


Description
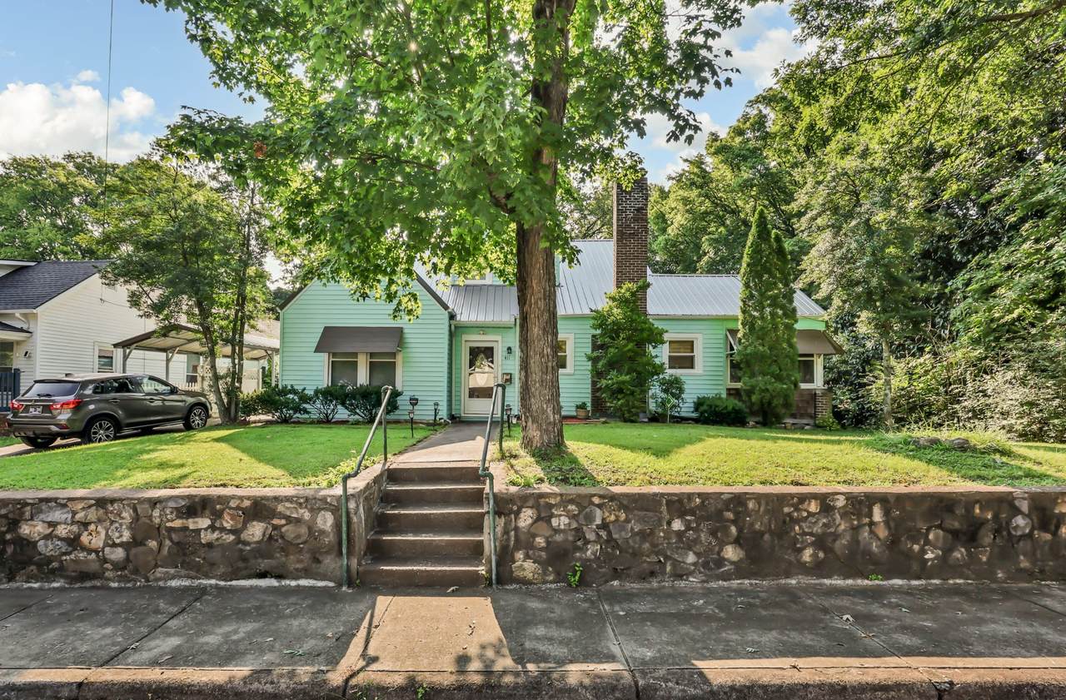
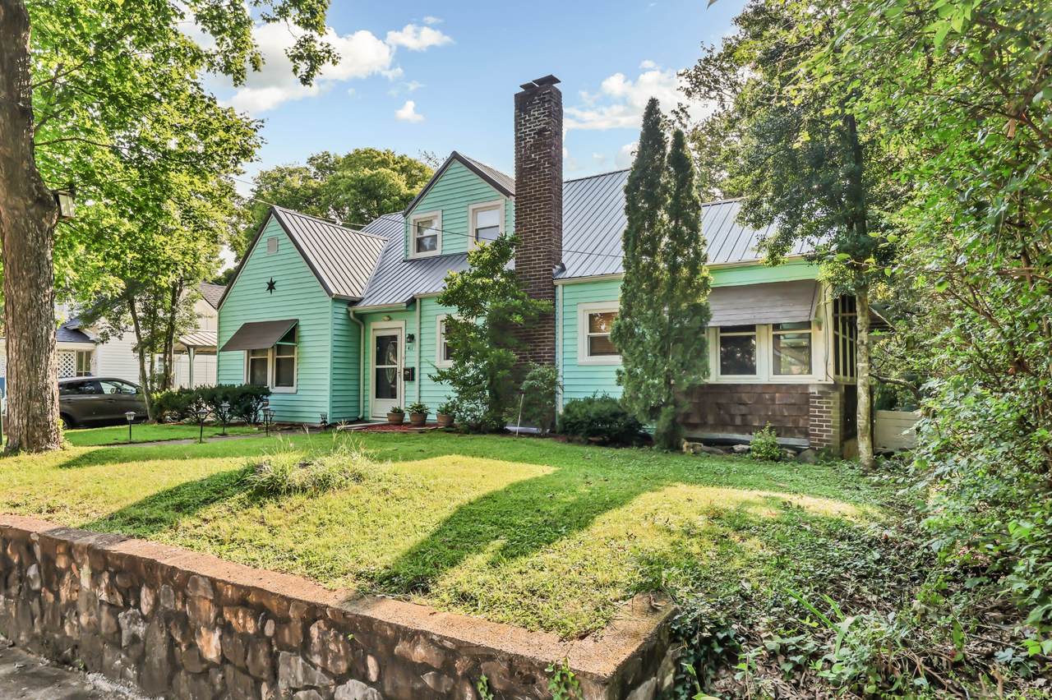
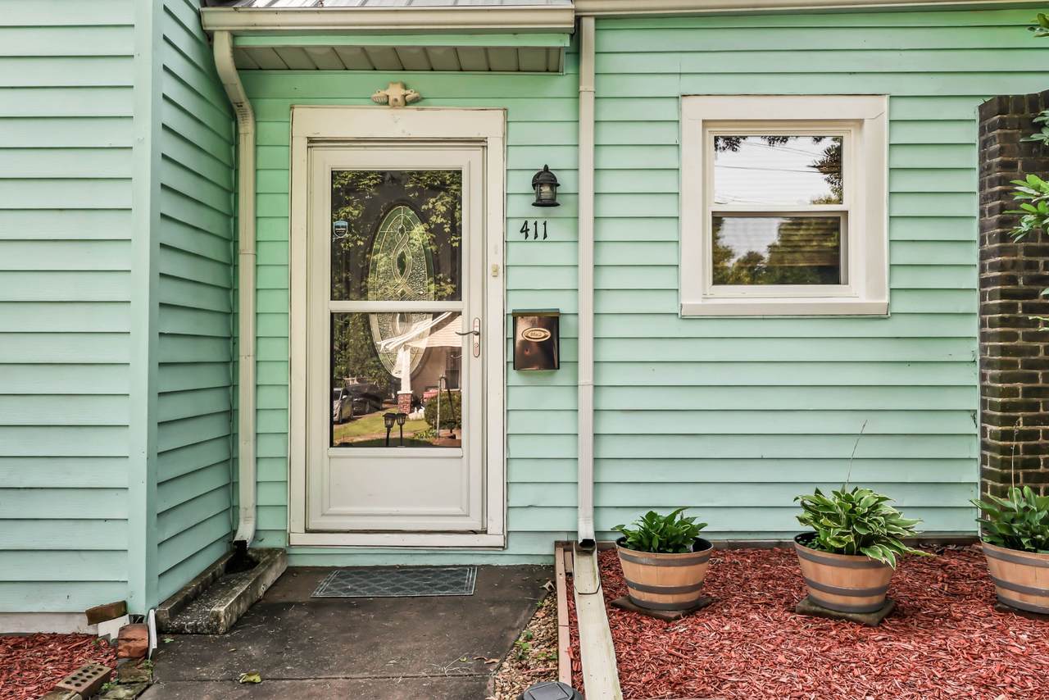
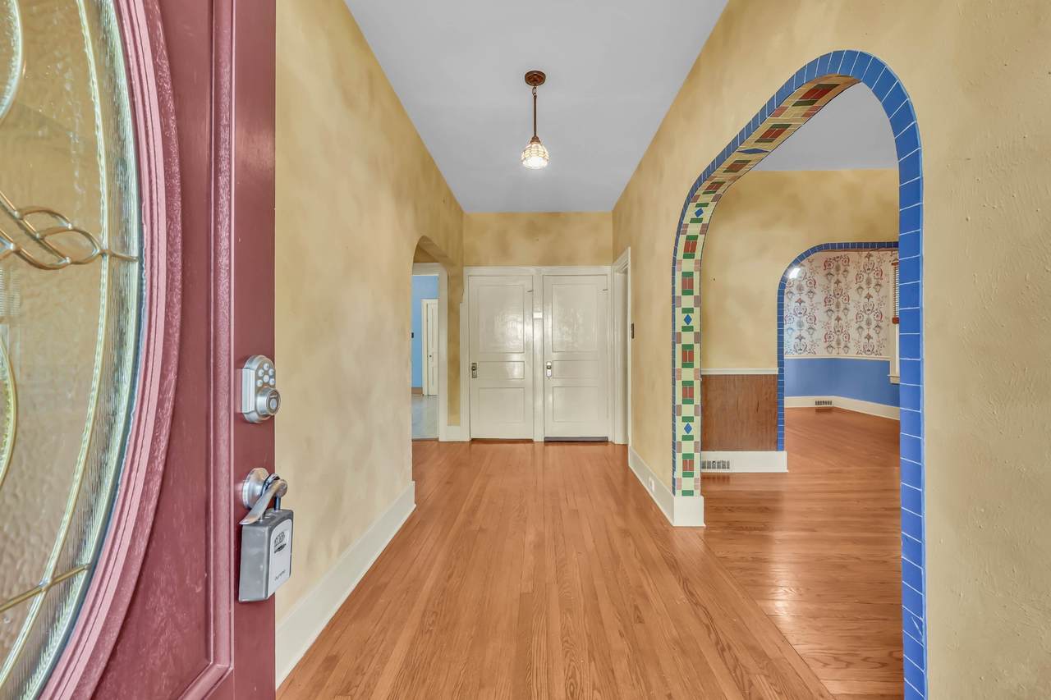
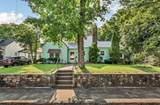
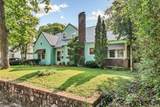
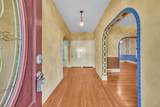
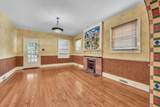
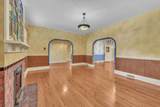
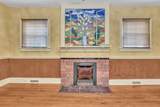
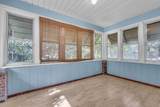
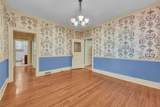
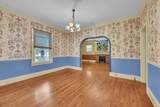
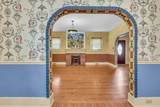
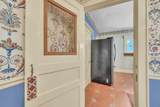
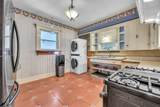
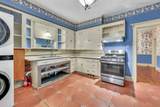
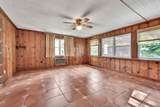
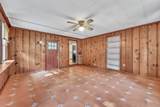
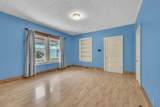
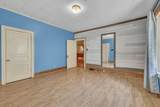
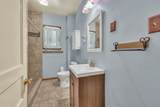
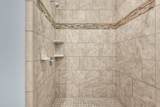
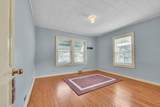
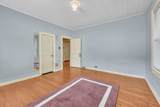
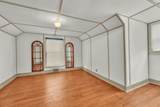
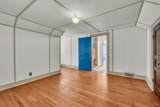
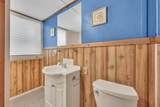
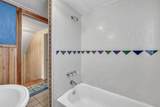
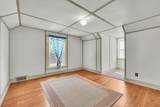
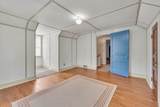
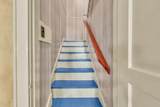
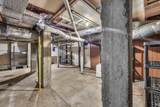
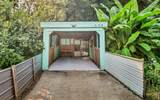
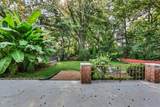
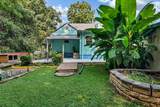
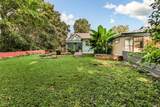
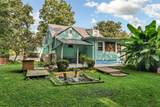
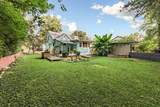
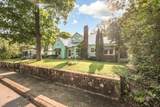
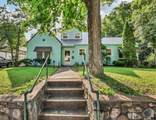
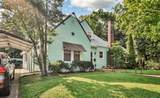
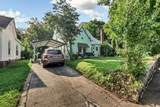
Character, space, and a great downtown location! This 4 bedroom, 2 bath home offers a flexible floor plan with 2 bedrooms on the main level and 2 upstairs. Hardwood floors, original woodwork, and distinctive details add charm throughout, while replacement windows offer a practical update. The main level features a welcoming foyer, living room with fireplace, dining room, kitchen with a large pantry, 2 bedrooms, and a full bath with tile floors and a walk-in tile shower. Upstairs, you'll find 2 additional bedrooms and a second full bath with tile and a tub. Multiple living spaces, including a den and sunroom, give you plenty of room to spread out, while both covered and uncovered patio areas extend the living space outdoors. The functional unfinished basement with walk up access provides abundant storage, workshop space, and even more possibilities. Outside, you'll find a detached 1-car garage, 1-car carport, and EV charging station. Additional features include gas heat and appliances that remain, including the gas range, refrigerator, microwave, washer, and dryer. Conveniently located near Downtown Clarksville with easy access to restaurants, shopping, entertainment, and more. From the original character to the versatile layout and incredible amount of usable space, this home has a personality all its own and plenty of potential!
-
4BEDS
-
0.22ACRES
-
2BATHS
-
01/2 BATHS
-
2,168SQFT
-
$137$/SQFT
School Information
Description
Character, space, and a great downtown location! This 4 bedroom, 2 bath home offers a flexible floor plan with 2 bedrooms on the main level and 2 upstairs. Hardwood floors, original woodwork, and distinctive details add charm throughout, while replacement windows offer a practical update. The main level features a welcoming foyer, living room with fireplace, dining room, kitchen with a large pantry, 2 bedrooms, and a full bath with tile floors and a walk-in tile shower. Upstairs, you'll find 2 additional bedrooms and a second full bath with tile and a tub. Multiple living spaces, including a den and sunroom, give you plenty of room to spread out, while both covered and uncovered patio areas extend the living space outdoors. The functional unfinished basement with walk up access provides abundant storage, workshop space, and even more possibilities. Outside, you'll find a detached 1-car garage, 1-car carport, and EV charging station. Additional features include gas heat and appliances that remain, including the gas range, refrigerator, microwave, washer, and dryer. Conveniently located near Downtown Clarksville with easy access to restaurants, shopping, entertainment, and more. From the original character to the versatile layout and incredible amount of usable space, this home has a personality all its own and plenty of potential!
 Properties marked with the IDX logo are provided courtesy of the RealTracs Internet Data Exchange Program. Some or all of the listings may not belong to the firm whose website is being visited (DeSelms Team Zeitlin Sotheby’s International Realty, 615-550-5565). IDX information © 2026 MTRMLS, Inc. Information is believed to be accurate but not guaranteed by the MLS or DeSelms Team Zeitlin Sotheby’s International Realty. IDX information is provided exclusively for consumers' personal, non-commercial use and may not be used for any purpose other than to identify prospective properties consumers may be interested in purchasing. Data last updated 2026-10-06T14:09:25.867.
Based on information submitted to the MLS GRID as of 2026-10-06T14:09:25.867. All data is obtained from various sources and may not have been verified by broker or MLS GRID. Supplied Open House Information is subject to change without notice. All information should be independently reviewed and verified for accuracy. Properties may or may not be listed by the office/agent presenting the information.
Click here for MLS GRID DMCA Notice
 Offered by Byers & Harvey Inc.: .
Copyright 2026 RealTracs, Inc. Information Is Believed To Be Accurate But Not Guaranteed. Listings courtesy of Realtracs MLS as distributed by MLS GRID.