






Description
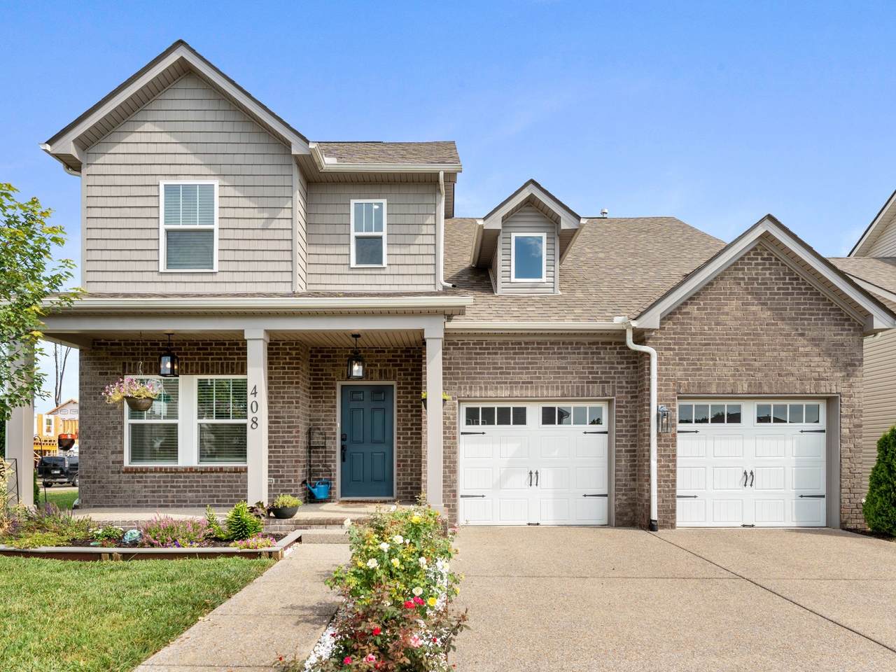
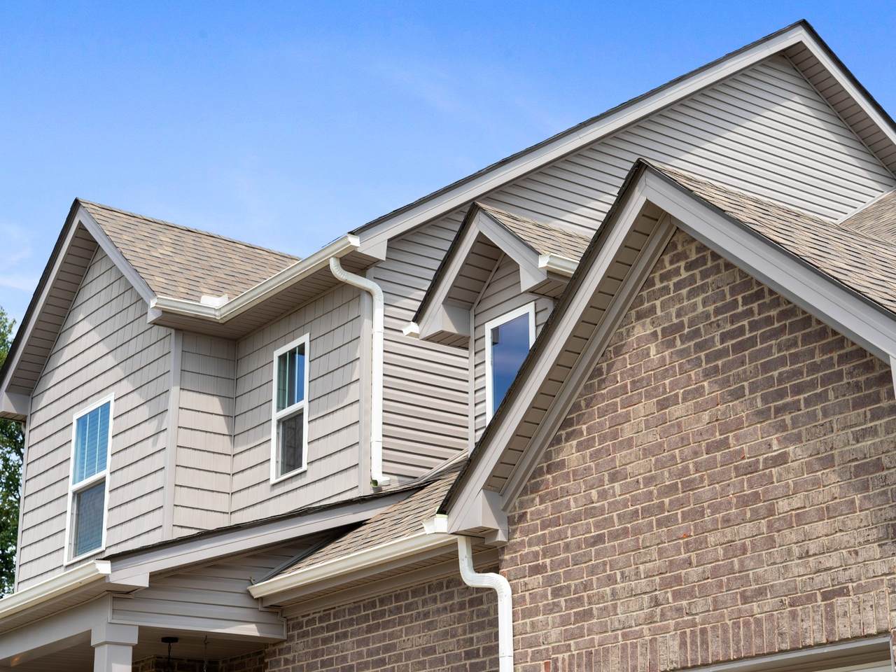
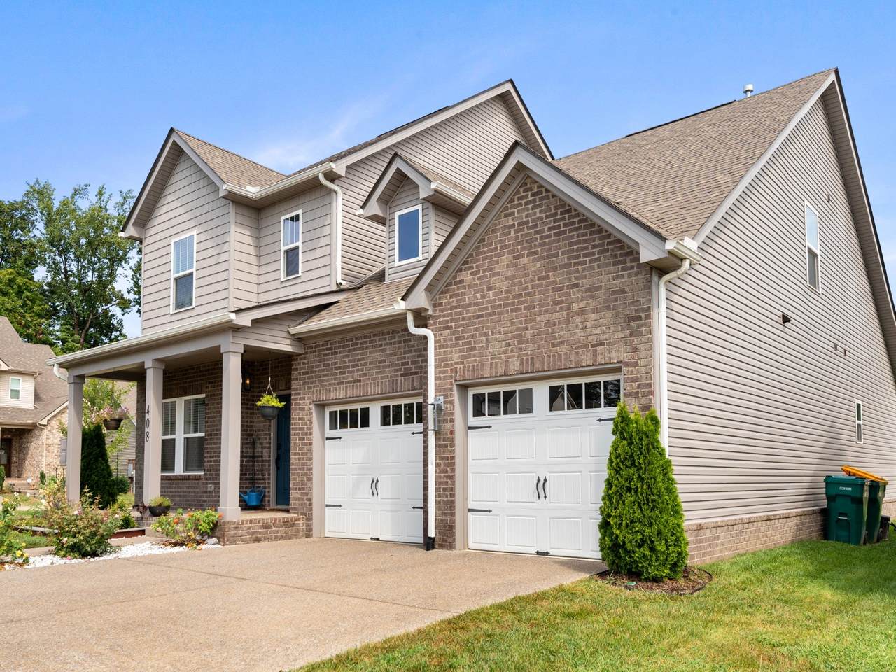
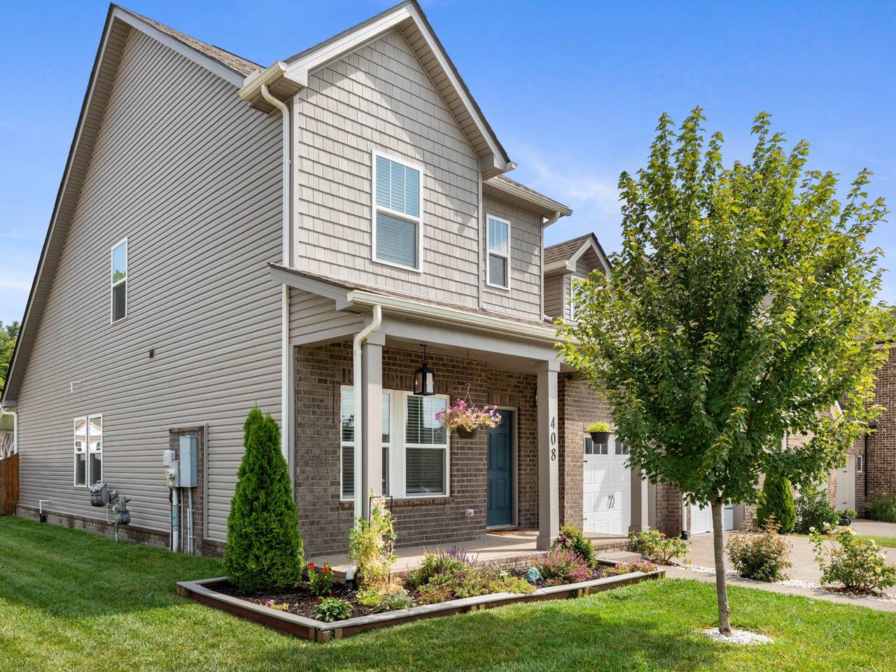
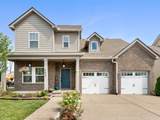
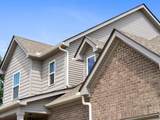
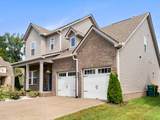
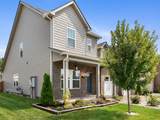
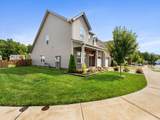
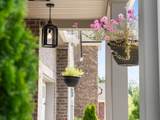
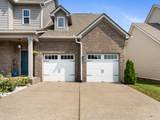
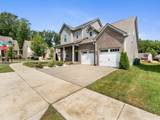
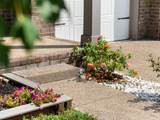
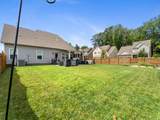
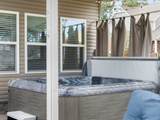
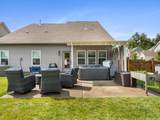
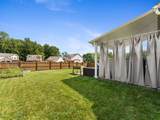
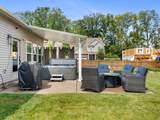
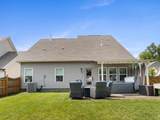
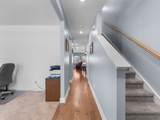
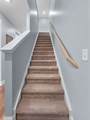
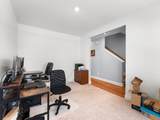
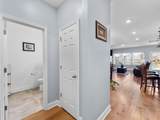
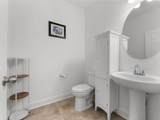
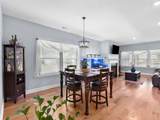
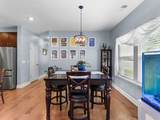
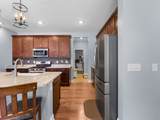
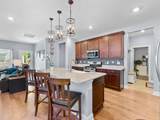
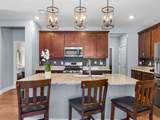
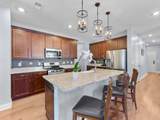
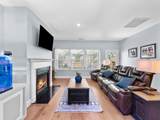
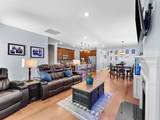
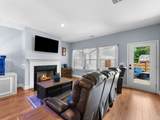
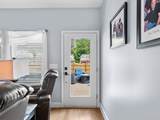
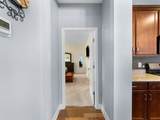
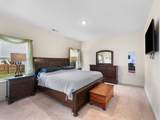
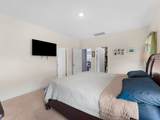
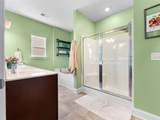
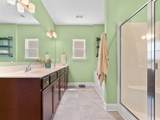
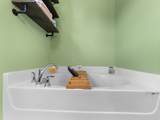
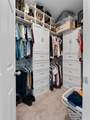
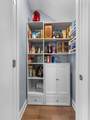
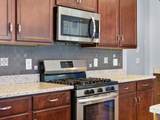
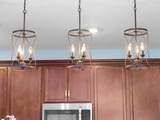
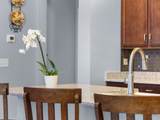
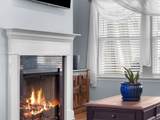
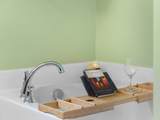
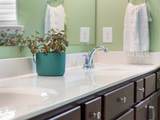
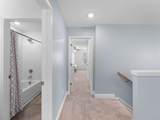
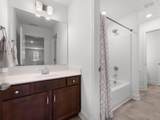
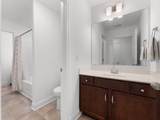
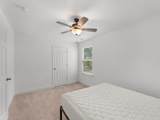
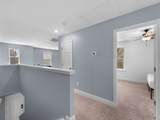
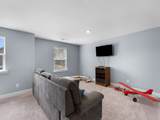
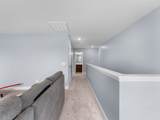
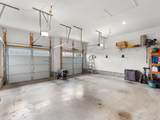
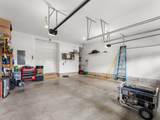
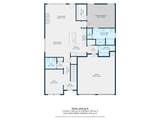
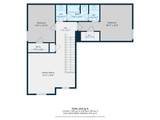
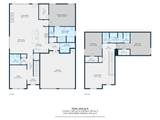
Step inside this immaculate, move-in-ready home tucked away in charming White House, TN, where your own private backyard oasis awaits! Relax in the hot tub, gather around the fire pit on crisp fall evenings, or fire up the gas grill while entertaining family and friends. With a fully fenced backyard, beautifully maintained lawn, and peaceful setting, this outdoor space is ready to enjoy every season. Built in 2023 and situated on a desirable corner lot near the back of the neighborhood, this 3-bedroom, 2.5-bath home looks and feels brand new. The main level features a dedicated home office and spacious primary suite with built-in closet shelving, shoe storage, and a beautiful bath with separate walk-in shower and oversized garden tub. At the heart of the home is an open-concept kitchen and great room made for gathering. The kitchen features a large island, farmhouse sink, gas cooktop, and bar seating, flowing seamlessly into the dining nook and inviting living room with gas fireplace. Upstairs, an incredible bonus/flex space tucked into its own private nook is perfect for a movie room, home gym, game room, guest space, or additional living area. The upstairs full bath offers two separate entrances and individual sink/vanity areas that connect to a shared tub/shower combination. The versatile layout also offers great possibilities for multigenerational living. Additional upgrades include beautiful lighting, blinds, floored attic storage, and a 2-car garage with one extra-long bay for additional parking, storage, or hobbies. Why wait to build? The upgrades, landscaping, privacy, and backyard oasis—including the hot tub—are already here. This exceptionally cared-for home is truly move-in ready!
-
3BEDS
-
0.22ACRES
-
2BATHS
-
11/2 BATHS
-
2,412SQFT
-
$178$/SQFT
School Information
Description
Step inside this immaculate, move-in-ready home tucked away in charming White House, TN, where your own private backyard oasis awaits! Relax in the hot tub, gather around the fire pit on crisp fall evenings, or fire up the gas grill while entertaining family and friends. With a fully fenced backyard, beautifully maintained lawn, and peaceful setting, this outdoor space is ready to enjoy every season. Built in 2023 and situated on a desirable corner lot near the back of the neighborhood, this 3-bedroom, 2.5-bath home looks and feels brand new. The main level features a dedicated home office and spacious primary suite with built-in closet shelving, shoe storage, and a beautiful bath with separate walk-in shower and oversized garden tub. At the heart of the home is an open-concept kitchen and great room made for gathering. The kitchen features a large island, farmhouse sink, gas cooktop, and bar seating, flowing seamlessly into the dining nook and inviting living room with gas fireplace. Upstairs, an incredible bonus/flex space tucked into its own private nook is perfect for a movie room, home gym, game room, guest space, or additional living area. The upstairs full bath offers two separate entrances and individual sink/vanity areas that connect to a shared tub/shower combination. The versatile layout also offers great possibilities for multigenerational living. Additional upgrades include beautiful lighting, blinds, floored attic storage, and a 2-car garage with one extra-long bay for additional parking, storage, or hobbies. Why wait to build? The upgrades, landscaping, privacy, and backyard oasis—including the hot tub—are already here. This exceptionally cared-for home is truly move-in ready!
 Properties marked with the IDX logo are provided courtesy of the RealTracs Internet Data Exchange Program. Some or all of the listings may not belong to the firm whose website is being visited (DeSelms Team Zeitlin Sotheby’s International Realty, 615-550-5565). IDX information © 2026 MTRMLS, Inc. Information is believed to be accurate but not guaranteed by the MLS or DeSelms Team Zeitlin Sotheby’s International Realty. IDX information is provided exclusively for consumers' personal, non-commercial use and may not be used for any purpose other than to identify prospective properties consumers may be interested in purchasing. Data last updated 2026-10-07T00:08:21.1.
Based on information submitted to the MLS GRID as of 2026-10-07T00:08:21.1. All data is obtained from various sources and may not have been verified by broker or MLS GRID. Supplied Open House Information is subject to change without notice. All information should be independently reviewed and verified for accuracy. Properties may or may not be listed by the office/agent presenting the information.
Click here for MLS GRID DMCA Notice
 Offered by Benchmark Realty, LLC: .
Copyright 2026 RealTracs, Inc. Information Is Believed To Be Accurate But Not Guaranteed. Listings courtesy of Realtracs MLS as distributed by MLS GRID.