






Description
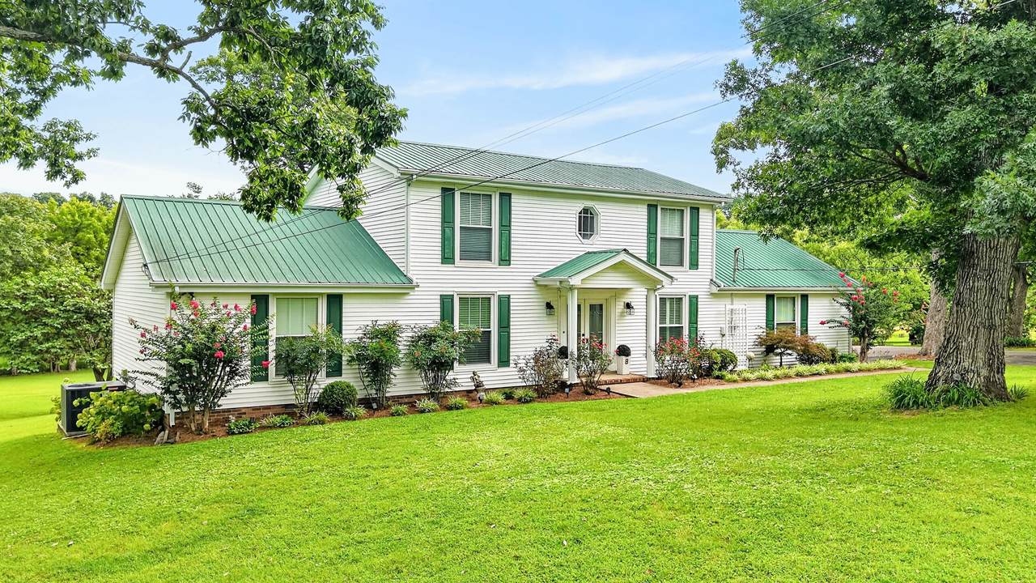
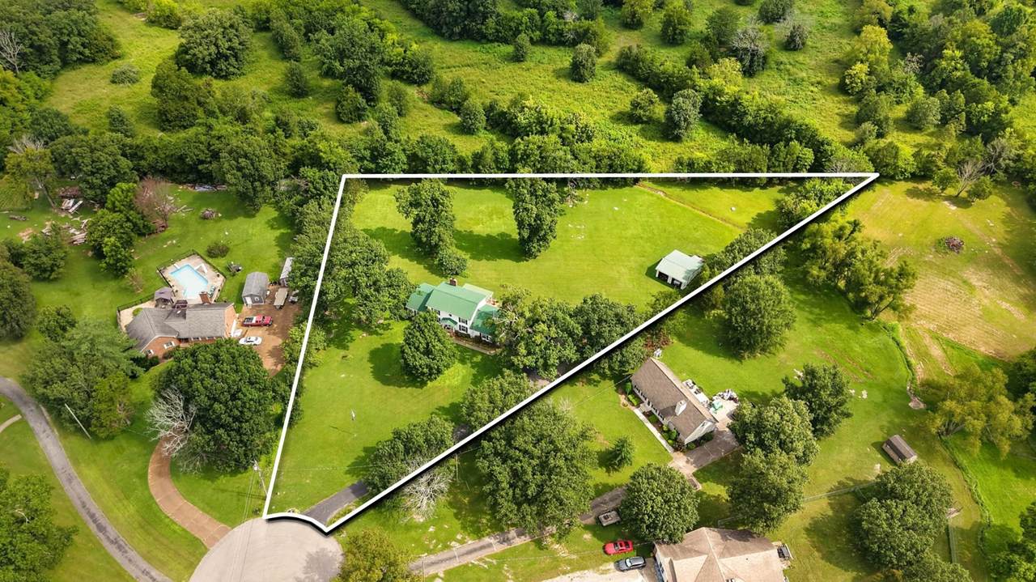
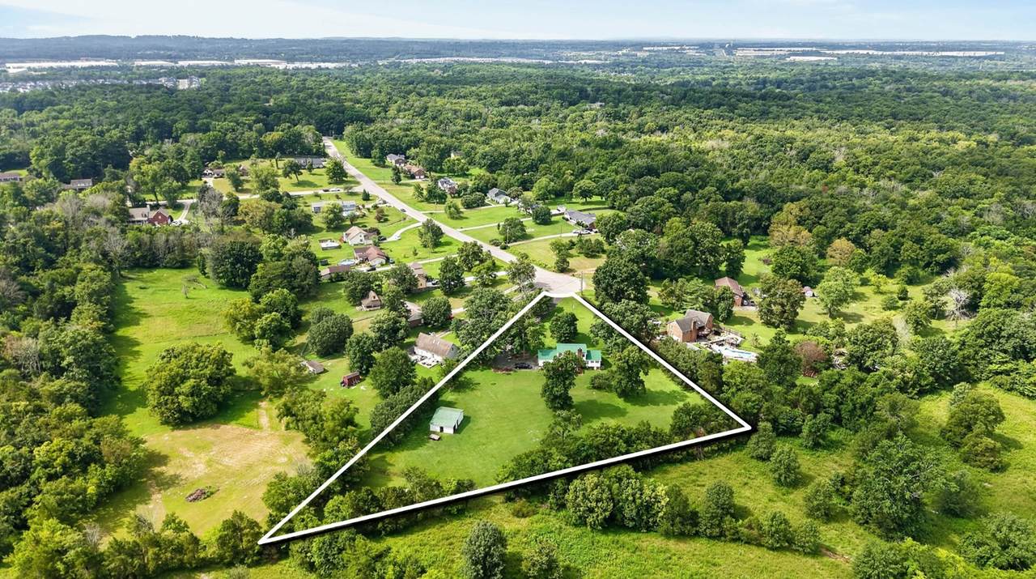
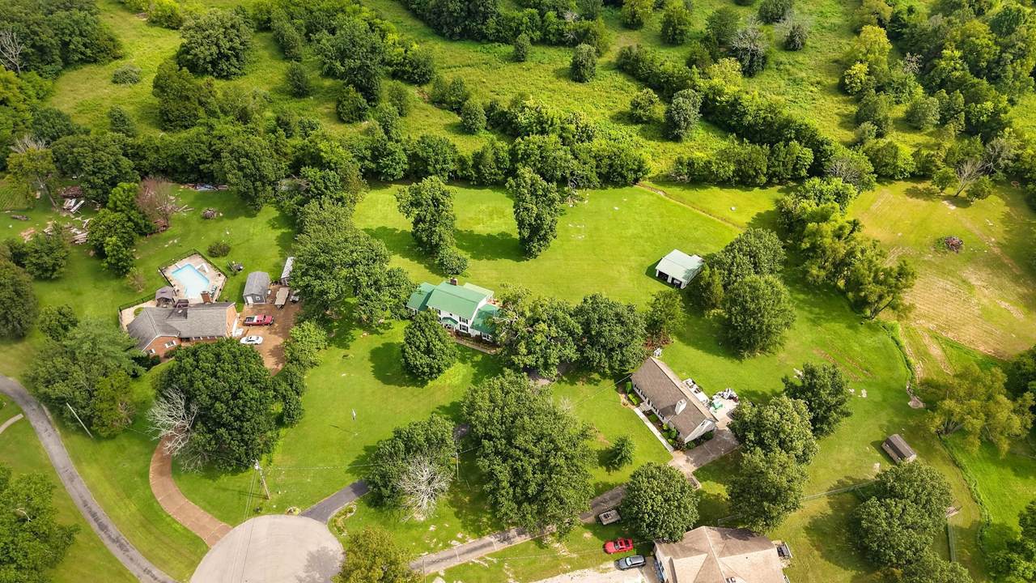
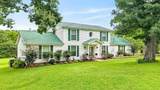
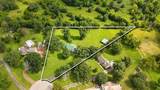
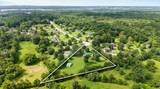
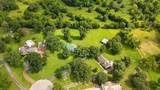
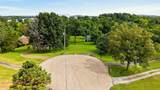
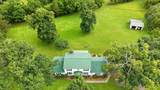
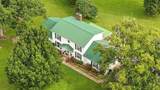
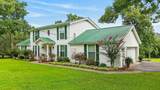
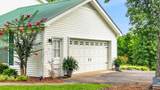
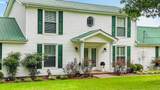
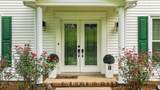
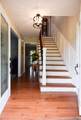
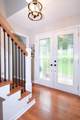
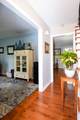
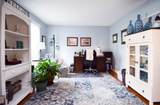
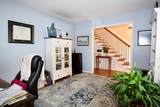
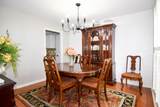
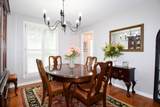
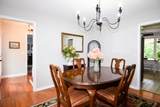
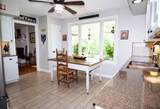
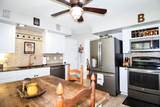
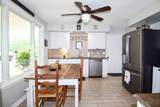
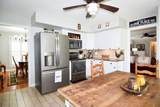
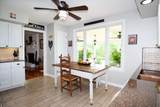
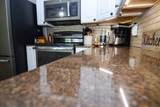
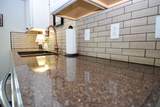
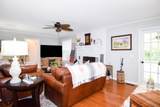
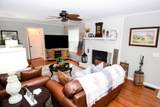
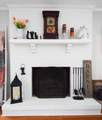
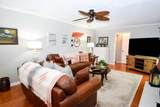
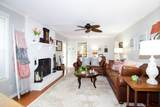
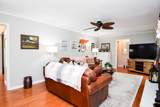
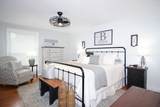
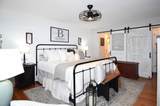
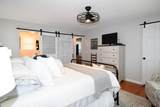
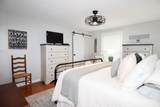
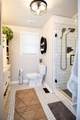
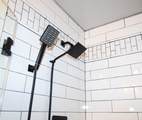
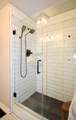
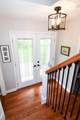
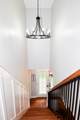
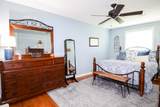
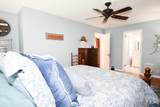
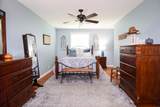
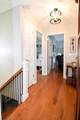
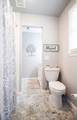
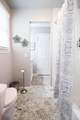
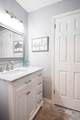
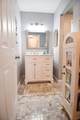
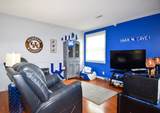
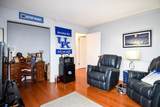
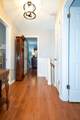
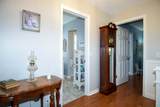
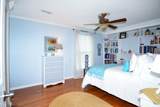
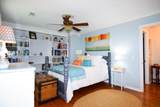
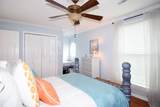
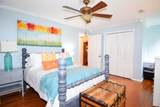
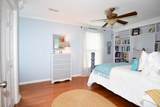
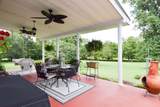
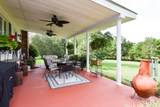
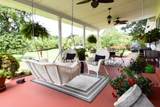
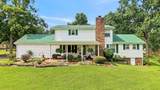
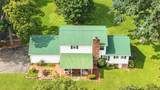
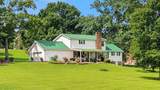
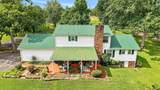
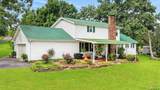
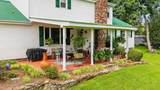
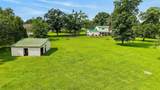
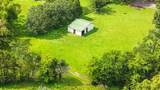
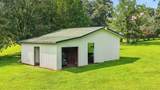
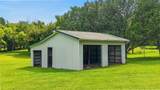
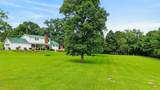
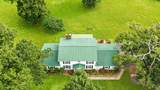
Pristine 2.28 acres with a distinctive 4 bedroom 2.5 bath home tucked in a peaceful cul-de-sac of Wildwood Estates. 4 attached-detached garage spaces with an abundant amount of open parking spaces. A private covered rear porch with columns offers the visual appeal of an expansive manicured lawn and lush trees that form a rear property line. Welcoming leaded glass front doors frame the interior foyer entrance. Home features formal dining and living areas in addition to a large gathering area with a wood burning fireplace. Owner's suite on the main level boasts a state-of-the-art shower and walk-in closet. Thoughtfully designed custom bathrooms add a touch of elegant comfort to other parts of the residence. There are built-ins and wainscotting in upper level bedrooms. An alluring updated kitchen has quartz counter tops, deluxe copper sink + faucet, and tile backsplash. Other details are old wood barn doors, wood paneled wall, built-in desk, huge picture frame window, all wood and tile floors. Convenient to Lebanon, Mt. Juliet, I-40. Entire home has been renovated! Any offers submitted to listing agent after 3:30pm on Fridays, any on weekends, or any on holidays, will be presented the following business day.
-
4BEDS
-
2.28ACRES
-
2BATHS
-
11/2 BATHS
-
2,176SQFT
-
$299$/SQFT
School Information
Description
Pristine 2.28 acres with a distinctive 4 bedroom 2.5 bath home tucked in a peaceful cul-de-sac of Wildwood Estates. 4 attached-detached garage spaces with an abundant amount of open parking spaces. A private covered rear porch with columns offers the visual appeal of an expansive manicured lawn and lush trees that form a rear property line. Welcoming leaded glass front doors frame the interior foyer entrance. Home features formal dining and living areas in addition to a large gathering area with a wood burning fireplace. Owner's suite on the main level boasts a state-of-the-art shower and walk-in closet. Thoughtfully designed custom bathrooms add a touch of elegant comfort to other parts of the residence. There are built-ins and wainscotting in upper level bedrooms. An alluring updated kitchen has quartz counter tops, deluxe copper sink + faucet, and tile backsplash. Other details are old wood barn doors, wood paneled wall, built-in desk, huge picture frame window, all wood and tile floors. Convenient to Lebanon, Mt. Juliet, I-40. Entire home has been renovated! Any offers submitted to listing agent after 3:30pm on Fridays, any on weekends, or any on holidays, will be presented the following business day.
 Properties marked with the IDX logo are provided courtesy of the RealTracs Internet Data Exchange Program. Some or all of the listings may not belong to the firm whose website is being visited (DeSelms Team Zeitlin Sotheby’s International Realty, 615-550-5565). IDX information © 2026 MTRMLS, Inc. Information is believed to be accurate but not guaranteed by the MLS or DeSelms Team Zeitlin Sotheby’s International Realty. IDX information is provided exclusively for consumers' personal, non-commercial use and may not be used for any purpose other than to identify prospective properties consumers may be interested in purchasing. Data last updated 2026-10-07T00:08:21.1.
Based on information submitted to the MLS GRID as of 2026-10-07T00:08:21.1. All data is obtained from various sources and may not have been verified by broker or MLS GRID. Supplied Open House Information is subject to change without notice. All information should be independently reviewed and verified for accuracy. Properties may or may not be listed by the office/agent presenting the information.
Click here for MLS GRID DMCA Notice
 Offered by RE/MAX Choice Properties: .
Copyright 2026 RealTracs, Inc. Information Is Believed To Be Accurate But Not Guaranteed. Listings courtesy of Realtracs MLS as distributed by MLS GRID.