










Description
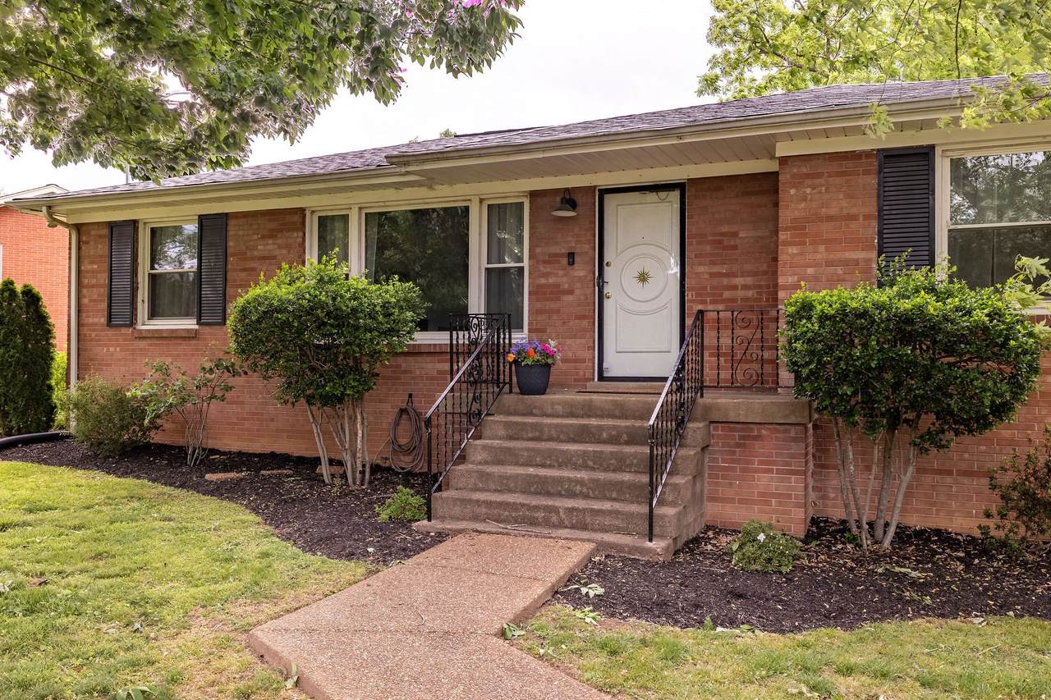
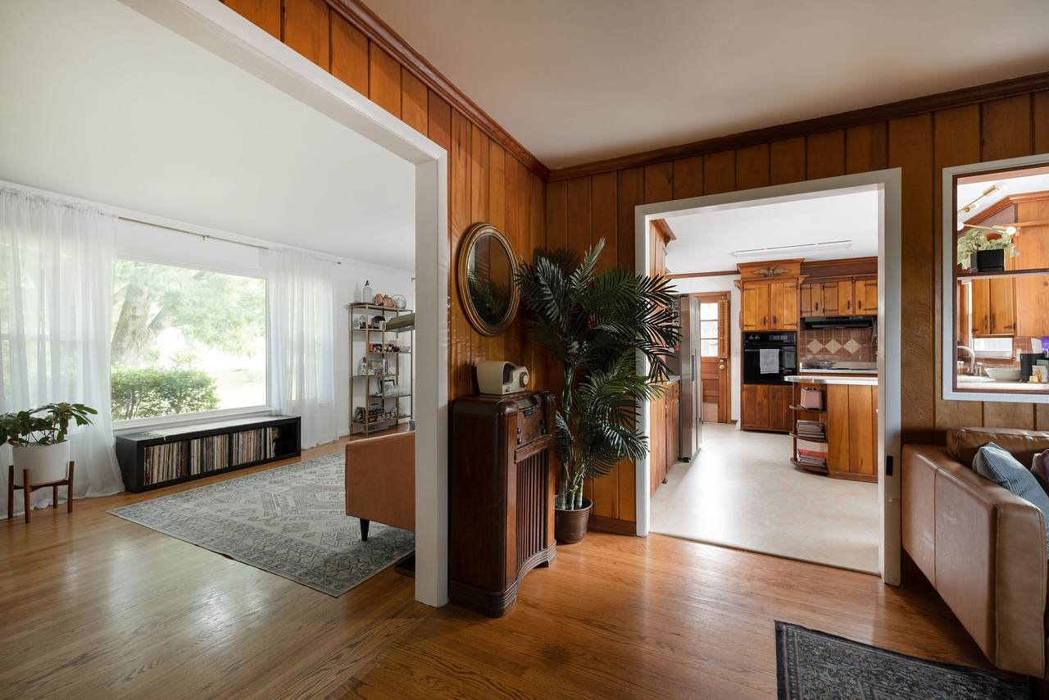
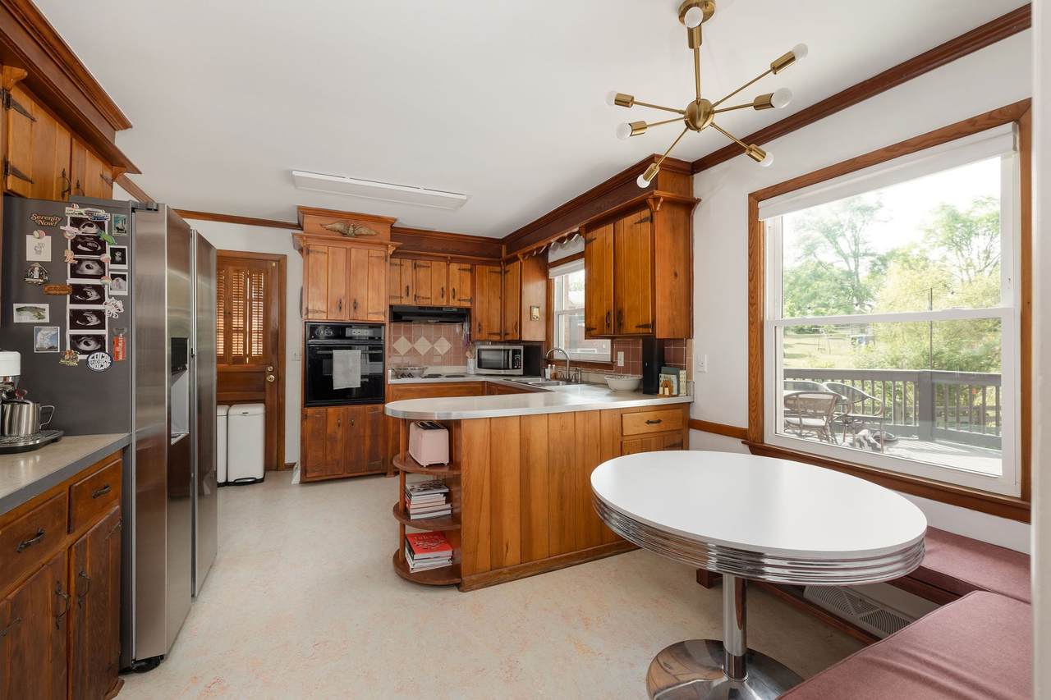
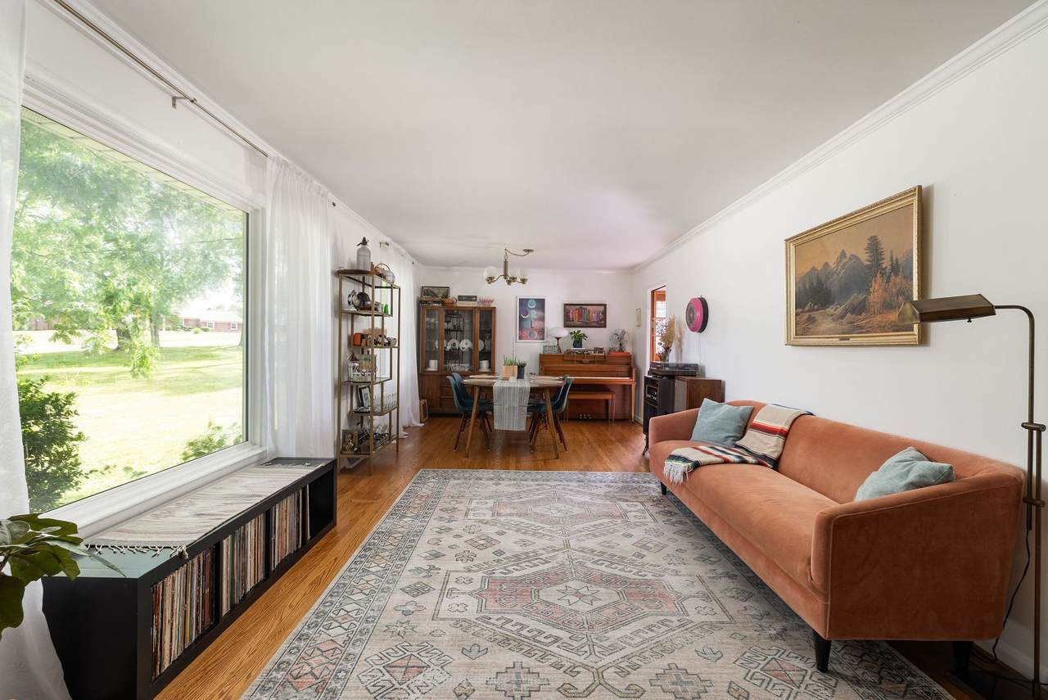
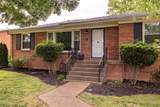
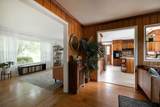
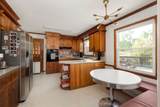
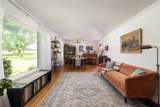
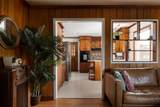
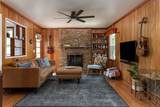
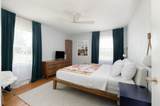
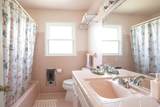
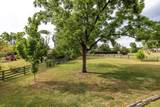
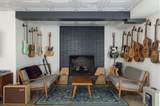
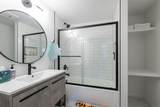
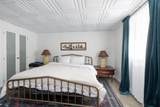
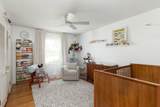
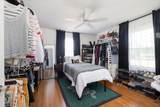
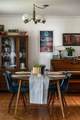
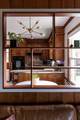
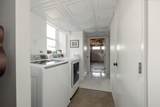
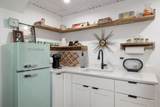
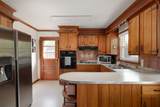
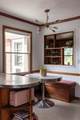
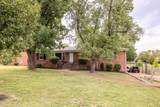
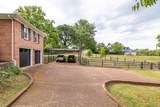
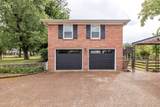
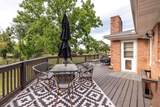
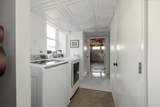
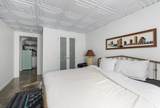
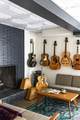
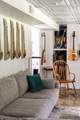
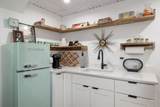
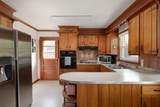
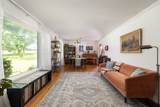
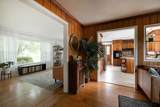
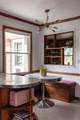
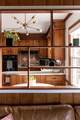
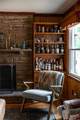
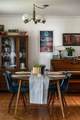
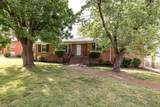
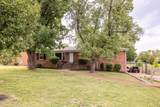
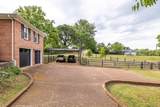
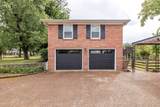
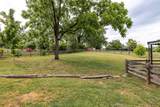
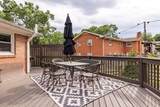
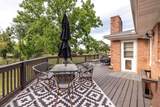
Midcentury character meets thoughtful renovation on nearly an acre in Madison. Lovingly restored and updated by owners with a passion for midcentury modern design, 400 Freda Villa offers two generous living spaces, original architectural details, and a completely remodeled daylight lower level. Upstairs, original hardwoods, vintage tile and wood details, custom carpentry, and a built-in breakfast nook give the home a warmth and personality that is increasingly hard to find. Multiple living areas and two fireplaces create plenty of room to gather, work, relax, and entertain. Downstairs, the approximately 1,000-square-foot daylight lower level was completely remodeled in 2022 with new floors, ceilings, drywall, electrical, and plumbing. The space includes a kitchenette, beautifully finished full bath, spacious bedroom with a window, living room with fireplace, and direct access to the attached two-car garage. A new interior stairwell also connects the garage directly to the main house. Outside, the nearly one-acre lot offers an unusually generous fenced backyard with plenty of room for dogs, gardening, entertaining, or simply enjoying the space. Major improvements include a new roof, HVAC, and water heater in 2022, electrical updates, radon mitigation system, many new windows, new extra-quiet garage doors, backyard fencing, updated kitchen appliances, custom wall shelving, and custom breakfast nook. Sellers note that they love having two fireplaces, multiple living areas, and strolling around the beautiful neighborhood full of large lots and many local attractions (Pinky Ring, Publix, Dee’s Lounge, Amqui Station Farmers Market, Harken Hall for concerts, NEW Rivergate development in the works). A distinctive home with vintage character, substantial updates, flexible living space, and room to spread out, all within Nashville.
-
4BEDS
-
0.97ACRES
-
3BATHS
-
01/2 BATHS
-
2,634SQFT
-
$237$/SQFT
School Information
Description
Midcentury character meets thoughtful renovation on nearly an acre in Madison. Lovingly restored and updated by owners with a passion for midcentury modern design, 400 Freda Villa offers two generous living spaces, original architectural details, and a completely remodeled daylight lower level. Upstairs, original hardwoods, vintage tile and wood details, custom carpentry, and a built-in breakfast nook give the home a warmth and personality that is increasingly hard to find. Multiple living areas and two fireplaces create plenty of room to gather, work, relax, and entertain. Downstairs, the approximately 1,000-square-foot daylight lower level was completely remodeled in 2022 with new floors, ceilings, drywall, electrical, and plumbing. The space includes a kitchenette, beautifully finished full bath, spacious bedroom with a window, living room with fireplace, and direct access to the attached two-car garage. A new interior stairwell also connects the garage directly to the main house. Outside, the nearly one-acre lot offers an unusually generous fenced backyard with plenty of room for dogs, gardening, entertaining, or simply enjoying the space. Major improvements include a new roof, HVAC, and water heater in 2022, electrical updates, radon mitigation system, many new windows, new extra-quiet garage doors, backyard fencing, updated kitchen appliances, custom wall shelving, and custom breakfast nook. Sellers note that they love having two fireplaces, multiple living areas, and strolling around the beautiful neighborhood full of large lots and many local attractions (Pinky Ring, Publix, Dee’s Lounge, Amqui Station Farmers Market, Harken Hall for concerts, NEW Rivergate development in the works). A distinctive home with vintage character, substantial updates, flexible living space, and room to spread out, all within Nashville.
 Properties marked with the IDX logo are provided courtesy of the RealTracs Internet Data Exchange Program. Some or all of the listings may not belong to the firm whose website is being visited (DeSelms Team Zeitlin Sotheby’s International Realty, 615-550-5565). IDX information © 2026 MTRMLS, Inc. Information is believed to be accurate but not guaranteed by the MLS or DeSelms Team Zeitlin Sotheby’s International Realty. IDX information is provided exclusively for consumers' personal, non-commercial use and may not be used for any purpose other than to identify prospective properties consumers may be interested in purchasing. Data last updated 2026-10-07T00:08:21.1.
Based on information submitted to the MLS GRID as of 2026-10-07T00:08:21.1. All data is obtained from various sources and may not have been verified by broker or MLS GRID. Supplied Open House Information is subject to change without notice. All information should be independently reviewed and verified for accuracy. Properties may or may not be listed by the office/agent presenting the information.
Click here for MLS GRID DMCA Notice
 Offered by Compass: .
Copyright 2026 RealTracs, Inc. Information Is Believed To Be Accurate But Not Guaranteed. Listings courtesy of Realtracs MLS as distributed by MLS GRID.