



Description
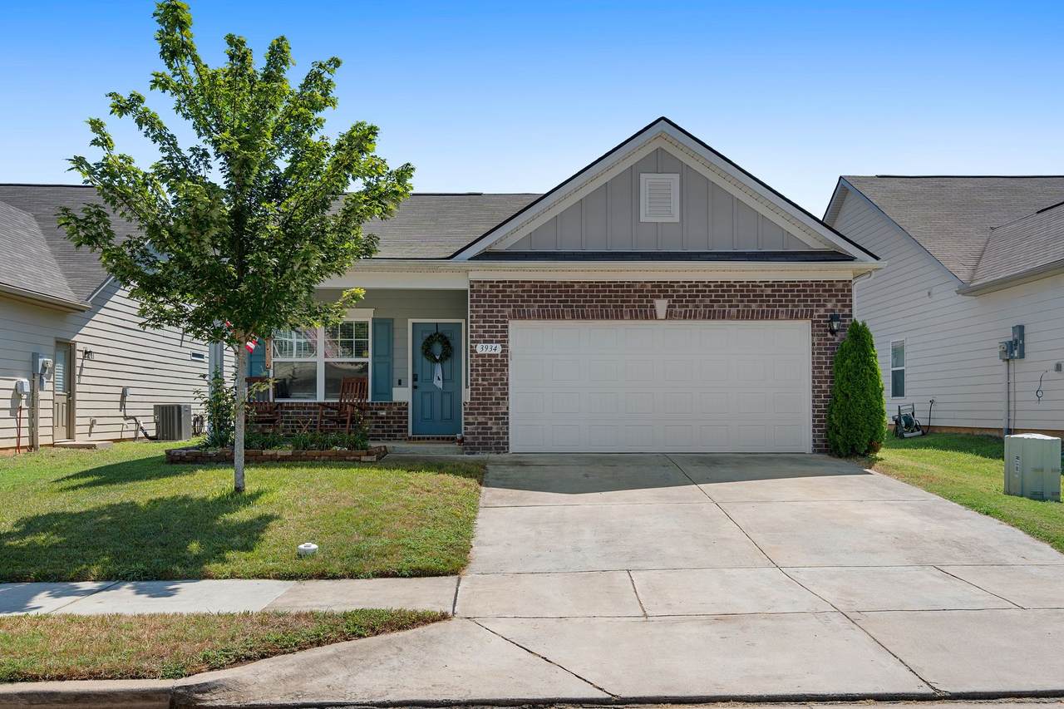
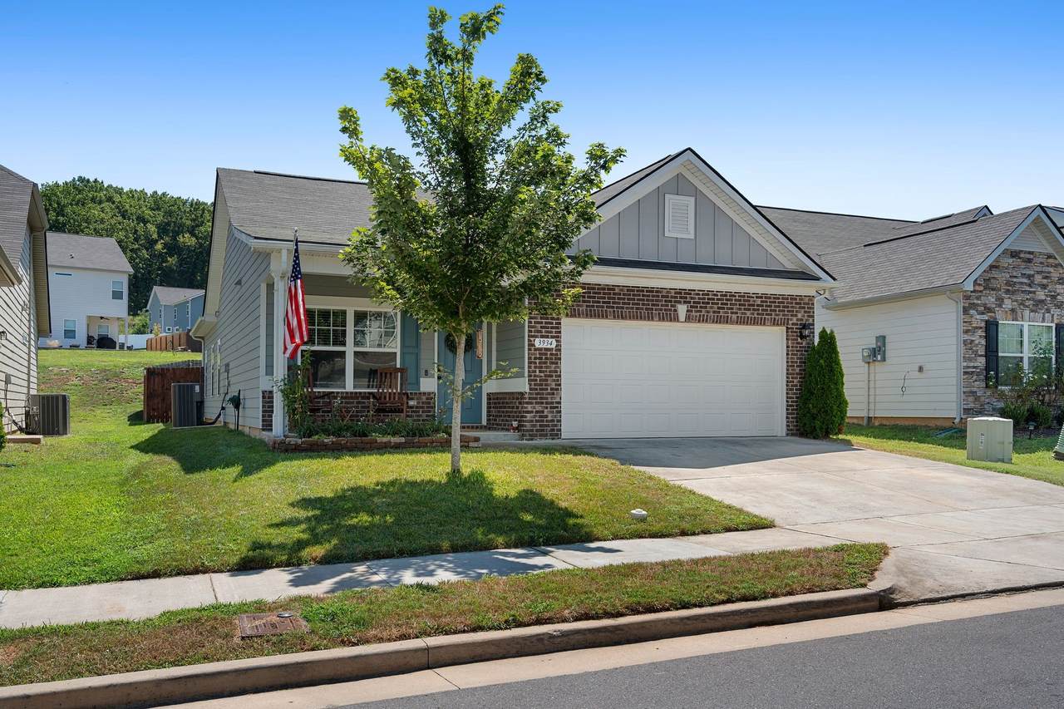
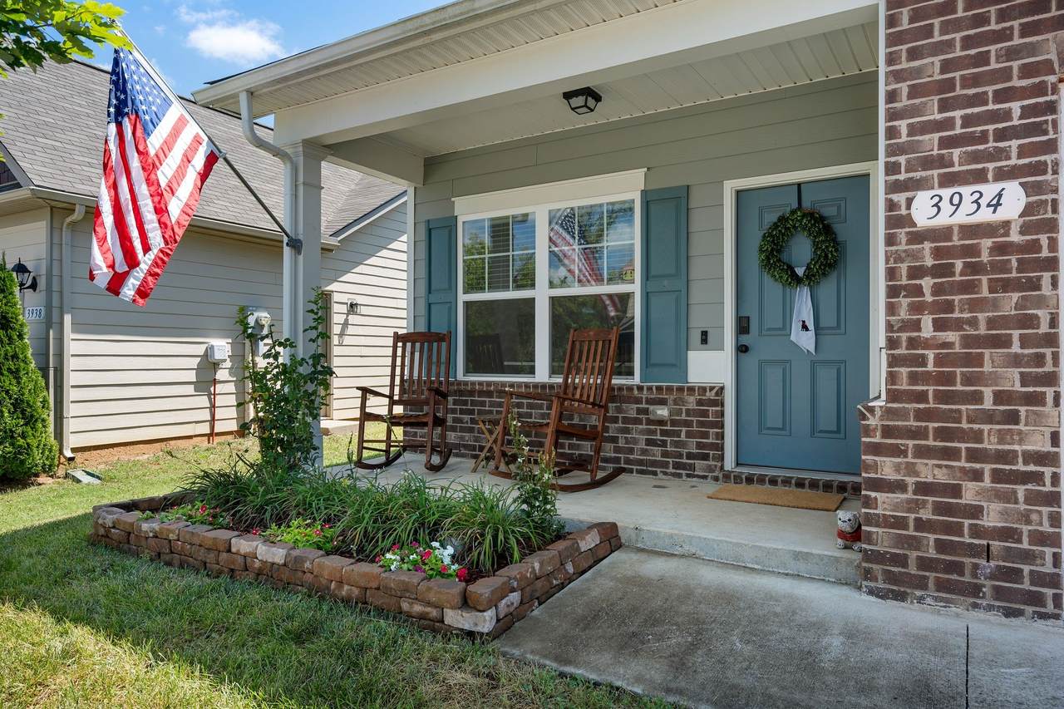
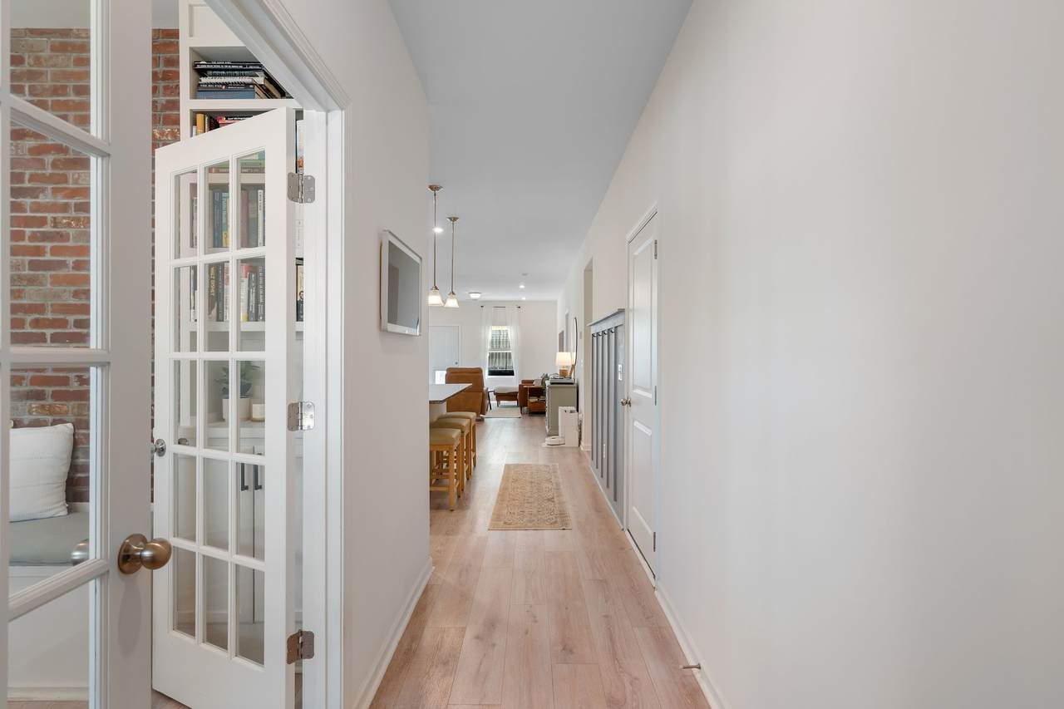
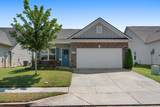
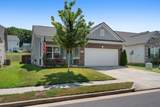
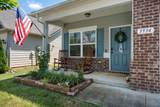
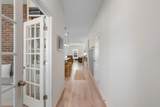
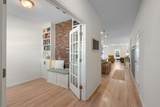
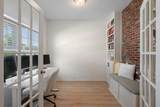
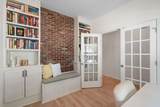
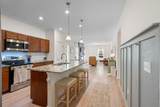
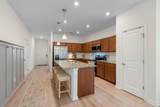
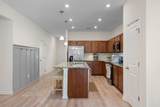
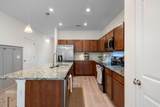
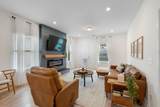
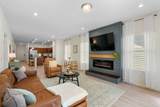
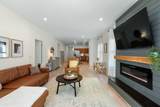
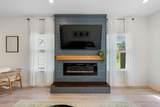
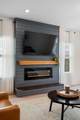
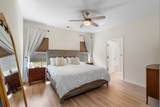
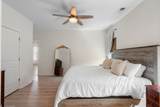
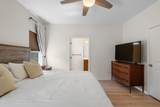
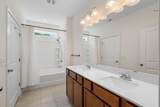
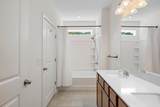
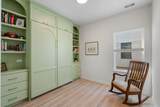
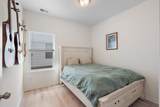
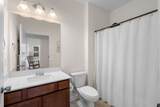
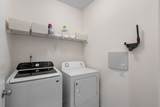
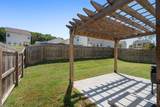
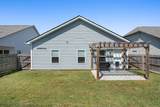
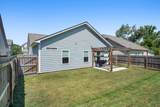
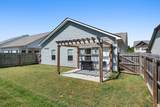
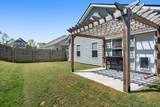
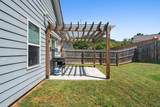
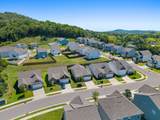
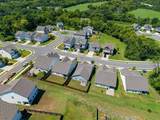
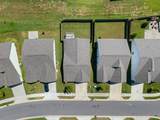
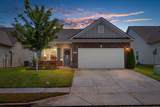
Welcome to 3934 Lunn Dr.—a beautifully upgraded, all-one-level 3-bedroom, 2-bathroom home with thoughtful details throughout! Located less than 20 minutes from downtown Nashville, this home offers the perfect combination of style, comfort, and convenience. From the moment you arrive, the spacious front porch welcomes you in, along with a 2-car garage. Inside, French doors open to a bright home office featuring a gorgeous brick accent wall and custom shelving. A dedicated drop zone adds extra organization and function to the home. The heart of the home is the spacious kitchen, complete with an oversized island, granite countertops, and plenty of counter space. The kitchen flows seamlessly into the open living and dining areas, making entertaining a breeze. The living room features a stunning electric fireplace with stylish shiplap extending to the ceiling. The private primary suite offers custom blackout blinds, a ceiling fan AND walk-in closet, while the primary bathroom features dual vanities and a beautiful soaking tub. Natural light pours into the spacious walk-in shower, creating a bright and relaxing start to the day. Two additional bedrooms are conveniently located off the main living area, including one that has been transformed with a full Murphy bed and beautiful custom shelving—perfect for guests, an office, or a flexible living space. Step outside to enjoy the patio, lush green lawn, and backyard pergola—an ideal spot for morning coffee, entertaining, or relaxing outdoors. Located in the charming Crossing at Drakes Branch community, you'll enjoy sidewalks and a welcoming neighborhood setting, all while being just minutes from everything Nashville has to offer. This one-level home is truly move-in ready, with the upgrades already done for you! BUYER INCENTIVE: Seller is offering up to $10,000 in concessions toward an interest rate buydown!
-
3BEDS
-
0.14ACRES
-
2BATHS
-
01/2 BATHS
-
1,502SQFT
-
$264$/SQFT
School Information
Description
Welcome to 3934 Lunn Dr.—a beautifully upgraded, all-one-level 3-bedroom, 2-bathroom home with thoughtful details throughout! Located less than 20 minutes from downtown Nashville, this home offers the perfect combination of style, comfort, and convenience. From the moment you arrive, the spacious front porch welcomes you in, along with a 2-car garage. Inside, French doors open to a bright home office featuring a gorgeous brick accent wall and custom shelving. A dedicated drop zone adds extra organization and function to the home. The heart of the home is the spacious kitchen, complete with an oversized island, granite countertops, and plenty of counter space. The kitchen flows seamlessly into the open living and dining areas, making entertaining a breeze. The living room features a stunning electric fireplace with stylish shiplap extending to the ceiling. The private primary suite offers custom blackout blinds, a ceiling fan AND walk-in closet, while the primary bathroom features dual vanities and a beautiful soaking tub. Natural light pours into the spacious walk-in shower, creating a bright and relaxing start to the day. Two additional bedrooms are conveniently located off the main living area, including one that has been transformed with a full Murphy bed and beautiful custom shelving—perfect for guests, an office, or a flexible living space. Step outside to enjoy the patio, lush green lawn, and backyard pergola—an ideal spot for morning coffee, entertaining, or relaxing outdoors. Located in the charming Crossing at Drakes Branch community, you'll enjoy sidewalks and a welcoming neighborhood setting, all while being just minutes from everything Nashville has to offer. This one-level home is truly move-in ready, with the upgrades already done for you! BUYER INCENTIVE: Seller is offering up to $10,000 in concessions toward an interest rate buydown!
 Properties marked with the IDX logo are provided courtesy of the RealTracs Internet Data Exchange Program. Some or all of the listings may not belong to the firm whose website is being visited (DeSelms Team Zeitlin Sotheby’s International Realty, 615-550-5565). IDX information © 2026 MTRMLS, Inc. Information is believed to be accurate but not guaranteed by the MLS or DeSelms Team Zeitlin Sotheby’s International Realty. IDX information is provided exclusively for consumers' personal, non-commercial use and may not be used for any purpose other than to identify prospective properties consumers may be interested in purchasing. Data last updated 2026-10-05T08:06:31.68.
Based on information submitted to the MLS GRID as of 2026-10-05T08:06:31.68. All data is obtained from various sources and may not have been verified by broker or MLS GRID. Supplied Open House Information is subject to change without notice. All information should be independently reviewed and verified for accuracy. Properties may or may not be listed by the office/agent presenting the information.
Click here for MLS GRID DMCA Notice
 Offered by The Gomes Agency: .
Copyright 2026 RealTracs, Inc. Information Is Believed To Be Accurate But Not Guaranteed. Listings courtesy of Realtracs MLS as distributed by MLS GRID.