
Skip To Content

3909 Whitland Ave , #203

Nashville, TN 37205
  • $285,000
  • STATUS: Active
  • ON SITE: 9 Days
  • MLS #: RTC3611242
UPDATED: 223 min ago
$285,000
  • 2
    BEDS
  • 0.02
    ACRES
  • 1
    BATHS
  • 0
    1/2 BATHS
  • 912
    SQFT
  • $313
    $/SQFT
Neighborhood:
Type:
Condo
Built:
1963
County:

School Information

Elementary School:
Middle School:

Description

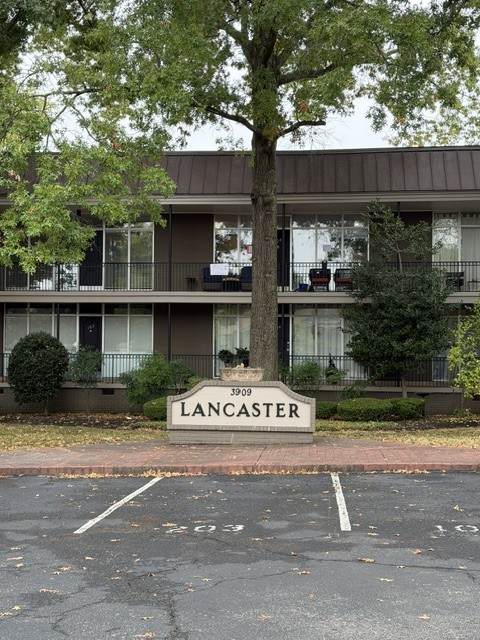
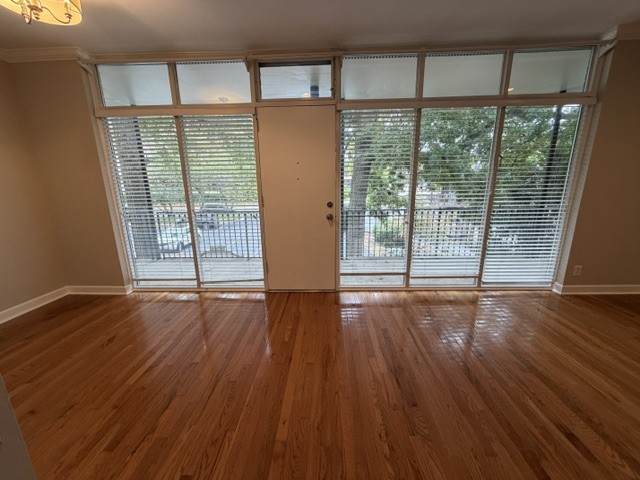
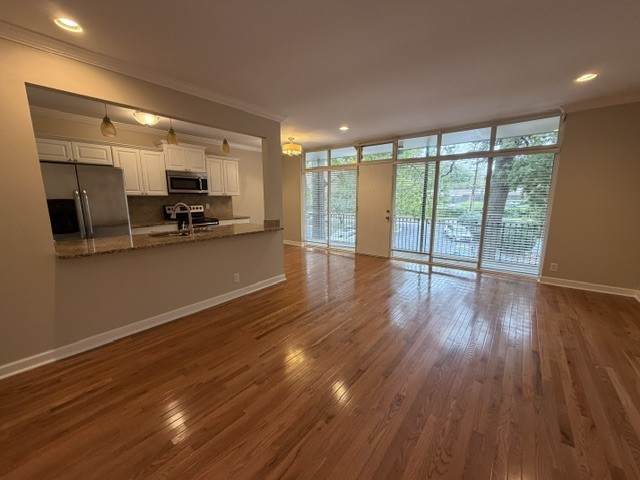
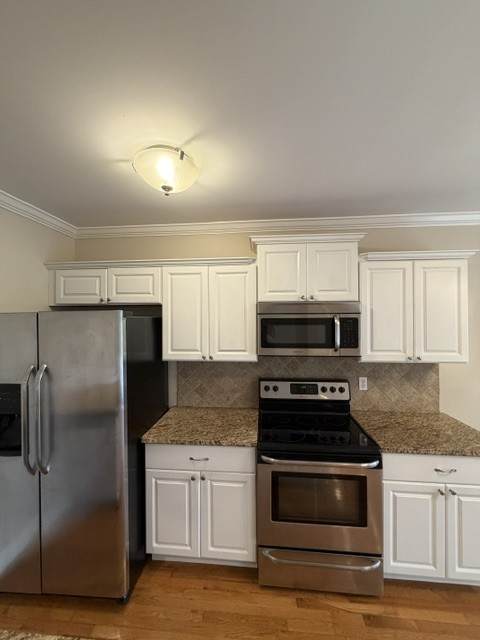
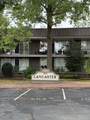
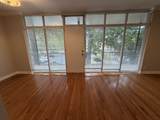
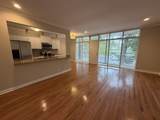
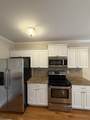
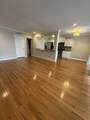
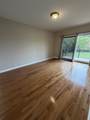
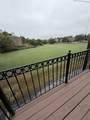
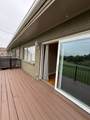
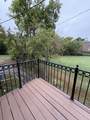
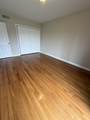
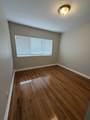
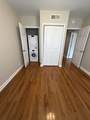
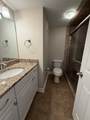
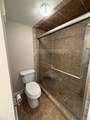
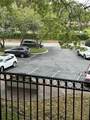
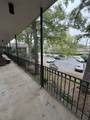
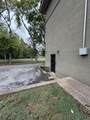
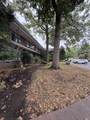
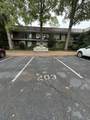
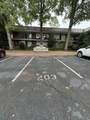
Historic Richland/West End neighborhood. Light filled second floor home. Dedicated parking spot in front of unit. Hardwood floors and fresh paint throughout this pristine home. Open floor plan with breakfast area. Kitchen has SS appliances and granite countertops. The wide peninsula is perfect for a couple of stools, and the open plan has so much counter and storage space. Down the hall are 2 bedrooms. Left side bedroom has a slider that opens to a beautiful deck with views for miles! Bedroom two has Miele stackable w/d. The bath is nicely tiled and spacious. The building has recently been reroofed. HOA has limitations on pets. Please contact APEX with any questions. This small complex has mature trees surrounding it, and it is close to the greenway, restaurants, bus, hospitals, Vanderbilt, etc.

Monthly Payment Calculator


Realtracs Solutions logoProperties marked with the IDX logo are provided courtesy of the RealTracs Internet Data Exchange Program. Some or all of the listings may not belong to the firm whose website is being visited (DeSelms Team Zeitlin Sotheby’s International Realty, 615-550-5565). IDX information © 2026 MTRMLS, Inc. Information is believed to be accurate but not guaranteed by the MLS or DeSelms Team Zeitlin Sotheby’s International Realty. IDX information is provided exclusively for consumers' personal, non-commercial use and may not be used for any purpose other than to identify prospective properties consumers may be interested in purchasing. Data last updated 2026-10-13T00:06:58.217.

Based on information submitted to the MLS GRID as of 2026-10-13T00:06:58.217. All data is obtained from various sources and may not have been verified by broker or MLS GRID. Supplied Open House Information is subject to change without notice. All information should be independently reviewed and verified for accuracy. Properties may or may not be listed by the office/agent presenting the information.
Click here for MLS GRID DMCA Notice
www.deselmsrealestate.com/homes/181797449
Print Image

3909 Whitland Ave , #203 Nashville, TN 37205

  • Price: $285,000
  • Status: Active
  • On Site: 9 Days
  • Updated: 223 min ago
  • MLS #: RTC3611242
2
Beds
1
Baths
0
½ Baths
0.02
Acres
912
SQFT
$313
$/SQFT
1963
Built
Neighborhood:
The Lancaster
County:
Davidson
Elementary School:
Eakin Elementary
Middle School:
West End Middle School
High School:
Hillsboro Comp High School
Property Description
Historic Richland/West End neighborhood. Light filled second floor home. Dedicated parking spot in front of unit. Hardwood floors and fresh paint throughout this pristine home. Open floor plan with breakfast area. Kitchen has SS appliances and granite countertops. The wide peninsula is perfect for a couple of stools, and the open plan has so much counter and storage space. Down the hall are 2 bedrooms. Left side bedroom has a slider that opens to a beautiful deck with views for miles! Bedroom two has Miele stackable w/d. The bath is nicely tiled and spacious. The building has recently been reroofed. HOA has limitations on pets. Please contact APEX with any questions. This small complex has mature trees surrounding it, and it is close to the greenway, restaurants, bus, hospitals, Vanderbilt, etc.
Exterior Features

Attached Garage YN No Construction Materials Brick Covered Spaces 0 Garage YN No Levels One Parking Features Assigned Parking Total 0 Patio And Porch Features Deck View YN No Waterfront YN No

Interior Features

Above Grade Finished Area 912 Appliances Electric RangeDishwasherDryerMicrowaveRefrigeratorStainless Steel Appliance(s)Washer Basement None Common Walls 2+ Common Walls Cooling Central AirElectric Cooling YN Yes Flooring WoodTile Heating Central Heating YN Yes Interior Features Kitchen Island Main Level Bedrooms 2 Rooms Bedroom 1 (11x16) Bedroom 2 (11x12) Dining Room (Combination) Kitchen Living Room (15x19 Great Room)

Property Features

Association Fee 300 Association Fee Frequency Monthly Association Fee Includes Maintenance StructureMaintenance GroundsSewerTrashWater Association YN Yes Building Area Total 912 Common Interest Condominium Laundry Features Electric Dryer HookupWasher Hookup Lot Size Area 0.02 New Construction YN No Pets Allowed Call Pool Private YN No Property Attached YN Yes Property Sub Type Other Condo Senior Community YN No Sewer Public Sewer Special Listing Conditions Standard Stories 1 Tax Annual Amount 1805 Water Source Public Year Built Details Existing

Realtracs Solutions logo Offered by Freeman Webb Company REALTORS, LLC: . Copyright 2026 RealTracs, Inc. Information Is Believed To Be Accurate But Not Guaranteed. Listings courtesy of Realtracs MLS as distributed by MLS GRID.


Realtracs Solutions logoProperties marked with the IDX logo are provided courtesy of the RealTracs Internet Data Exchange Program. Some or all of the listings may not belong to the firm whose website is being visited (DeSelms Team Zeitlin Sotheby’s International Realty, 615-550-5565). IDX information © 2026 MTRMLS, Inc. Information is believed to be accurate but not guaranteed by the MLS or DeSelms Team Zeitlin Sotheby’s International Realty. IDX information is provided exclusively for consumers' personal, non-commercial use and may not be used for any purpose other than to identify prospective properties consumers may be interested in purchasing. Data last updated 2026-10-13T00:06:58.217.

Based on information submitted to the MLS GRID as of 2026-10-13T00:06:58.217. All data is obtained from various sources and may not have been verified by broker or MLS GRID. Supplied Open House Information is subject to change without notice. All information should be independently reviewed and verified for accuracy. Properties may or may not be listed by the office/agent presenting the information.
Click here for MLS GRID DMCA Notice
 
https://bt-photos.global.ssl.fastly.net/nashville/orig_boomver_1_RTC3611242-1.jpg https://bt-photos.global.ssl.fastly.net/nashville/orig_boomver_1_RTC3611242-1.jpg https://bt-photos.global.ssl.fastly.net/nashville/orig_boomver_1_RTC3611242-1.jpg
Logo
DeSelms Team Zeitlin Sotheby’s International Realty
4301 Hillsboro Rd Ste. 100
Nashville TN, 37215