


Description
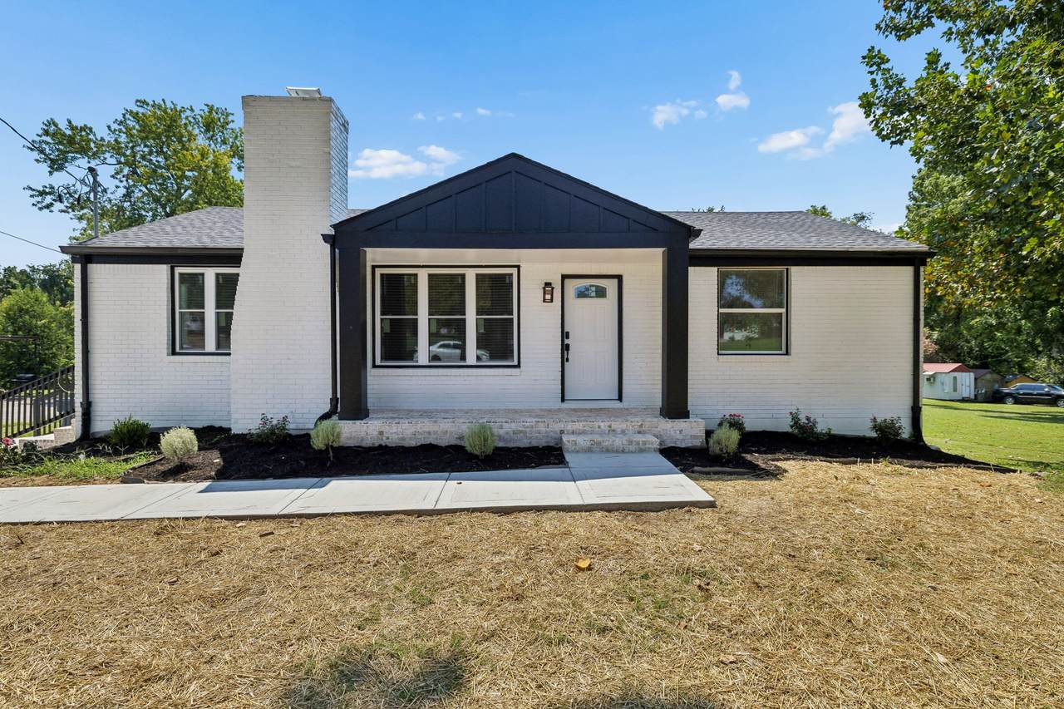
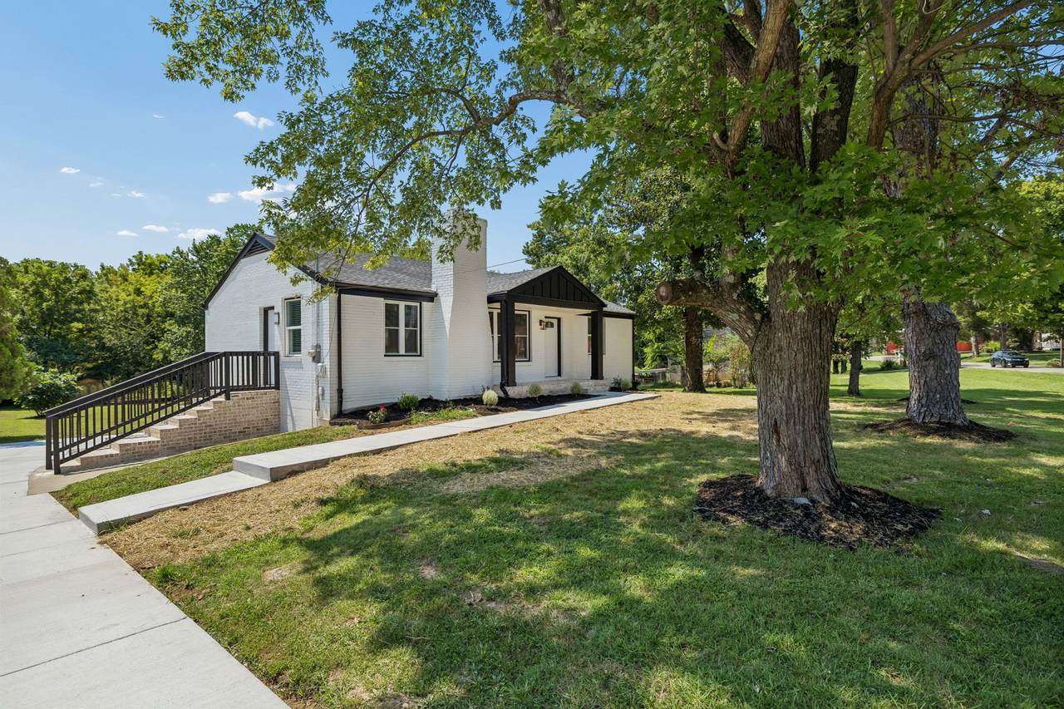
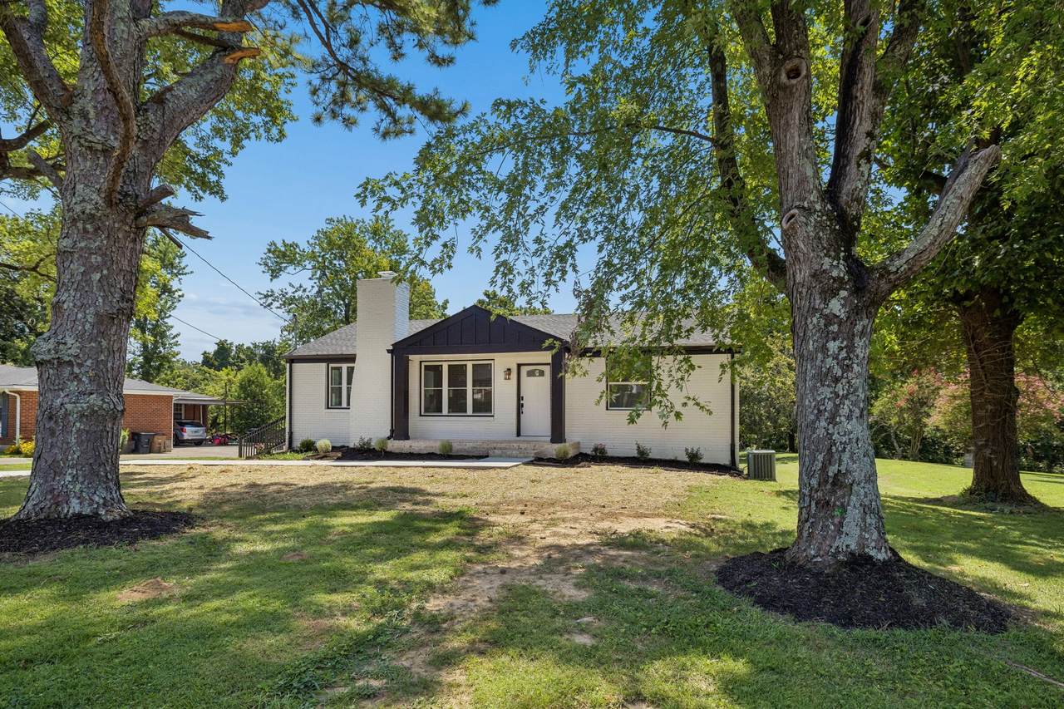
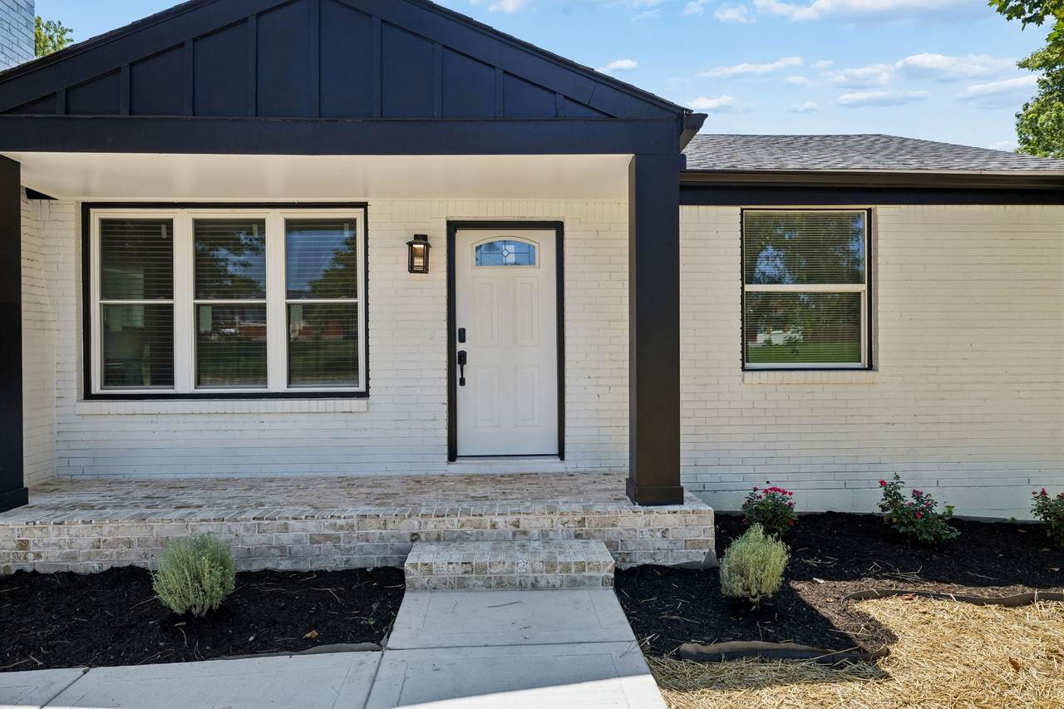
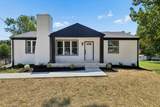
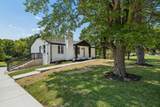
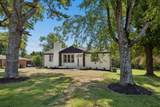
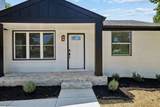
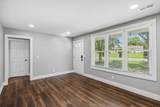
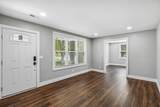
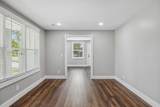
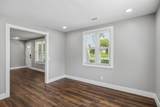
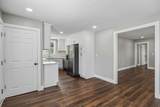
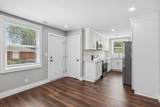
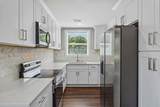
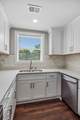
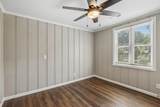
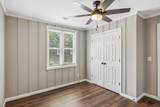
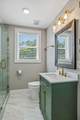
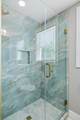
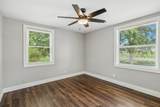
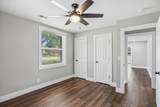
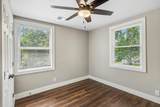
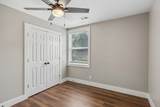
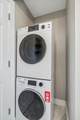
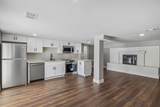
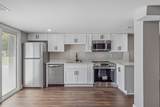
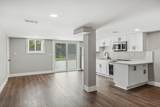
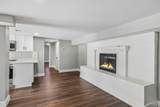
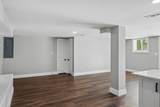
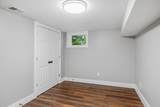
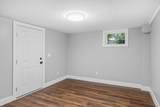
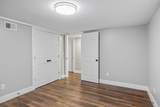
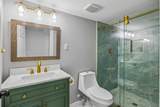
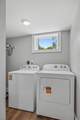
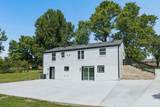
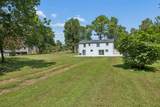
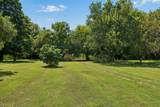
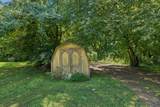
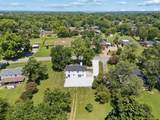
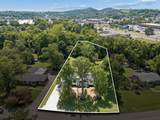
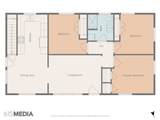
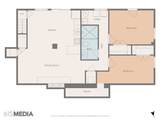
Receive a special rate incentive or closing cost credit with seller’s suggested lender! Completely renovated and ideally located just 20 minutes from Nashville with easy access to I-24, shopping and dining, Nashville International Airport, and the Nashville Zoo, this all-brick home offers exceptional flexibility on a spacious 0.73-acre lot. Thoughtfully updated throughout, the home features a new main water line, new electrical box, whole-home electrical updates, new roofing, new concrete driveway, new interior and exterior paint, and waterproof luxury vinyl flooring throughout. New windows and doors, updated blinds, a new boiler, and new ceiling fans add even more comfort and peace of mind. The main level offers a large living room, dining space, and a spacious kitchen featuring quartz countertops, new cabinetry, and new appliances. Three bedrooms and a beautifully updated full bathroom complete the main floor. The fully finished basement creates an incredible opportunity for multi-generational living, a private guest or in-law suite, or potential rental income. This level includes a living room with fireplace, full kitchen with quartz countertops, new cabinetry and appliances, two bedrooms, a completely renovated full bathroom, and its own laundry room. A second laundry room on the main level means each floor has its own washer and dryer, both of which remain with the home. An additional storm room with ceiling lights and extra storage space provides added functionality. Outside, enjoy a large back patio overlooking the expansive backyard, along with a storage building that remains. With extensive renovations already completed, abundant living space, and a highly convenient location, this move-in-ready home is a rare find!
-
5BEDS
-
0.73ACRES
-
2BATHS
-
01/2 BATHS
-
2,250SQFT
-
$233$/SQFT
School Information
Description
Receive a special rate incentive or closing cost credit with seller’s suggested lender! Completely renovated and ideally located just 20 minutes from Nashville with easy access to I-24, shopping and dining, Nashville International Airport, and the Nashville Zoo, this all-brick home offers exceptional flexibility on a spacious 0.73-acre lot. Thoughtfully updated throughout, the home features a new main water line, new electrical box, whole-home electrical updates, new roofing, new concrete driveway, new interior and exterior paint, and waterproof luxury vinyl flooring throughout. New windows and doors, updated blinds, a new boiler, and new ceiling fans add even more comfort and peace of mind. The main level offers a large living room, dining space, and a spacious kitchen featuring quartz countertops, new cabinetry, and new appliances. Three bedrooms and a beautifully updated full bathroom complete the main floor. The fully finished basement creates an incredible opportunity for multi-generational living, a private guest or in-law suite, or potential rental income. This level includes a living room with fireplace, full kitchen with quartz countertops, new cabinetry and appliances, two bedrooms, a completely renovated full bathroom, and its own laundry room. A second laundry room on the main level means each floor has its own washer and dryer, both of which remain with the home. An additional storm room with ceiling lights and extra storage space provides added functionality. Outside, enjoy a large back patio overlooking the expansive backyard, along with a storage building that remains. With extensive renovations already completed, abundant living space, and a highly convenient location, this move-in-ready home is a rare find!
 Properties marked with the IDX logo are provided courtesy of the RealTracs Internet Data Exchange Program. Some or all of the listings may not belong to the firm whose website is being visited (DeSelms Team Zeitlin Sotheby’s International Realty, 615-550-5565). IDX information © 2026 MTRMLS, Inc. Information is believed to be accurate but not guaranteed by the MLS or DeSelms Team Zeitlin Sotheby’s International Realty. IDX information is provided exclusively for consumers' personal, non-commercial use and may not be used for any purpose other than to identify prospective properties consumers may be interested in purchasing. Data last updated 2026-10-09T00:07:46.537.
Based on information submitted to the MLS GRID as of 2026-10-09T00:07:46.537. All data is obtained from various sources and may not have been verified by broker or MLS GRID. Supplied Open House Information is subject to change without notice. All information should be independently reviewed and verified for accuracy. Properties may or may not be listed by the office/agent presenting the information.
Click here for MLS GRID DMCA Notice
 Offered by Keller Williams Realty Mt. Juliet: .
Copyright 2026 RealTracs, Inc. Information Is Believed To Be Accurate But Not Guaranteed. Listings courtesy of Realtracs MLS as distributed by MLS GRID.