







Description
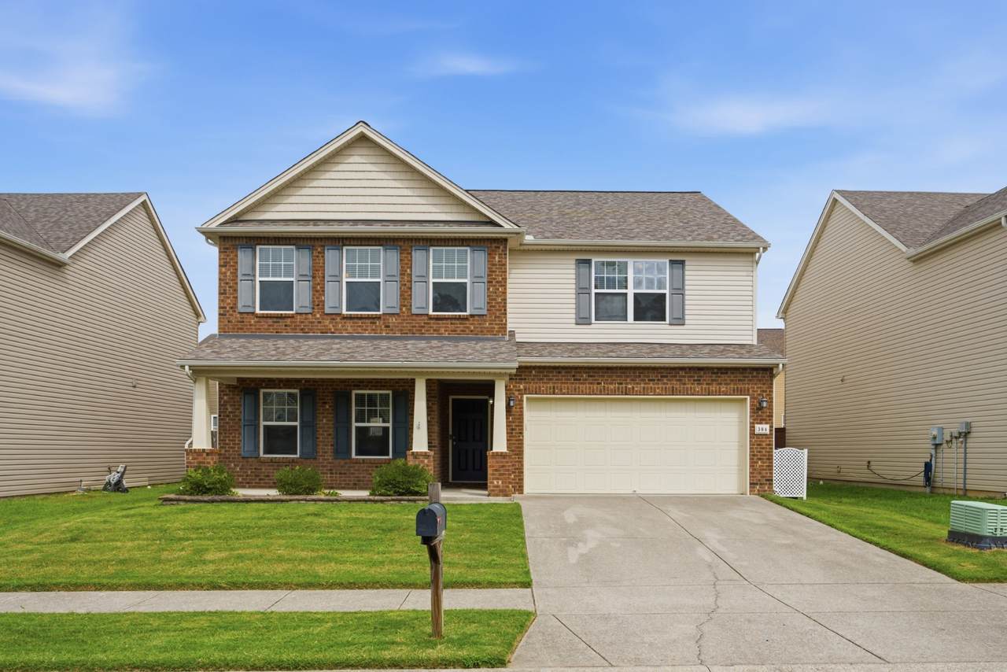
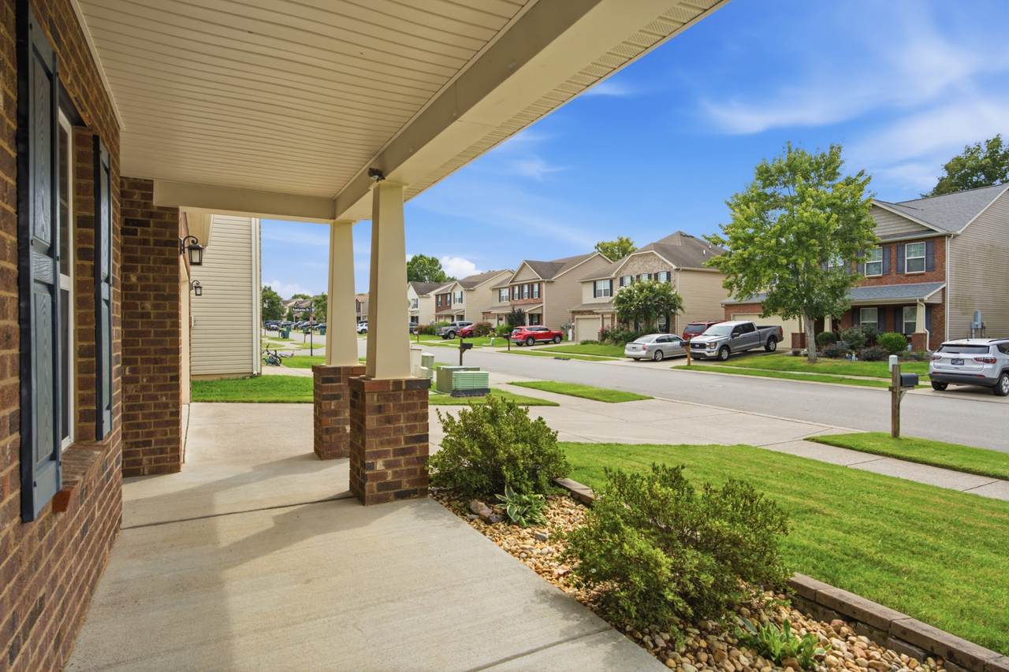
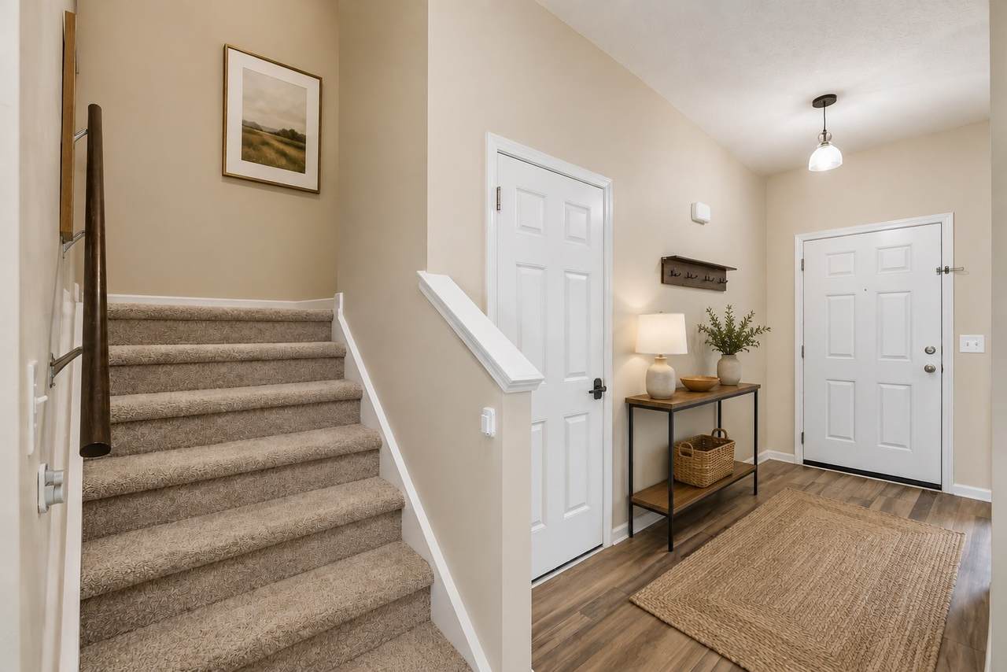
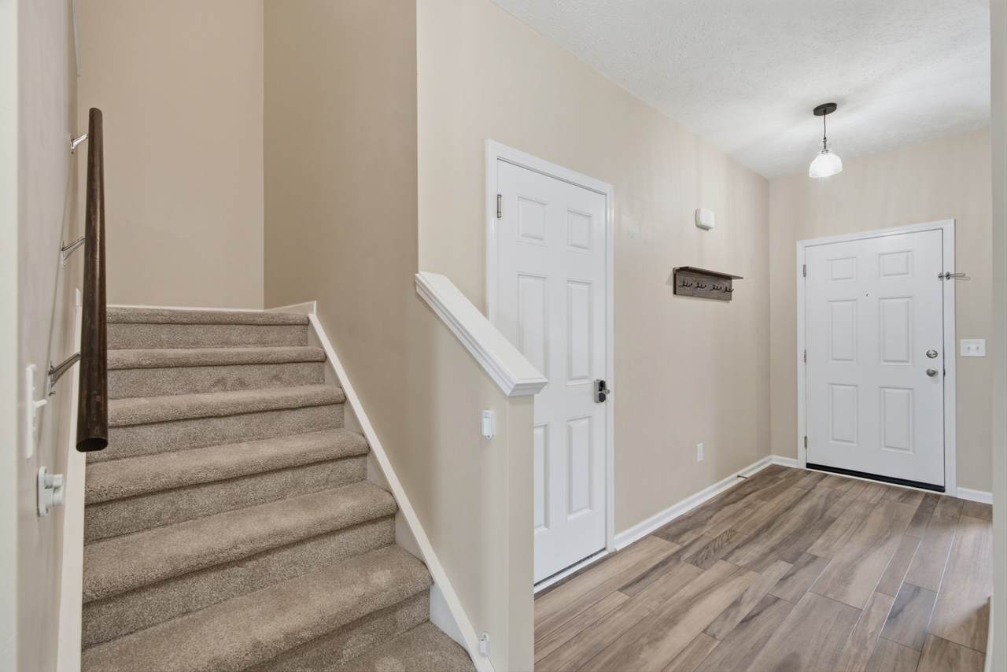
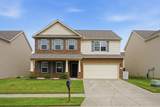
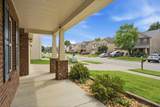
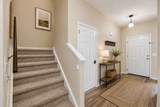
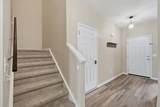
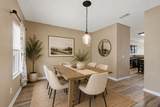
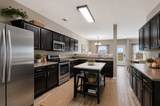
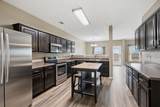
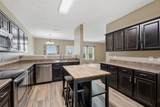
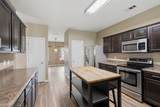
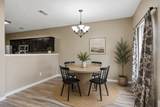
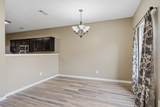
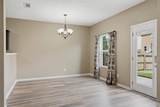
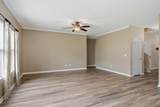
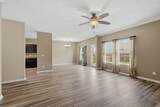
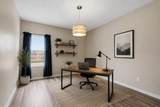
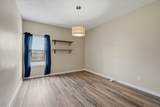
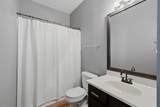
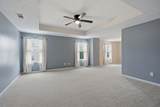
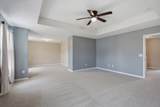
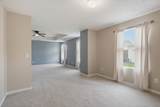
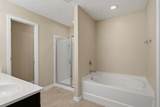
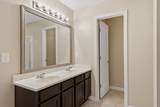
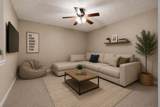
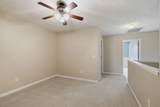
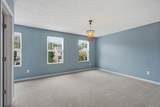
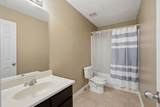
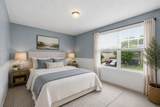
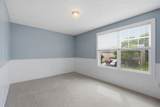
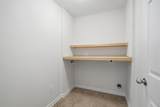
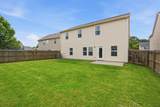
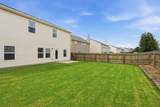
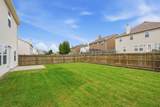
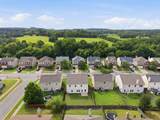
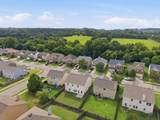
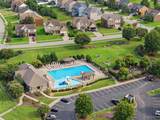
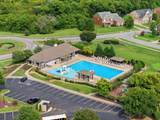
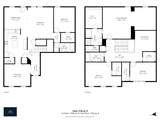
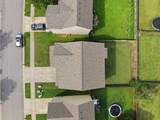
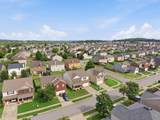
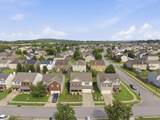
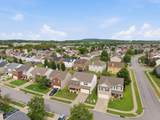
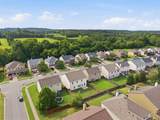
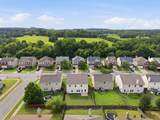
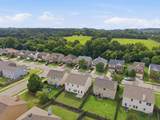
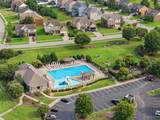
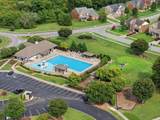
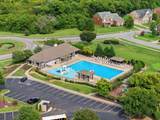
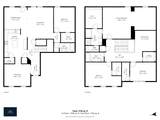
Welcome to 384 Owl Drive in Lebanon! This spacious 4-bedroom, 3-full-bath home offers over 3,000 square feet with an easy-flowing floor plan and plenty of flexibility. A main-level bedroom is ideal for guests, a home office, or additional living space. Upstairs, you'll find generously sized bedrooms, including a huge primary suite complete with its own ensuite living area, a large primary bathroom, and an oversized walk-in closet. A second-story bonus room provides even more space for a second living area, playroom, media room, or home gym. The kitchen is equipped with an induction stovetop and a convenient touch on/off faucet. Located in the highly sought-after Mt. Juliet school district, this home is conveniently positioned between Mt. Juliet and Lebanon, offering easy access to Providence Marketplace and all of Mt. Juliet's shopping, dining, and entertainment, while also being a short drive from the Lebanon Square. Nearby grocery options, restaurants, and retail make everyday errands easy. Recent updates include a new roof in 2022, newer LVP flooring, fresh paint throughout, and plush carpet upstairs with waterproof padding. The neighborhood also offers a low HOA with access to walking trails, a community pool and clubhouse. With over 3,000 square feet, generous room sizes, thoughtful updates, and a versatile layout, this home offers plenty of room to live, work, and entertain.
-
4BEDS
-
0.13ACRES
-
3BATHS
-
01/2 BATHS
-
3,011SQFT
-
$163$/SQFT
School Information
Description
Welcome to 384 Owl Drive in Lebanon! This spacious 4-bedroom, 3-full-bath home offers over 3,000 square feet with an easy-flowing floor plan and plenty of flexibility. A main-level bedroom is ideal for guests, a home office, or additional living space. Upstairs, you'll find generously sized bedrooms, including a huge primary suite complete with its own ensuite living area, a large primary bathroom, and an oversized walk-in closet. A second-story bonus room provides even more space for a second living area, playroom, media room, or home gym. The kitchen is equipped with an induction stovetop and a convenient touch on/off faucet. Located in the highly sought-after Mt. Juliet school district, this home is conveniently positioned between Mt. Juliet and Lebanon, offering easy access to Providence Marketplace and all of Mt. Juliet's shopping, dining, and entertainment, while also being a short drive from the Lebanon Square. Nearby grocery options, restaurants, and retail make everyday errands easy. Recent updates include a new roof in 2022, newer LVP flooring, fresh paint throughout, and plush carpet upstairs with waterproof padding. The neighborhood also offers a low HOA with access to walking trails, a community pool and clubhouse. With over 3,000 square feet, generous room sizes, thoughtful updates, and a versatile layout, this home offers plenty of room to live, work, and entertain.
 Properties marked with the IDX logo are provided courtesy of the RealTracs Internet Data Exchange Program. Some or all of the listings may not belong to the firm whose website is being visited (DeSelms Team Zeitlin Sotheby’s International Realty, 615-550-5565). IDX information © 2026 MTRMLS, Inc. Information is believed to be accurate but not guaranteed by the MLS or DeSelms Team Zeitlin Sotheby’s International Realty. IDX information is provided exclusively for consumers' personal, non-commercial use and may not be used for any purpose other than to identify prospective properties consumers may be interested in purchasing. Data last updated 2026-10-07T00:08:21.1.
Based on information submitted to the MLS GRID as of 2026-10-07T00:08:21.1. All data is obtained from various sources and may not have been verified by broker or MLS GRID. Supplied Open House Information is subject to change without notice. All information should be independently reviewed and verified for accuracy. Properties may or may not be listed by the office/agent presenting the information.
Click here for MLS GRID DMCA Notice
 Offered by Onward Real Estate: .
Copyright 2026 RealTracs, Inc. Information Is Believed To Be Accurate But Not Guaranteed. Listings courtesy of Realtracs MLS as distributed by MLS GRID.