




Description
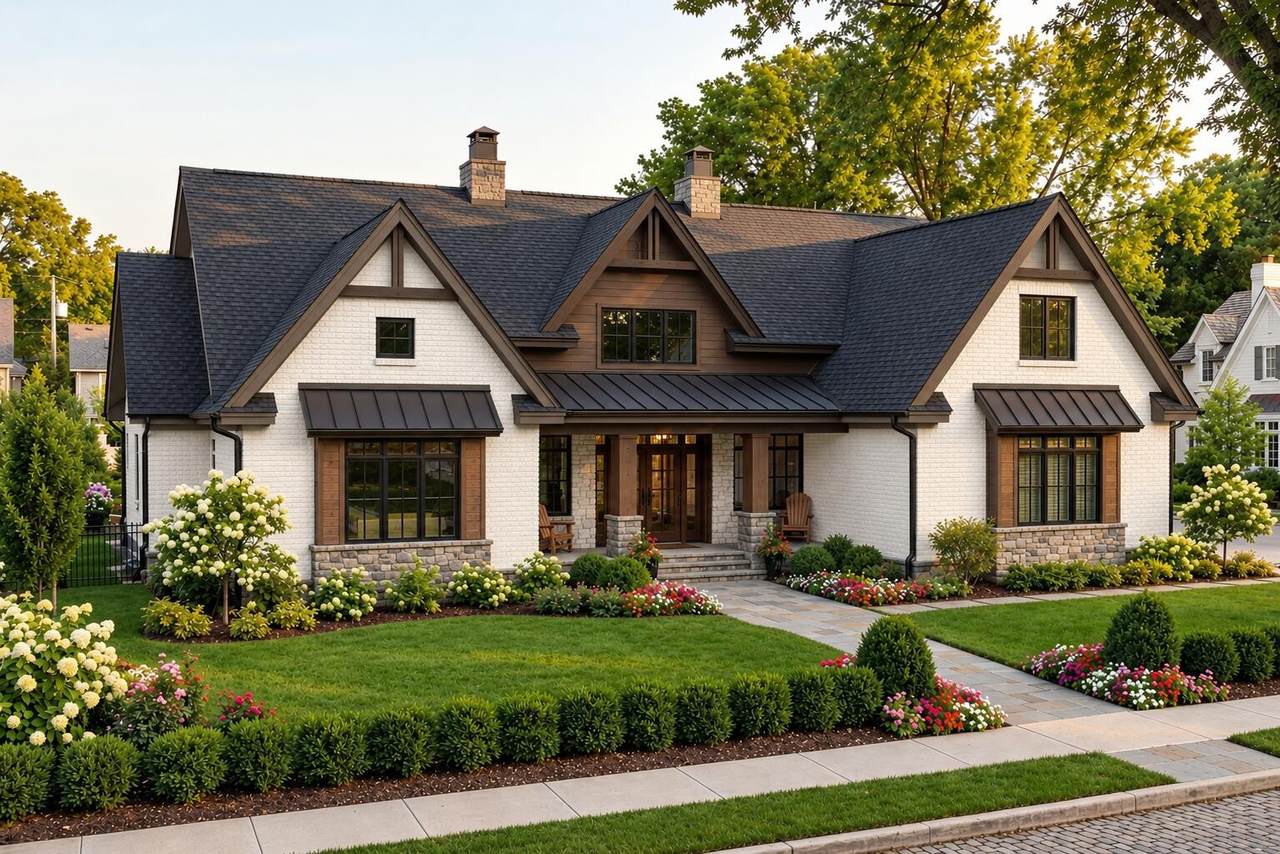
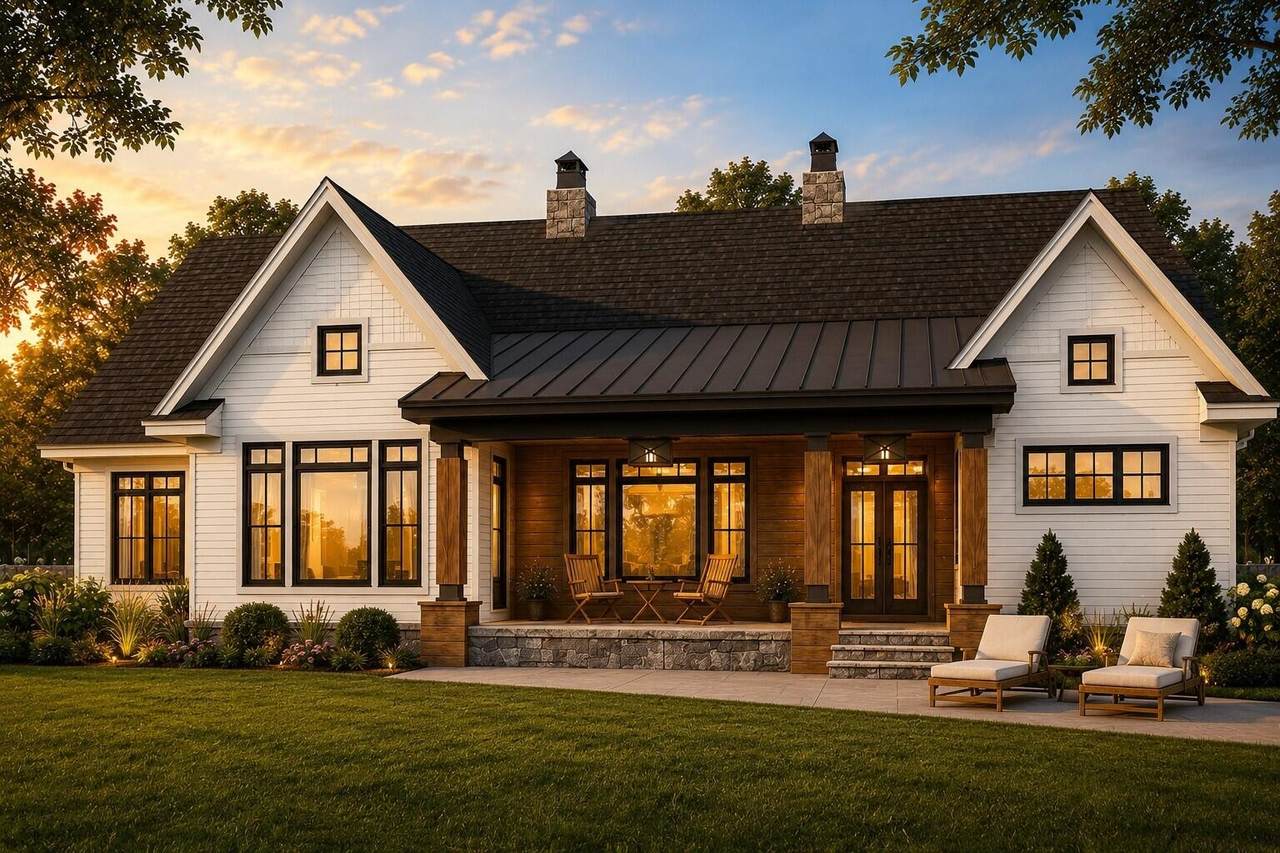
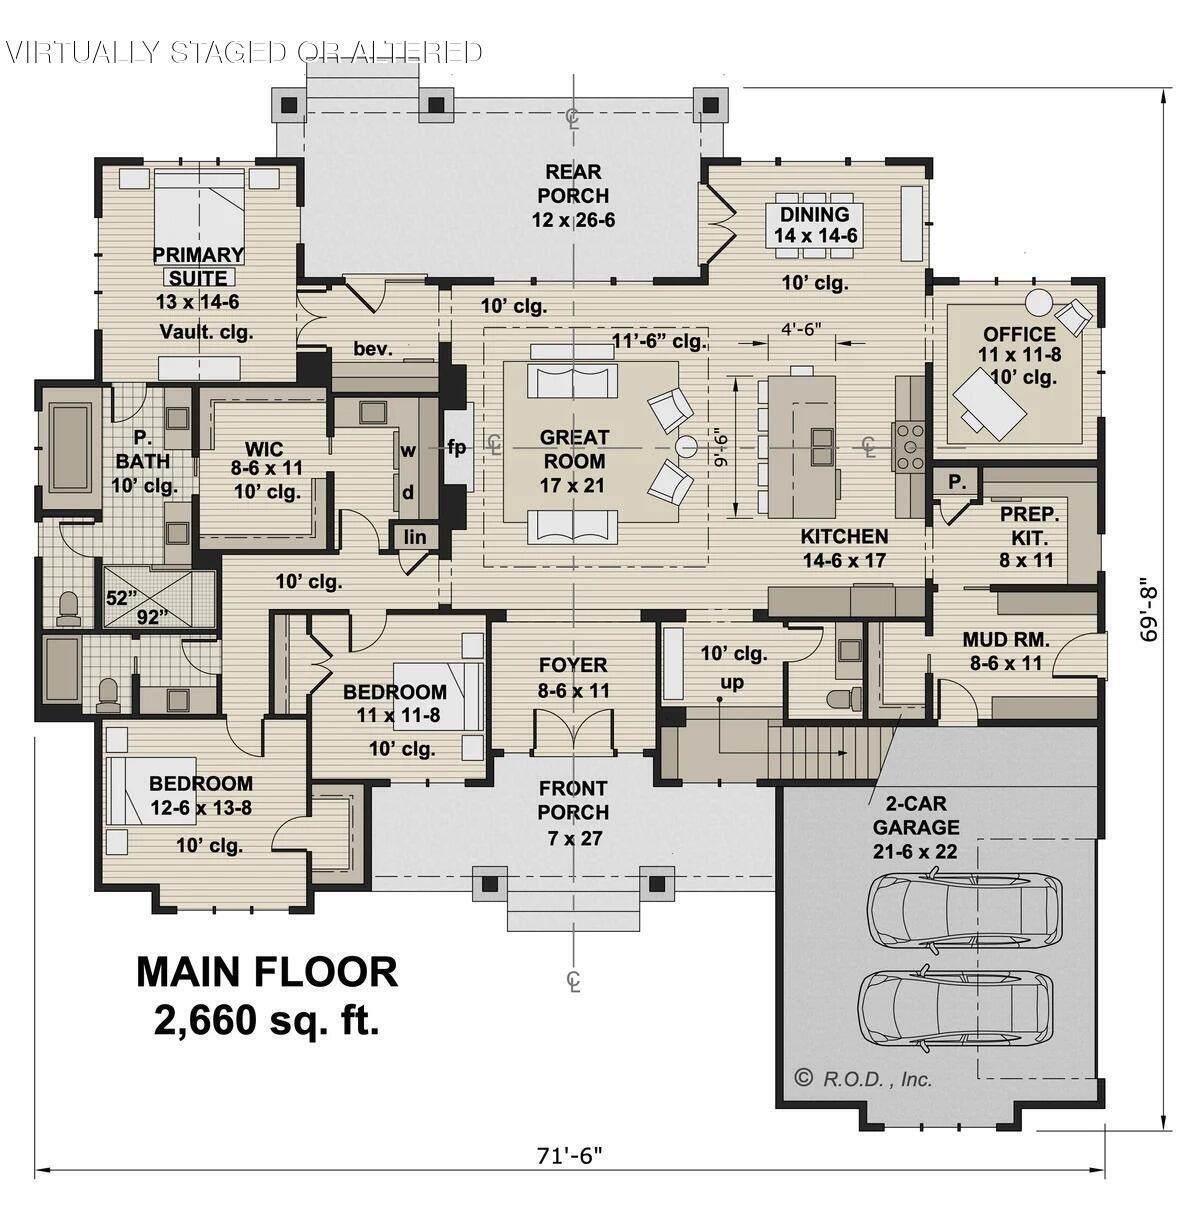
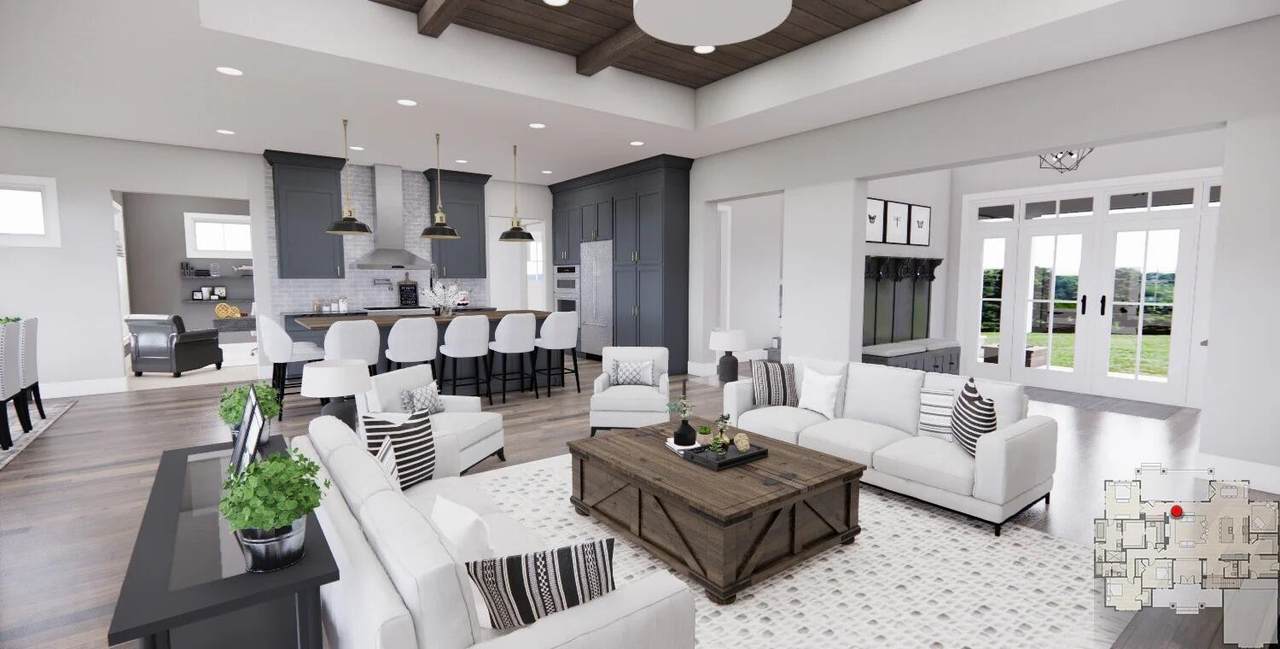
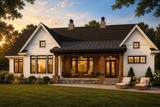
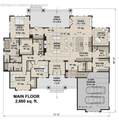
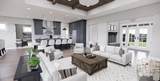
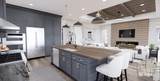
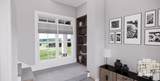
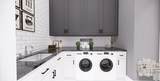
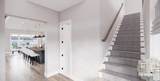
Come Home to lot 1126 in River Gorge Ranch. This homesite will have a brow view. In This floor plan all bedrooms on the main floor, along with a home office, and prep kitchen. Laundry has access from Primary Walk in closet and hallway . Garage has been enlarged to make it 31 ft x 26 deep which makes for a spacious bonus room above with full bath. Exterior of home will be 85 % Creamy white Brick with Cement Fiber Board and stone accents. The expansive foyer leads you directly into the great room with 12ft ceilings All other rooms will have 10 ft ceilings with 8 ft interior and exterior doors The custom designed kitchen will be complete with double ovens and Kitchen Aid Appliances. Home office located to the left of the dining room will have a closet and can easily be utilized as a 4th bedroom. This floor plan has been expanded throughout. The master bedroom is 17x 16 making it spacious enough for a sitting area. Home office/4th BR has also been expanded to a 13x14 room . Bedroom 2 has been expanded - 14x12. Luxury Vinyl Planks will be throughout the home. All Showers will be tile This home is scheduled to be completed Late Spring 2027 . Builder Nickajack Lake Homes -- Owner / Agent. Price and finishes subject to change at builders discretion
-
3BEDS
-
1.07ACRES
-
3BATHS
-
11/2 BATHS
-
3,665SQFT
-
$368$/SQFT
School Information
Description
Come Home to lot 1126 in River Gorge Ranch. This homesite will have a brow view. In This floor plan all bedrooms on the main floor, along with a home office, and prep kitchen. Laundry has access from Primary Walk in closet and hallway . Garage has been enlarged to make it 31 ft x 26 deep which makes for a spacious bonus room above with full bath. Exterior of home will be 85 % Creamy white Brick with Cement Fiber Board and stone accents. The expansive foyer leads you directly into the great room with 12ft ceilings All other rooms will have 10 ft ceilings with 8 ft interior and exterior doors The custom designed kitchen will be complete with double ovens and Kitchen Aid Appliances. Home office located to the left of the dining room will have a closet and can easily be utilized as a 4th bedroom. This floor plan has been expanded throughout. The master bedroom is 17x 16 making it spacious enough for a sitting area. Home office/4th BR has also been expanded to a 13x14 room . Bedroom 2 has been expanded - 14x12. Luxury Vinyl Planks will be throughout the home. All Showers will be tile This home is scheduled to be completed Late Spring 2027 . Builder Nickajack Lake Homes -- Owner / Agent. Price and finishes subject to change at builders discretion
 Properties marked with the IDX logo are provided courtesy of the RealTracs Internet Data Exchange Program. Some or all of the listings may not belong to the firm whose website is being visited (DeSelms Team Zeitlin Sotheby’s International Realty, 615-550-5565). IDX information © 2026 MTRMLS, Inc. Information is believed to be accurate but not guaranteed by the MLS or DeSelms Team Zeitlin Sotheby’s International Realty. IDX information is provided exclusively for consumers' personal, non-commercial use and may not be used for any purpose other than to identify prospective properties consumers may be interested in purchasing. Data last updated 2026-10-10T10:06:28.503.
Based on information submitted to the MLS GRID as of 2026-10-10T10:06:28.503. All data is obtained from various sources and may not have been verified by broker or MLS GRID. Supplied Open House Information is subject to change without notice. All information should be independently reviewed and verified for accuracy. Properties may or may not be listed by the office/agent presenting the information.
Click here for MLS GRID DMCA Notice
 Offered by Benchmark Realty, LLC: .
Copyright 2026 RealTracs, Inc. Information Is Believed To Be Accurate But Not Guaranteed. Listings courtesy of Realtracs MLS as distributed by MLS GRID.