


Description
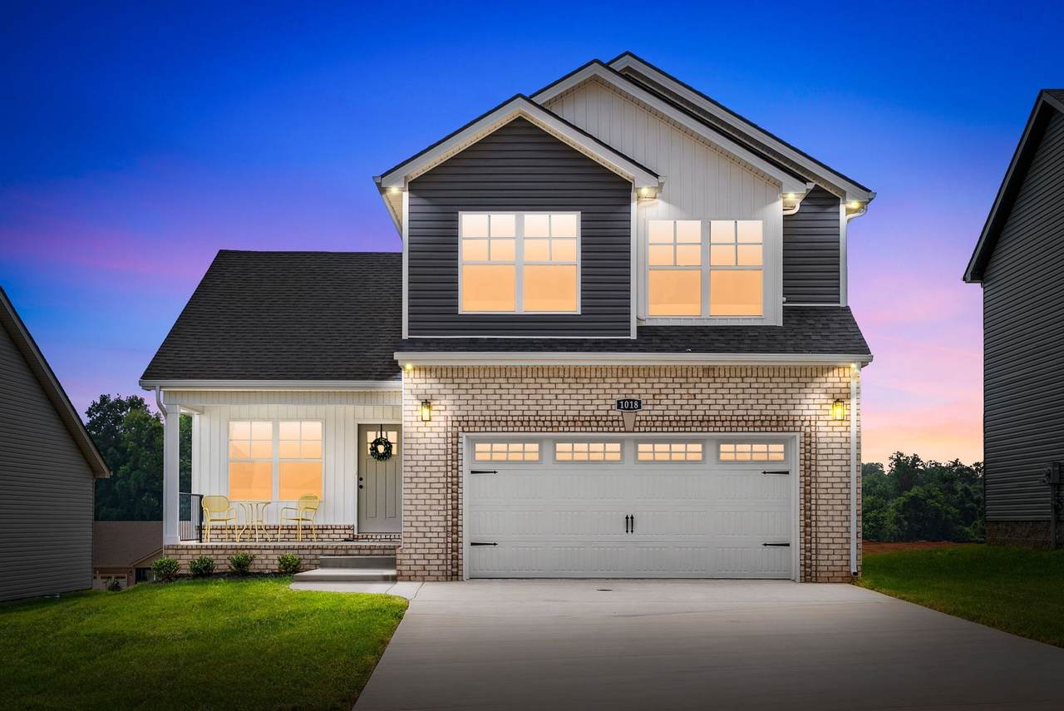
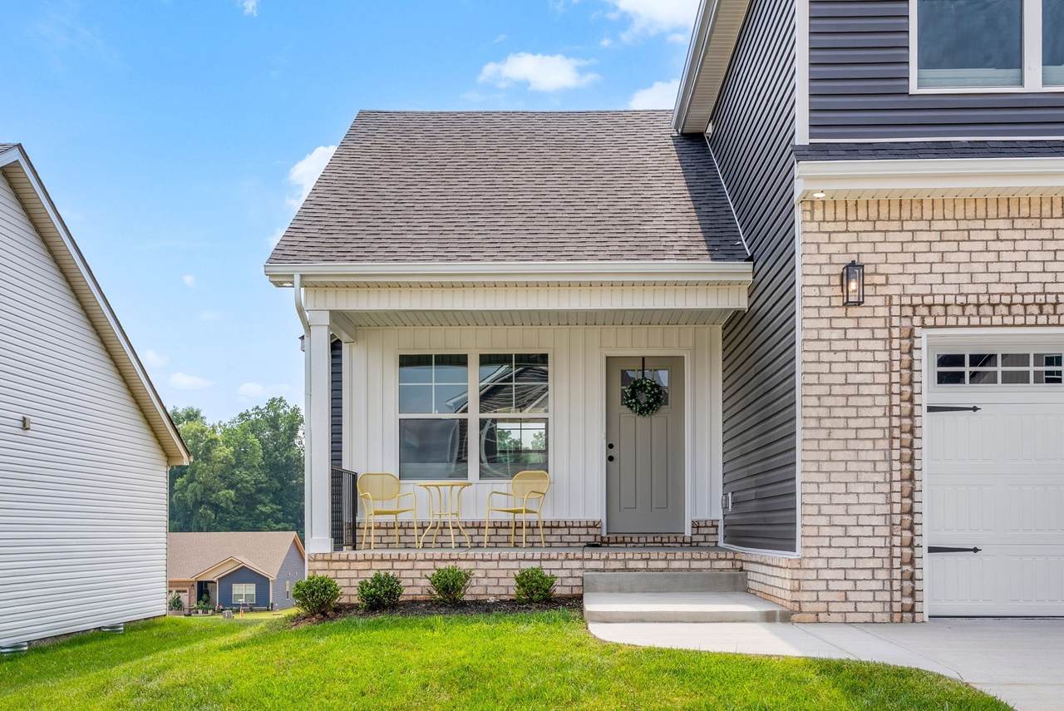
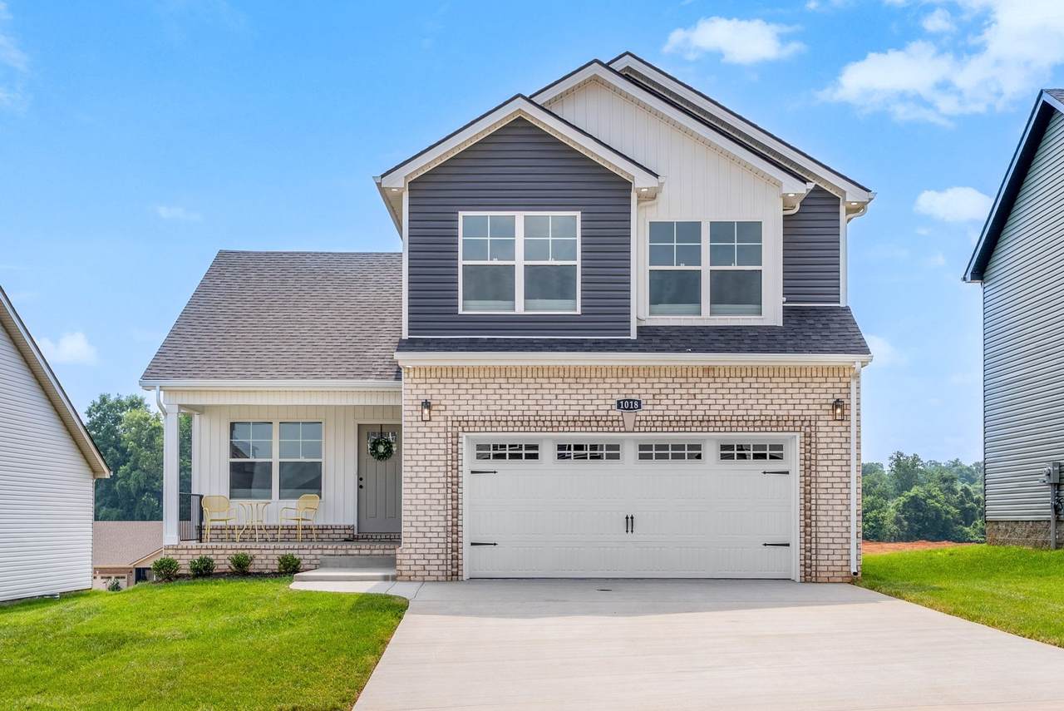
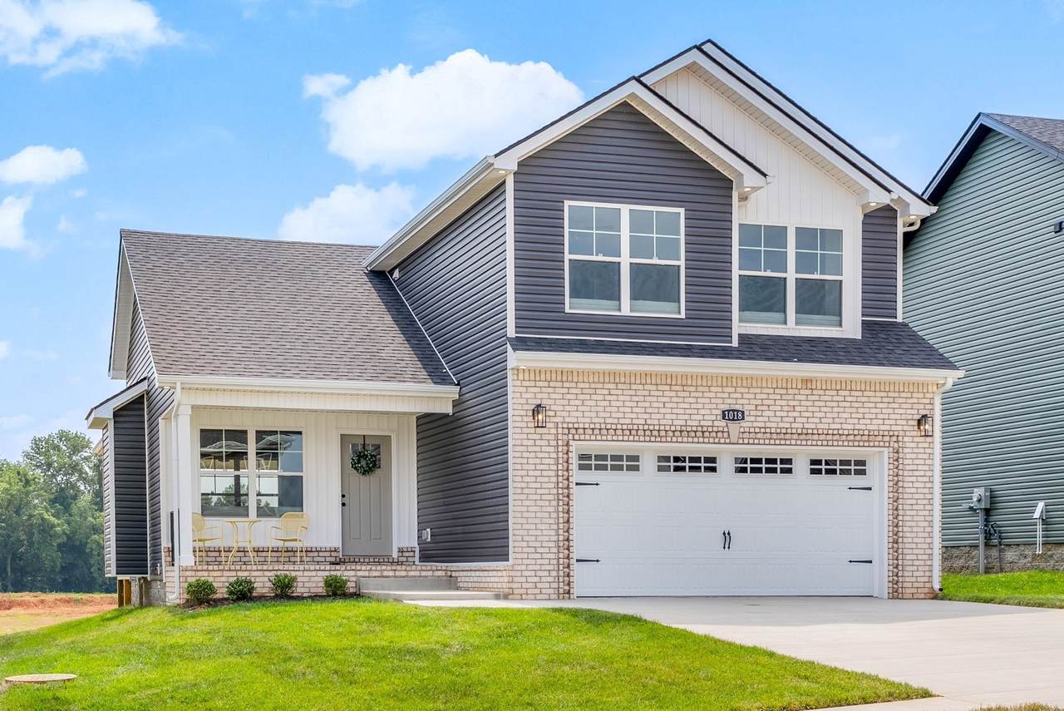
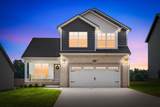
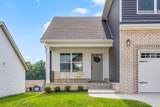
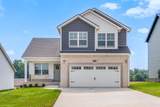
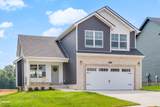
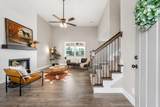
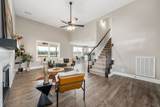
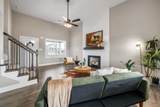
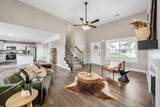
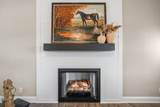
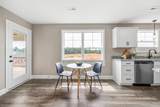
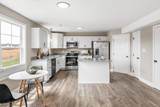
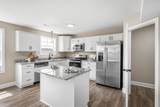
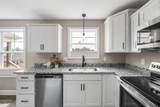
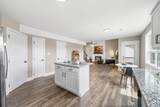
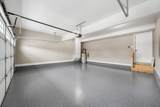
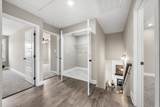
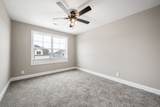
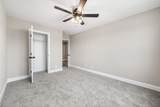
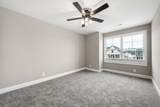
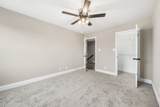
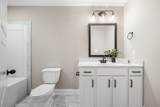
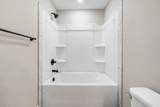
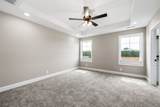
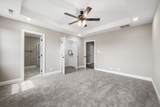
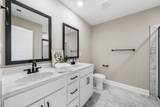
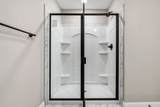
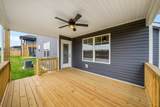
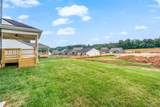
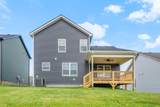
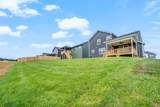
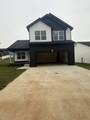
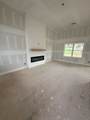
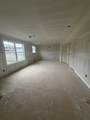
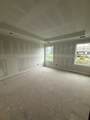
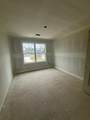
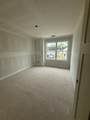
The Foster floor plan gives you the benefits of new construction along with an $18,000 FLEX CREDIT that can be used toward closing costs, a rate buy-down, fencing, appliances, or other approved options. The main level is open without feeling oversized, with high ceilings, plenty of natural light, and a gas fireplace anchoring the living area. The kitchen includes granite/quartz countertops, stainless steel appliances, a prep island, and plenty of workspace for everyday use. All bedrooms are located upstairs, keeping the main level dedicated to living and entertaining. The Owner’s Suite offers a large walk-in closet, double vanity, and oversized walk-in shower. Outside, you get something buyers often end up adding after closing—a covered back deck—plus a covered front porch and an oversized garage finished with epoxy flooring. Cardinal Creek is conveniently located near Fort Campbell and just 1.5 miles from Billy Dunlop Park, with access to the Red River, kayaking, fishing, walking trails, and outdoor recreation. Brand-new, thoughtfully laid out, and $18,000 in flex credit gives you options from day one. Sample photos of the Foster floor plan. Colors, selections, and finishes may vary
-
3BEDS
-
N/AACRES
-
2BATHS
-
21/2 BATHS
-
1,652SQFT
-
$206$/SQFT
School Information
Description
The Foster floor plan gives you the benefits of new construction along with an $18,000 FLEX CREDIT that can be used toward closing costs, a rate buy-down, fencing, appliances, or other approved options. The main level is open without feeling oversized, with high ceilings, plenty of natural light, and a gas fireplace anchoring the living area. The kitchen includes granite/quartz countertops, stainless steel appliances, a prep island, and plenty of workspace for everyday use. All bedrooms are located upstairs, keeping the main level dedicated to living and entertaining. The Owner’s Suite offers a large walk-in closet, double vanity, and oversized walk-in shower. Outside, you get something buyers often end up adding after closing—a covered back deck—plus a covered front porch and an oversized garage finished with epoxy flooring. Cardinal Creek is conveniently located near Fort Campbell and just 1.5 miles from Billy Dunlop Park, with access to the Red River, kayaking, fishing, walking trails, and outdoor recreation. Brand-new, thoughtfully laid out, and $18,000 in flex credit gives you options from day one. Sample photos of the Foster floor plan. Colors, selections, and finishes may vary
 Properties marked with the IDX logo are provided courtesy of the RealTracs Internet Data Exchange Program. Some or all of the listings may not belong to the firm whose website is being visited (DeSelms Team Zeitlin Sotheby’s International Realty, 615-550-5565). IDX information © 2026 MTRMLS, Inc. Information is believed to be accurate but not guaranteed by the MLS or DeSelms Team Zeitlin Sotheby’s International Realty. IDX information is provided exclusively for consumers' personal, non-commercial use and may not be used for any purpose other than to identify prospective properties consumers may be interested in purchasing. Data last updated 2026-10-06T13:09:11.45.
Based on information submitted to the MLS GRID as of 2026-10-06T13:09:11.45. All data is obtained from various sources and may not have been verified by broker or MLS GRID. Supplied Open House Information is subject to change without notice. All information should be independently reviewed and verified for accuracy. Properties may or may not be listed by the office/agent presenting the information.
Click here for MLS GRID DMCA Notice
 Offered by EVOLVE Real Estate, LLC: .
Copyright 2026 RealTracs, Inc. Information Is Believed To Be Accurate But Not Guaranteed. Listings courtesy of Realtracs MLS as distributed by MLS GRID.