


Description
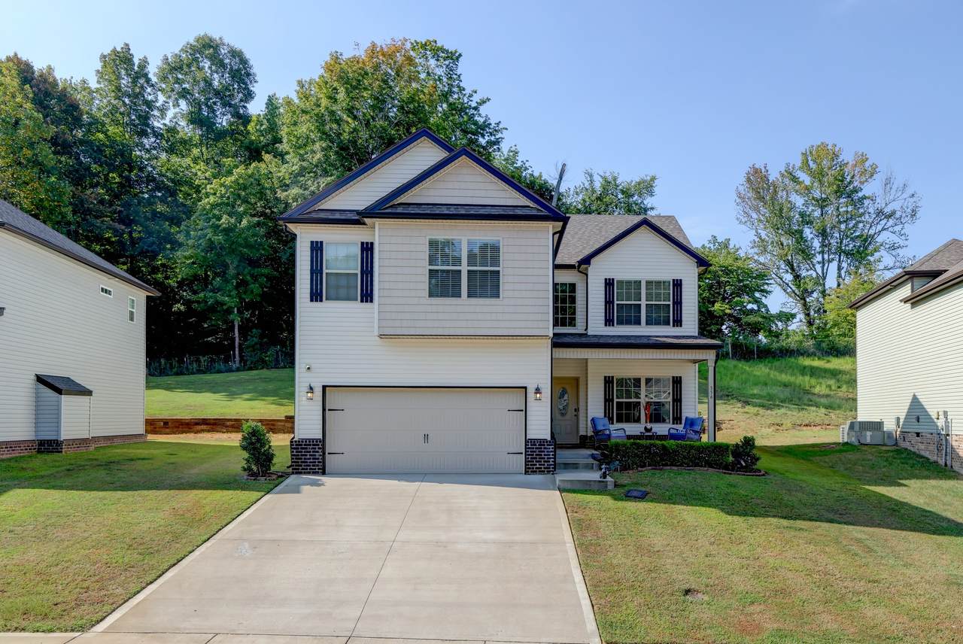
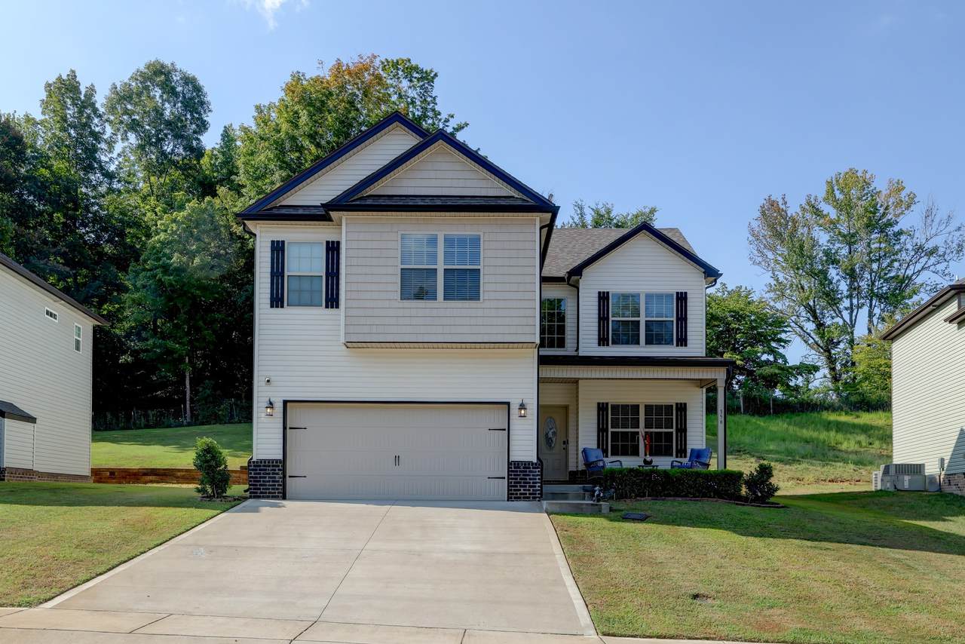
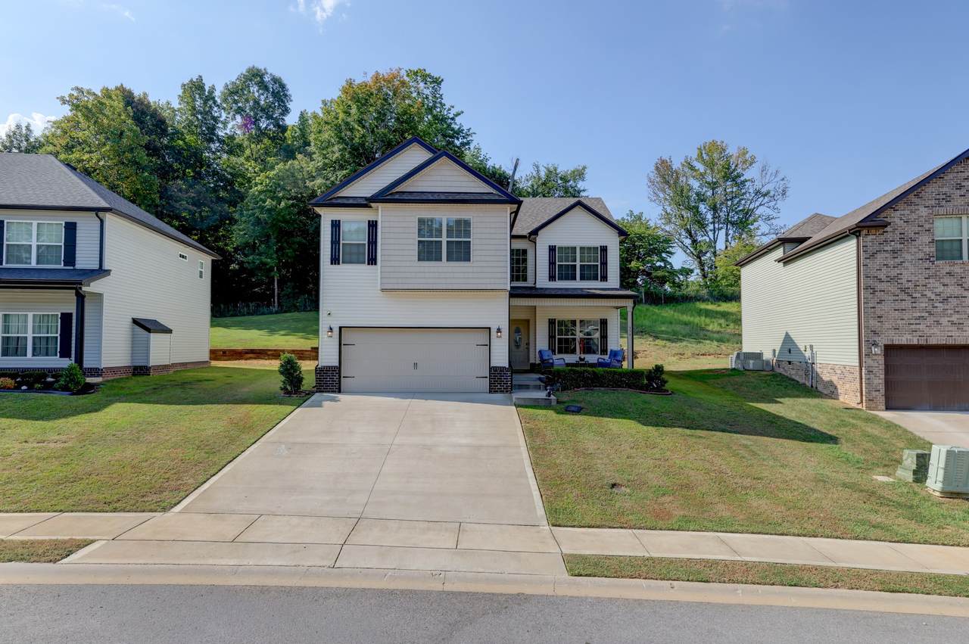
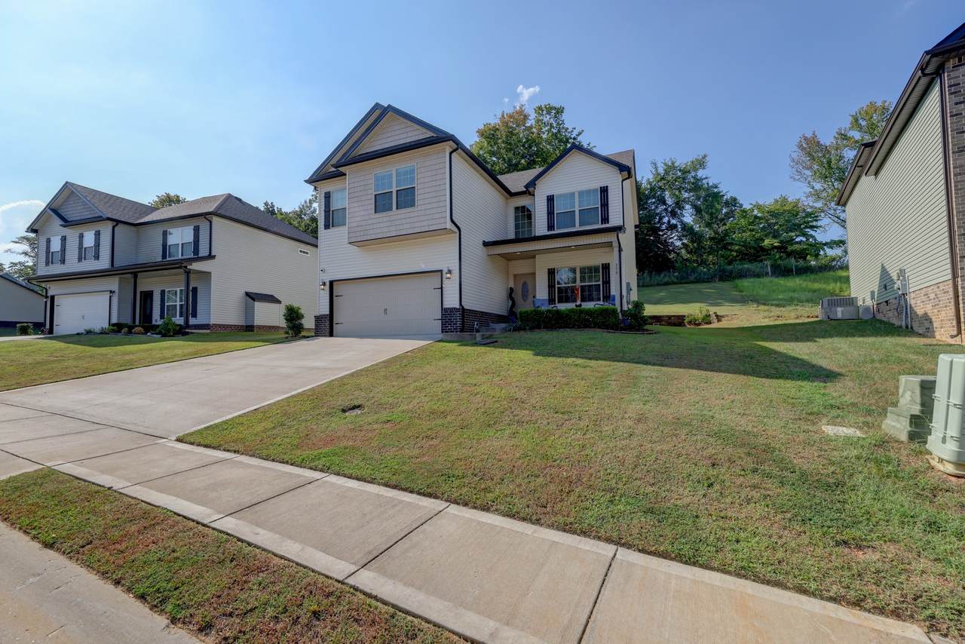
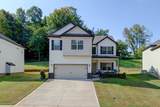
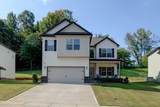
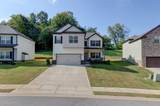
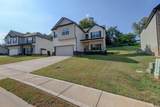
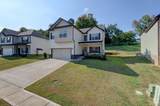
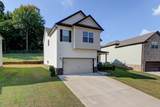
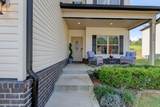
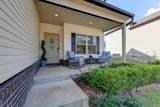
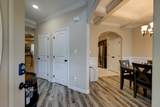
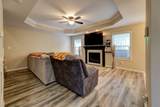
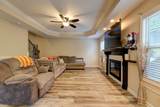
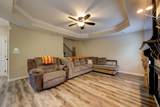
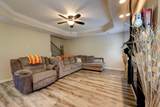
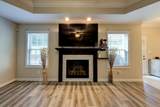
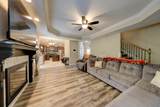
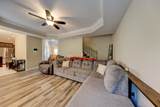
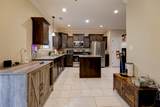
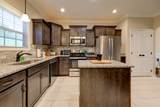
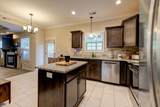
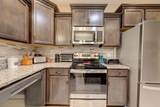
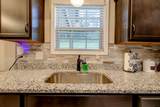
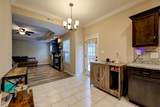
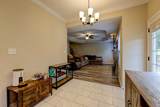
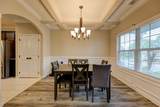
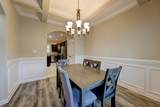
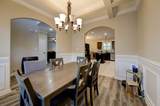
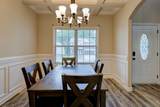
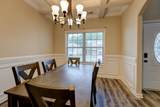
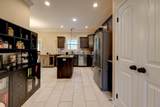
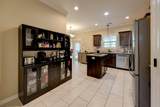
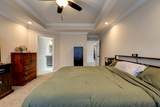
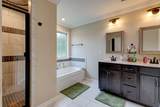
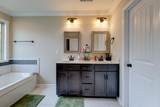
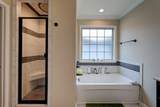
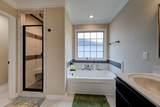
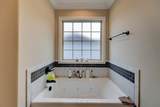
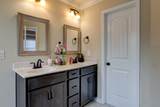
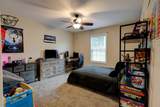
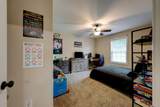
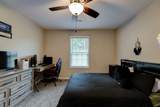
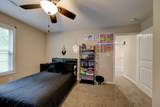
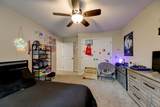
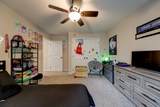
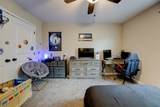
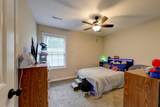
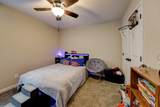
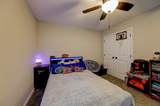
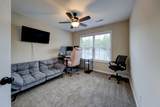
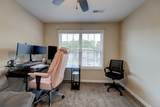
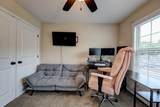
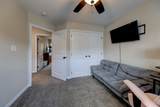
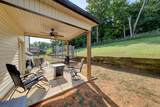
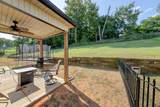
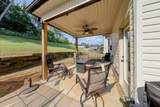
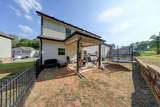
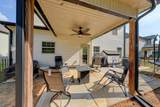
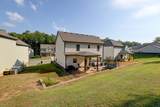
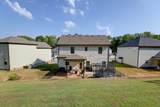
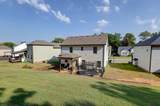
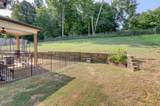
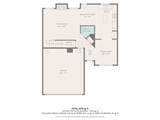
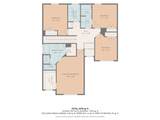
This spacious two-story home features an inviting great room with an electric fireplace, a formal dining room, and a large country-style kitchen complete with granite countertops, tile backsplash, and a center island, perfect for everyday living and entertaining. Upstairs, you'll find all four bedrooms, including a generously sized primary suite featuring two walk-in closets and a private bath with double vanities, a separate tile shower, and jetted tub. The fourth bedroom offers flexibility to serve as a bonus room, home office, playroom, or guest space. Additional highlights include finished wood and tile flooring, custom trim, smart-home technology, a security system, attached two-car garage with added storage shelving, covered front porch, and covered back patio—giving you plenty of space to enjoy both inside and out. Located in the Hampton Hills community with convenient access to Liberty Park & Clarksville Marina, the Cumberland River, Historic Downtown Clarksville, Austin Peay State University, shopping, dining and more. Enjoy being tucked into an established residential area while still just minutes from some of Clarksville’s favorite parks, recreation and downtown attractions.
-
4BEDS
-
0.22ACRES
-
2BATHS
-
11/2 BATHS
-
2,051SQFT
-
$178$/SQFT
School Information
Description
This spacious two-story home features an inviting great room with an electric fireplace, a formal dining room, and a large country-style kitchen complete with granite countertops, tile backsplash, and a center island, perfect for everyday living and entertaining. Upstairs, you'll find all four bedrooms, including a generously sized primary suite featuring two walk-in closets and a private bath with double vanities, a separate tile shower, and jetted tub. The fourth bedroom offers flexibility to serve as a bonus room, home office, playroom, or guest space. Additional highlights include finished wood and tile flooring, custom trim, smart-home technology, a security system, attached two-car garage with added storage shelving, covered front porch, and covered back patio—giving you plenty of space to enjoy both inside and out. Located in the Hampton Hills community with convenient access to Liberty Park & Clarksville Marina, the Cumberland River, Historic Downtown Clarksville, Austin Peay State University, shopping, dining and more. Enjoy being tucked into an established residential area while still just minutes from some of Clarksville’s favorite parks, recreation and downtown attractions.
 Properties marked with the IDX logo are provided courtesy of the RealTracs Internet Data Exchange Program. Some or all of the listings may not belong to the firm whose website is being visited (DeSelms Team Zeitlin Sotheby’s International Realty, 615-550-5565). IDX information © 2026 MTRMLS, Inc. Information is believed to be accurate but not guaranteed by the MLS or DeSelms Team Zeitlin Sotheby’s International Realty. IDX information is provided exclusively for consumers' personal, non-commercial use and may not be used for any purpose other than to identify prospective properties consumers may be interested in purchasing. Data last updated 2026-10-13T00:06:58.217.
Based on information submitted to the MLS GRID as of 2026-10-13T00:06:58.217. All data is obtained from various sources and may not have been verified by broker or MLS GRID. Supplied Open House Information is subject to change without notice. All information should be independently reviewed and verified for accuracy. Properties may or may not be listed by the office/agent presenting the information.
Click here for MLS GRID DMCA Notice
 Offered by Crye-Leike, Inc., REALTORS: .
Copyright 2026 RealTracs, Inc. Information Is Believed To Be Accurate But Not Guaranteed. Listings courtesy of Realtracs MLS as distributed by MLS GRID.