


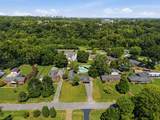
Description
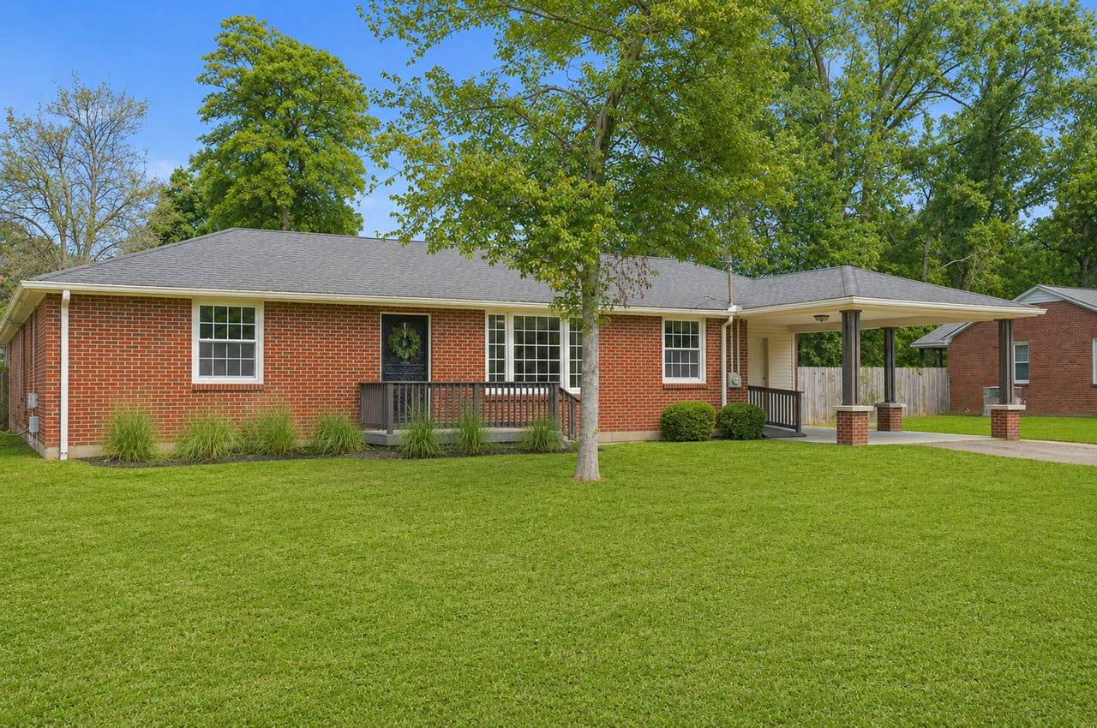
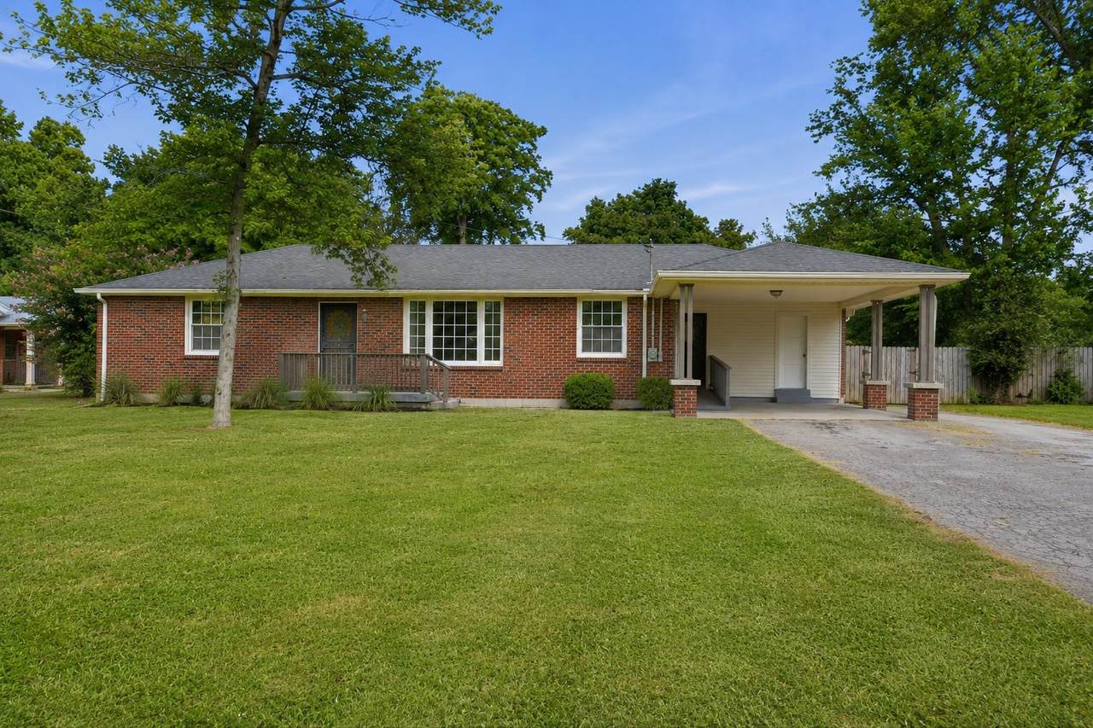
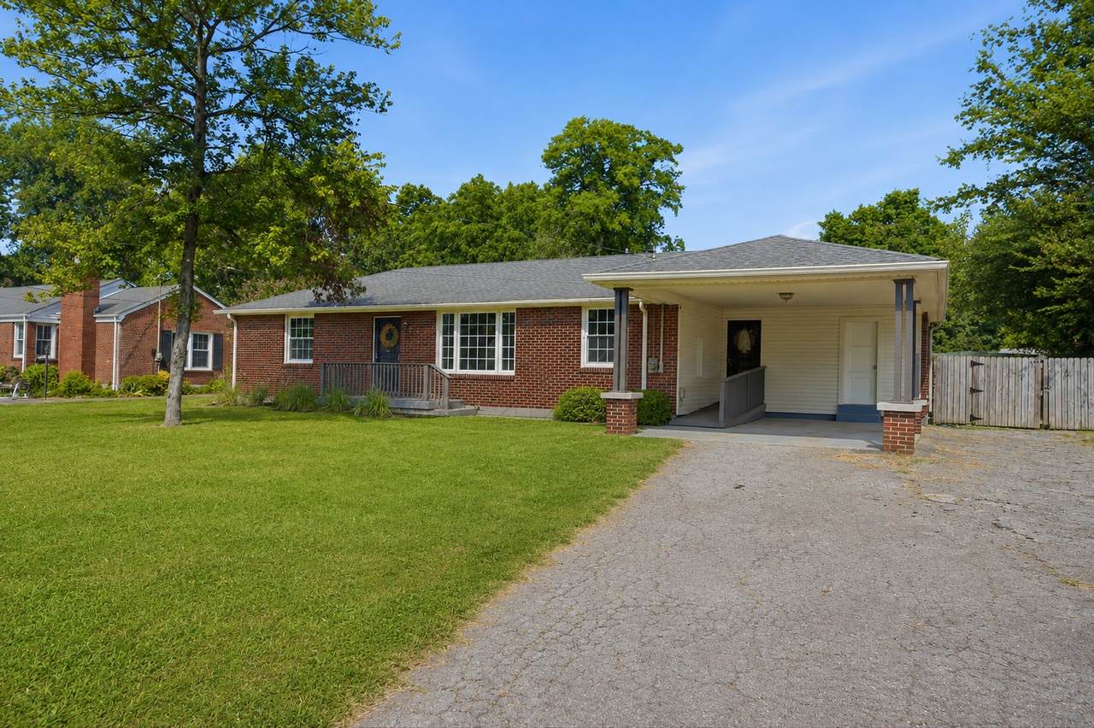
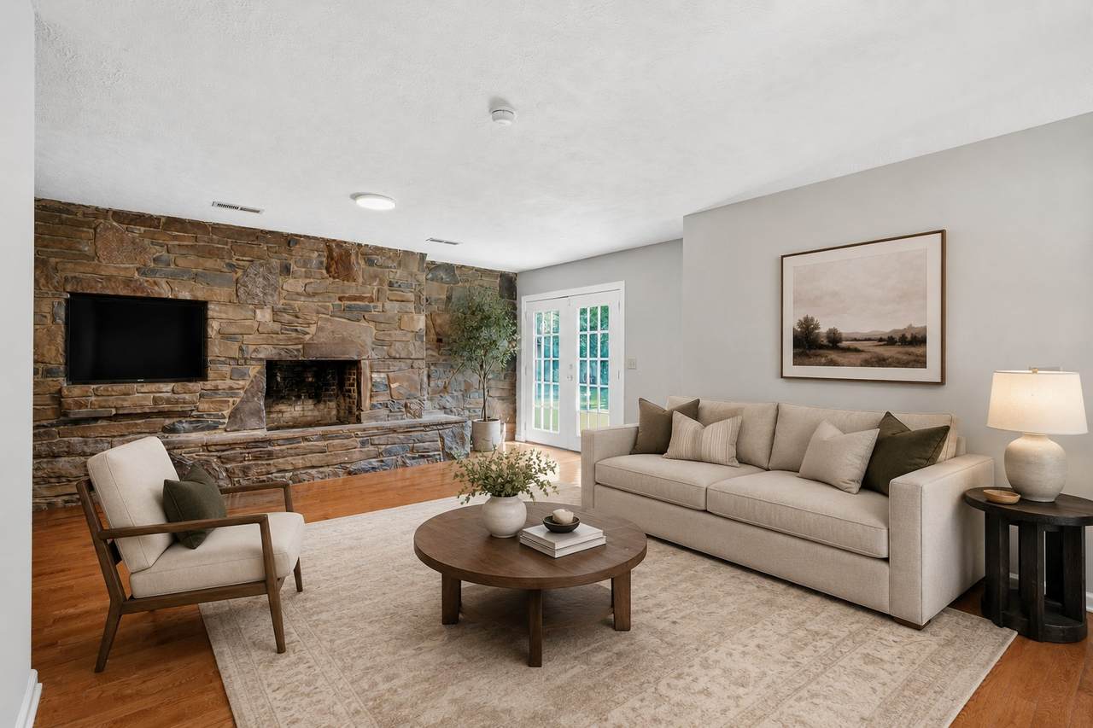
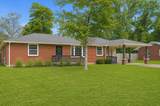
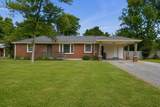
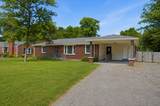
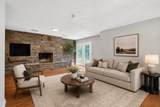
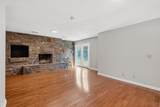
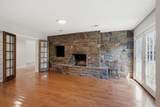
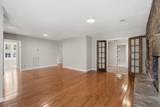
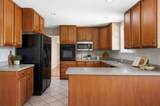
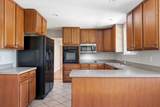
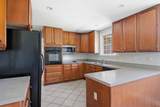
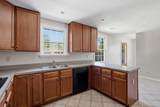
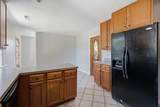
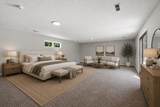
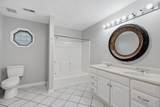
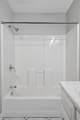
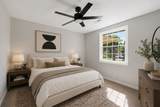
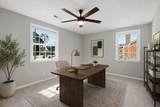
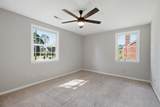
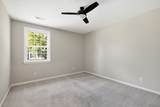
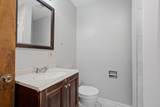
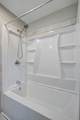
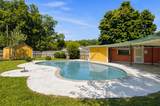
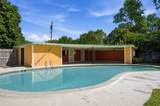
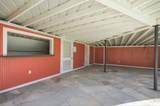
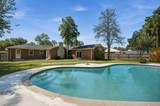
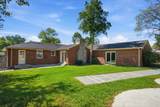
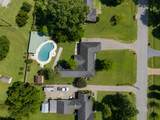
A rare Nashville opportunity with space, flexibility, and multiple paths forward. This classic all-brick home offers approximately 2,300 square feet, 5 bedrooms, 2 baths, and a backyard designed for entertaining, all in a convenient location less than 6 miles from Downtown Nashville and less than 15 minutes to Nashville International Airport. Set on an impressive double lot spanning over 17,000 square feet and zoned R15, the property also offers future potential to build two homes, creating an exciting opportunity for investors, builders, or buyers who want to enjoy the home now while holding long-term upside. Move right in, make strategic updates to build equity, or reimagine the property entirely. Freshly manicured landscaping creates a welcoming first impression before opening to finished wood floors and comfortable living spaces. A cozy den anchored by a beautiful stone decorative fireplace adds warmth and character, while the kitchen offers abundant cabinetry for everyday storage and function. The expansive 40' x 19' primary suite is a standout feature with French doors, private exterior access, and an ensuite bath with double vanities and a tub/shower combination. Four additional bedrooms provide impressive flexibility for guests, work-from-home space, hobbies, creative use, or multi-purpose living. The fully fenced backyard brings another layer of appeal with a resort-style in-ground pool featuring a brand-new pump, a pool house for entertaining or storage, generous green space, and an additional storage building. Recent improvements include a brand-new water heater installed in August 2026 and a new HVAC system installed in June 2025. With shopping, dining, groceries, airport access, and Downtown Nashville all nearby, this property offers comfort, convenience, outdoor living, and rare development potential in one compelling package.
-
5BEDS
-
0.41ACRES
-
2BATHS
-
01/2 BATHS
-
2,310SQFT
-
$195$/SQFT
School Information
Description
A rare Nashville opportunity with space, flexibility, and multiple paths forward. This classic all-brick home offers approximately 2,300 square feet, 5 bedrooms, 2 baths, and a backyard designed for entertaining, all in a convenient location less than 6 miles from Downtown Nashville and less than 15 minutes to Nashville International Airport. Set on an impressive double lot spanning over 17,000 square feet and zoned R15, the property also offers future potential to build two homes, creating an exciting opportunity for investors, builders, or buyers who want to enjoy the home now while holding long-term upside. Move right in, make strategic updates to build equity, or reimagine the property entirely. Freshly manicured landscaping creates a welcoming first impression before opening to finished wood floors and comfortable living spaces. A cozy den anchored by a beautiful stone decorative fireplace adds warmth and character, while the kitchen offers abundant cabinetry for everyday storage and function. The expansive 40' x 19' primary suite is a standout feature with French doors, private exterior access, and an ensuite bath with double vanities and a tub/shower combination. Four additional bedrooms provide impressive flexibility for guests, work-from-home space, hobbies, creative use, or multi-purpose living. The fully fenced backyard brings another layer of appeal with a resort-style in-ground pool featuring a brand-new pump, a pool house for entertaining or storage, generous green space, and an additional storage building. Recent improvements include a brand-new water heater installed in August 2026 and a new HVAC system installed in June 2025. With shopping, dining, groceries, airport access, and Downtown Nashville all nearby, this property offers comfort, convenience, outdoor living, and rare development potential in one compelling package.
 Properties marked with the IDX logo are provided courtesy of the RealTracs Internet Data Exchange Program. Some or all of the listings may not belong to the firm whose website is being visited (DeSelms Team Zeitlin Sotheby’s International Realty, 615-550-5565). IDX information © 2026 MTRMLS, Inc. Information is believed to be accurate but not guaranteed by the MLS or DeSelms Team Zeitlin Sotheby’s International Realty. IDX information is provided exclusively for consumers' personal, non-commercial use and may not be used for any purpose other than to identify prospective properties consumers may be interested in purchasing. Data last updated 2026-10-05T08:06:31.68.
Based on information submitted to the MLS GRID as of 2026-10-05T08:06:31.68. All data is obtained from various sources and may not have been verified by broker or MLS GRID. Supplied Open House Information is subject to change without notice. All information should be independently reviewed and verified for accuracy. Properties may or may not be listed by the office/agent presenting the information.
Click here for MLS GRID DMCA Notice
 Offered by Benchmark Realty, LLC: .
Copyright 2026 RealTracs, Inc. Information Is Believed To Be Accurate But Not Guaranteed. Listings courtesy of Realtracs MLS as distributed by MLS GRID.