







Description
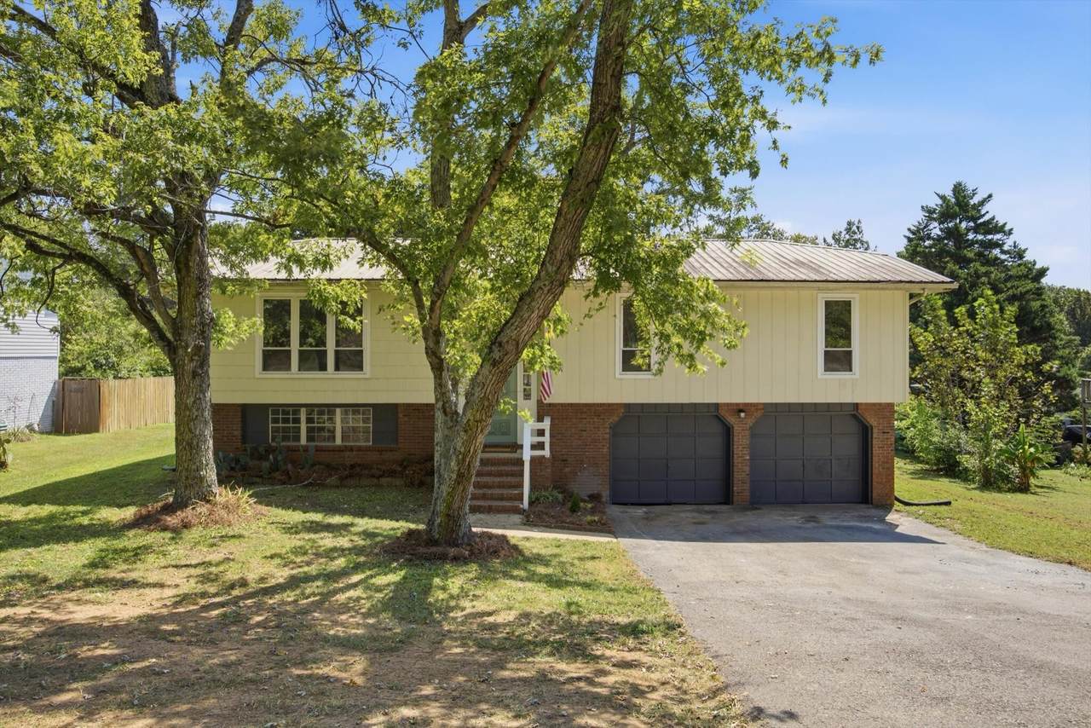
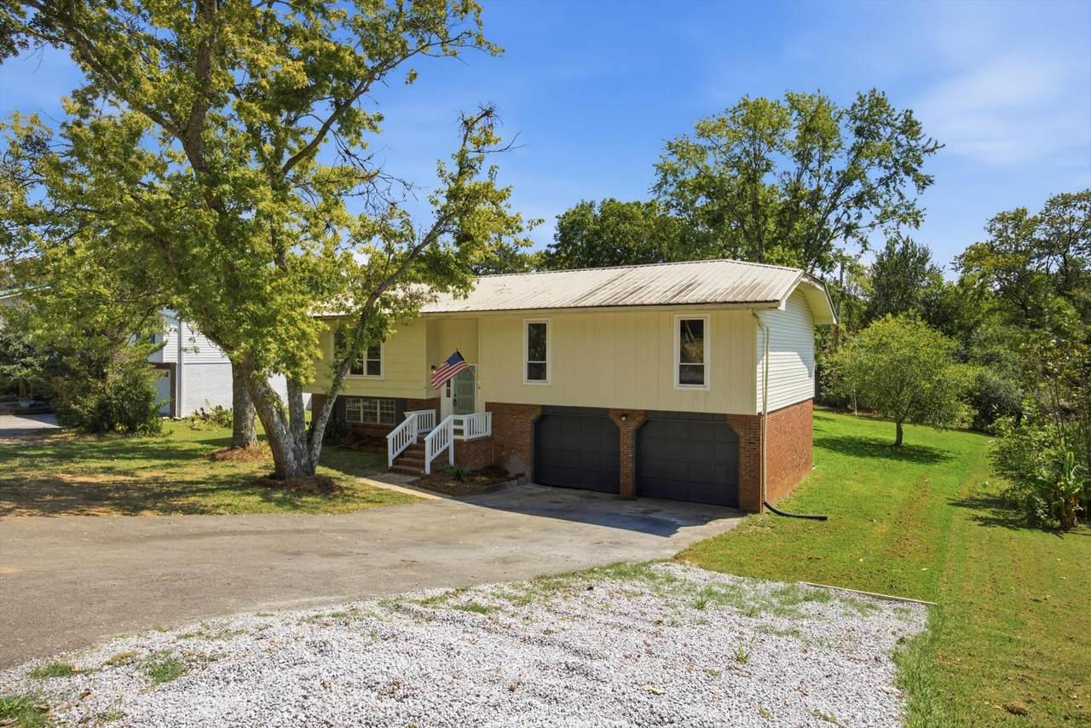
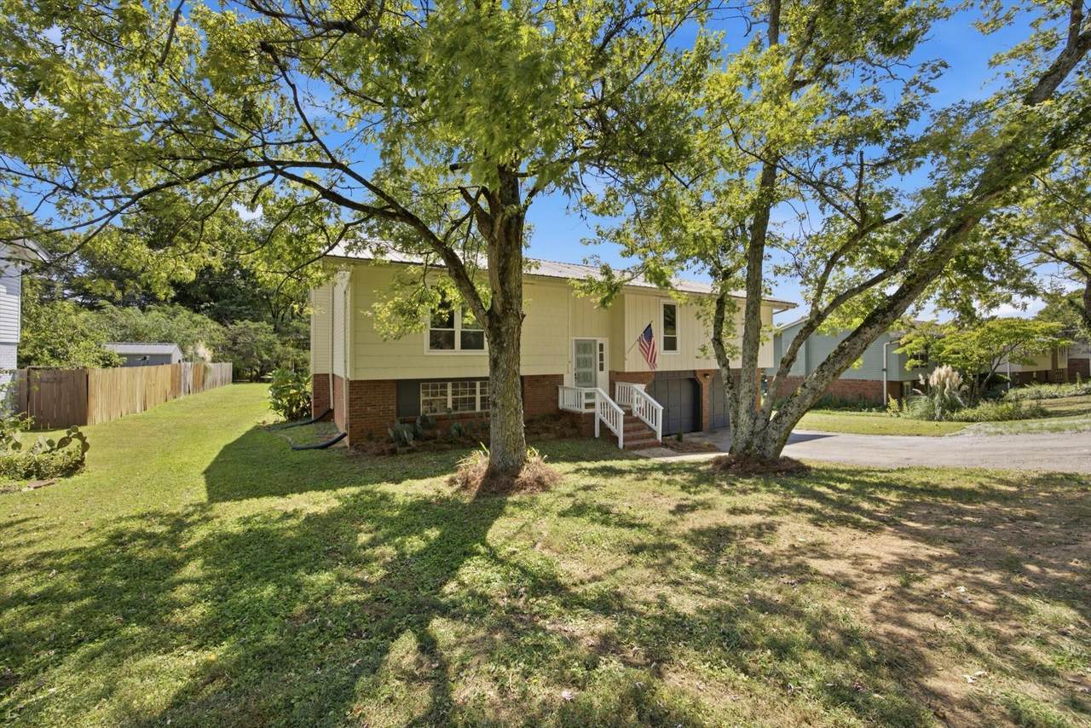
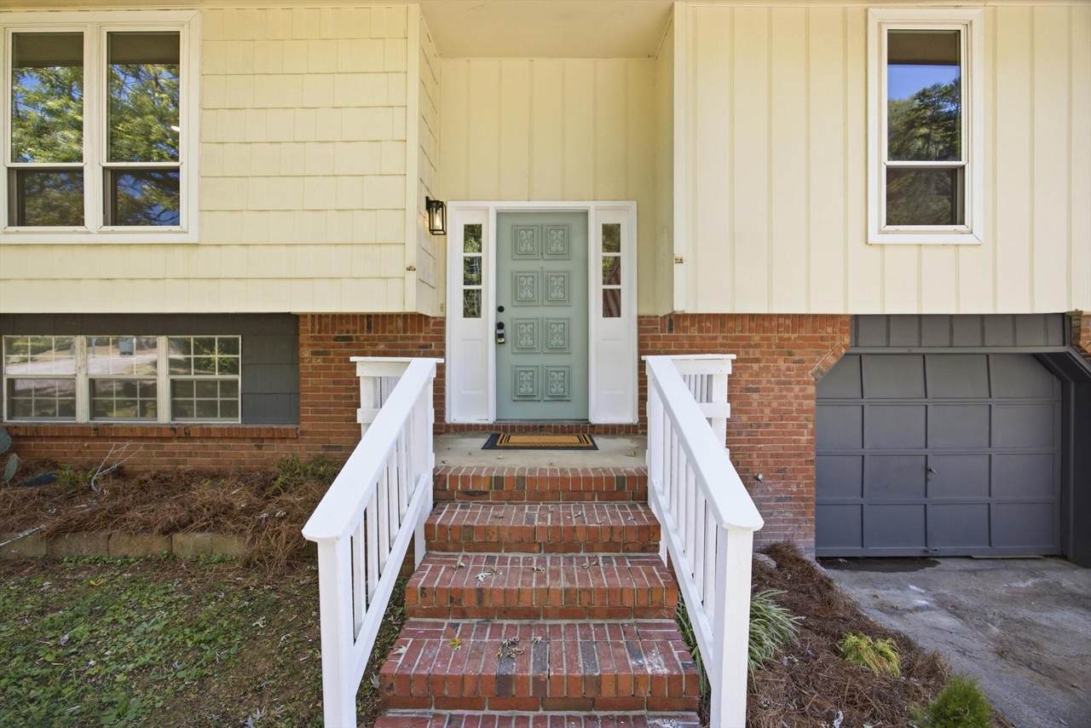
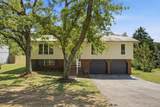
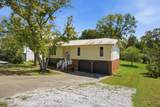
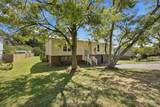
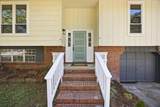
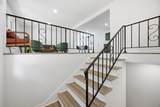
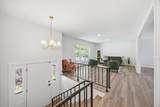
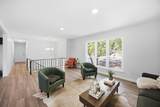
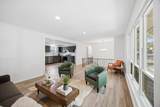
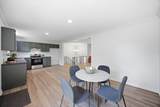
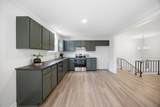
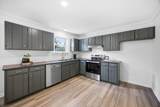
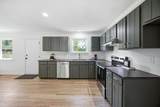
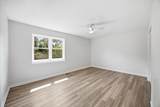
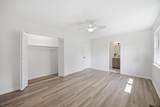
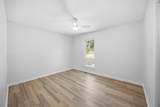
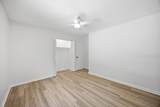
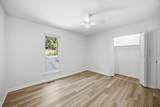
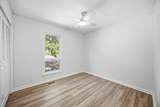
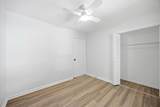
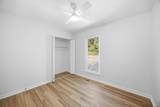
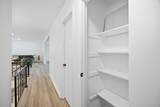
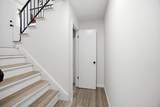
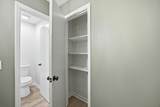
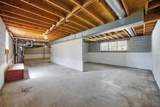
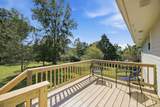
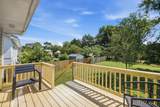
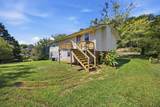
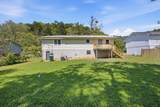
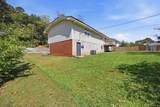
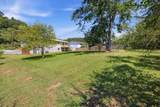
Welcome to 3542 Mountain Creek Road, where comfortable living meets a convenient Chattanooga location. This 3-bedroom, 2-bath home offers 1,364 square feet with inviting spaces designed for both everyday living and entertaining. Step inside to LVT floors and a warm family room centered around a fireplace, the perfect spot to unwind at the end of the day. The separate dining room and breakfast area provide flexibility for everything from casual mornings to dinners with family and friends. One of the home's highlights is the screened porch, offering a relaxing place to enjoy your morning coffee, spend a quiet afternoon, or unwind outdoors while still enjoying the comfort of a covered space. The level lot provides additional room to enjoy outside, while the attached two-car garage adds everyday convenience and storage. With its welcoming character, functional layout, and easy access to Chattanooga's shopping, dining, and amenities, this home is ready for its next chapter. Schedule your showing and come see the possibilities for yourself!
-
3BEDS
-
0.28ACRES
-
2BATHS
-
01/2 BATHS
-
1,364SQFT
-
$231$/SQFT
School Information
Description
Welcome to 3542 Mountain Creek Road, where comfortable living meets a convenient Chattanooga location. This 3-bedroom, 2-bath home offers 1,364 square feet with inviting spaces designed for both everyday living and entertaining. Step inside to LVT floors and a warm family room centered around a fireplace, the perfect spot to unwind at the end of the day. The separate dining room and breakfast area provide flexibility for everything from casual mornings to dinners with family and friends. One of the home's highlights is the screened porch, offering a relaxing place to enjoy your morning coffee, spend a quiet afternoon, or unwind outdoors while still enjoying the comfort of a covered space. The level lot provides additional room to enjoy outside, while the attached two-car garage adds everyday convenience and storage. With its welcoming character, functional layout, and easy access to Chattanooga's shopping, dining, and amenities, this home is ready for its next chapter. Schedule your showing and come see the possibilities for yourself!
 Properties marked with the IDX logo are provided courtesy of the RealTracs Internet Data Exchange Program. Some or all of the listings may not belong to the firm whose website is being visited (DeSelms Team Zeitlin Sotheby’s International Realty, 615-550-5565). IDX information © 2026 MTRMLS, Inc. Information is believed to be accurate but not guaranteed by the MLS or DeSelms Team Zeitlin Sotheby’s International Realty. IDX information is provided exclusively for consumers' personal, non-commercial use and may not be used for any purpose other than to identify prospective properties consumers may be interested in purchasing. Data last updated 2026-10-13T12:07:44.793.
Based on information submitted to the MLS GRID as of 2026-10-13T12:07:44.793. All data is obtained from various sources and may not have been verified by broker or MLS GRID. Supplied Open House Information is subject to change without notice. All information should be independently reviewed and verified for accuracy. Properties may or may not be listed by the office/agent presenting the information.
Click here for MLS GRID DMCA Notice
 Offered by EXP Realty LLC: .
Copyright 2026 RealTracs, Inc. Information Is Believed To Be Accurate But Not Guaranteed. Listings courtesy of Realtracs MLS as distributed by MLS GRID.