







Description
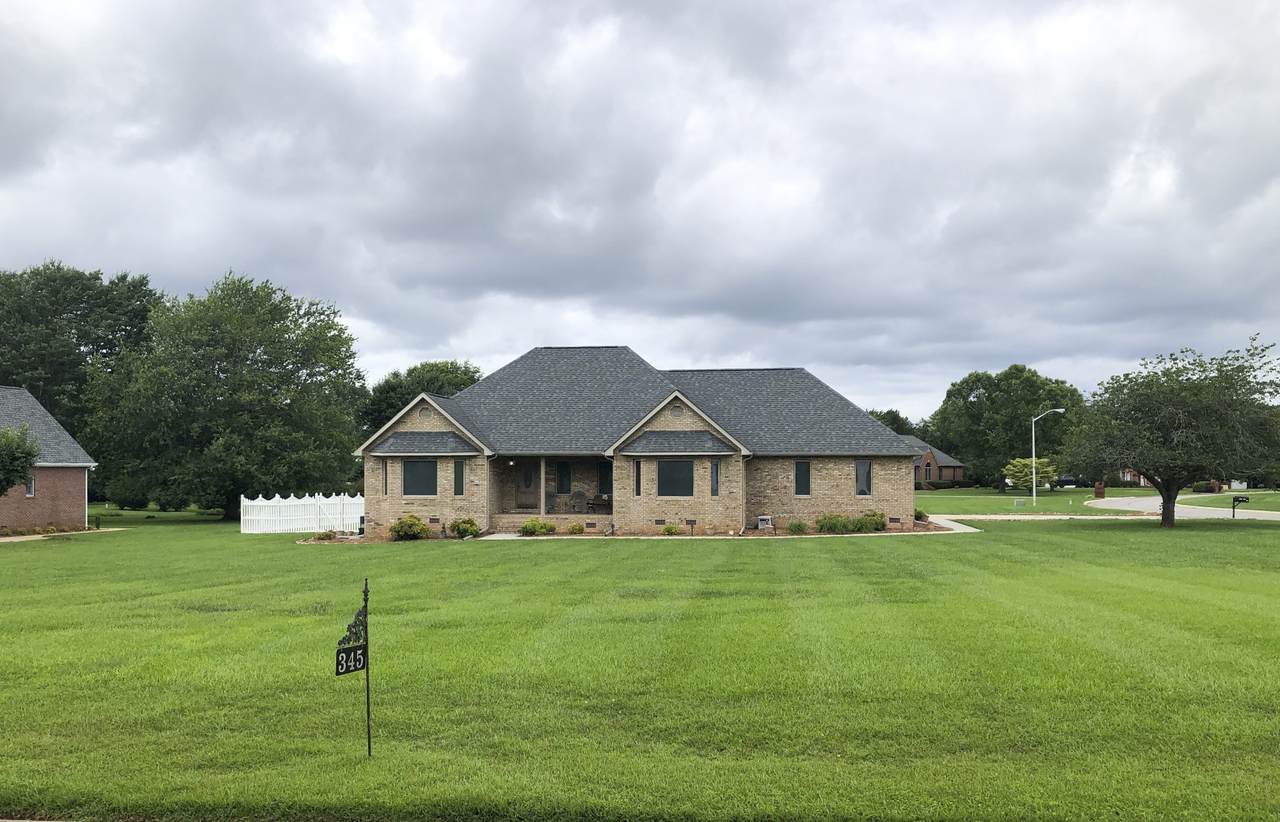
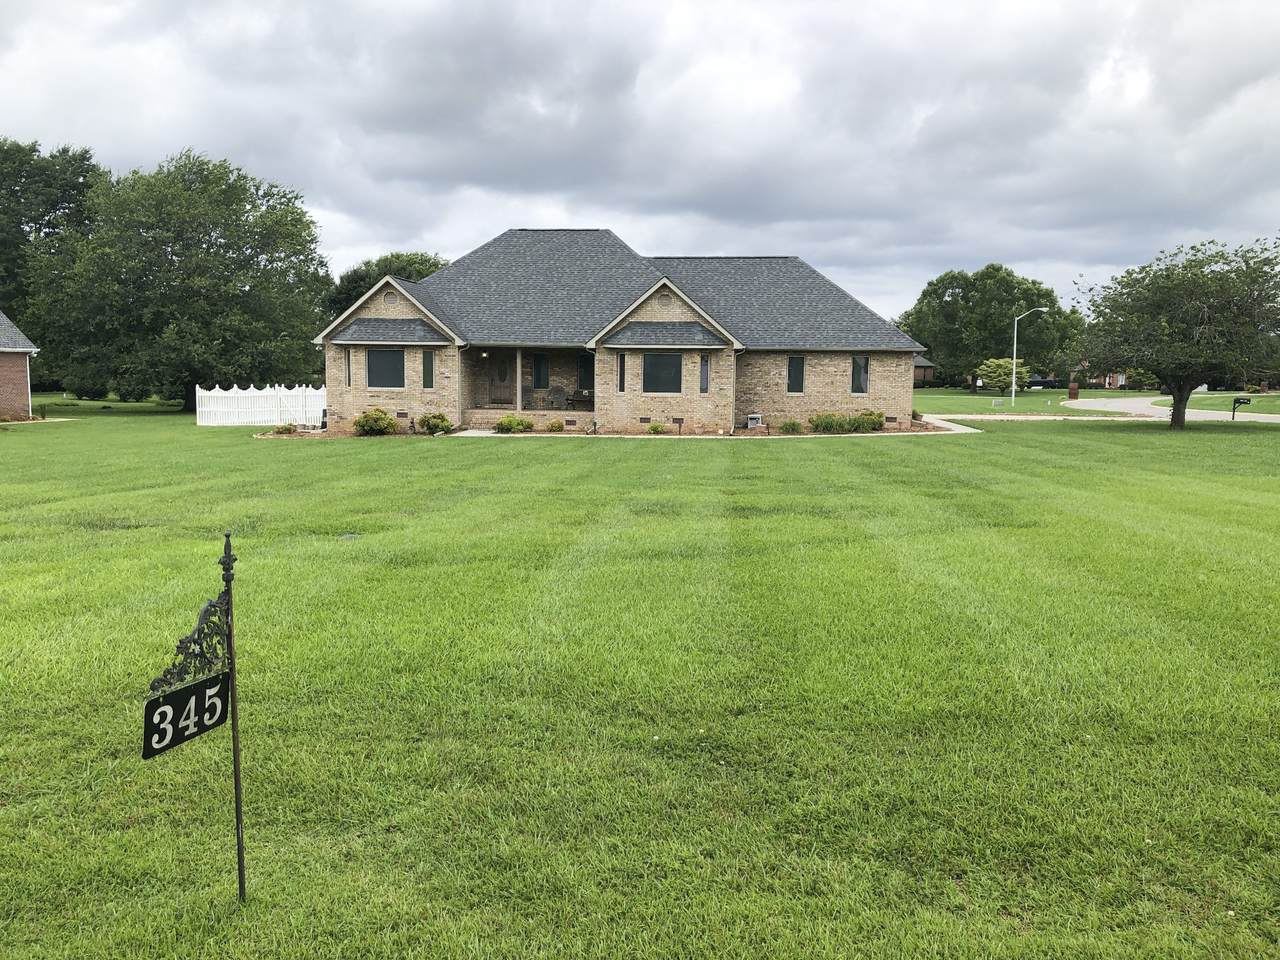
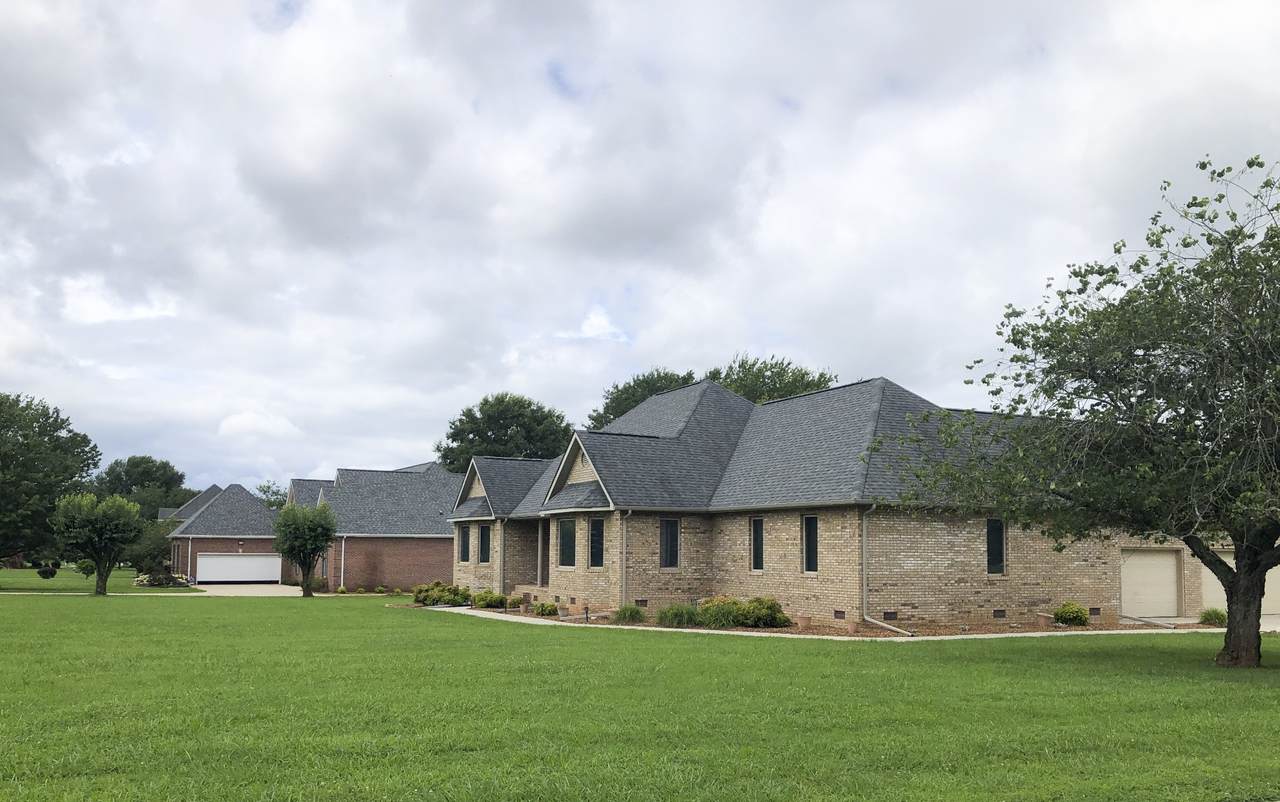
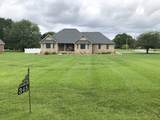
Welcome to your new home that is designed for both entertaining and cozy family living. Nestled on a desirable ONE ACRE corner lot, this property boasts an array of features that make it the ideal home for anyone looking to elevate their lifestyle. This home features a large kitchen adorned with beautiful oak cabinets, offering plenty of storage and style. The kitchen has a convenient island for snacks (seats 4) and meal prep. A cozy breakfast room that invites morning light and joy into your daily routine. This home has a thoughtful split bedroom floor plan, ensuring privacy and tranquility for everyone. The master suite is complete with a sitting area - perfect for unwinding with a book or enjoying a quiet moment with a cup of coffee. The heart of this home is the inviting great room, featuring hardwood flooring that exudes warmth. This space is designed for memorable moments for your get-togethers. Outside there is a 14X15 screened porch that allows you to enjoy the outdoors year-round. The 14X30 patio is perfect for summer barbecues or sunny lazy afternoons. The double concrete drive provides ample parking with a 3 bay garage attached, while the workbenches in the garage present the ideal setup for hobbies or DIY projects. A great location in a good neighborhood this home has tranquility and accessibility to nearby shopping and restaurant options.
-
3BEDS
-
1.09ACRES
-
2BATHS
-
01/2 BATHS
-
2,333SQFT
-
$171$/SQFT
School Information
Description
Welcome to your new home that is designed for both entertaining and cozy family living. Nestled on a desirable ONE ACRE corner lot, this property boasts an array of features that make it the ideal home for anyone looking to elevate their lifestyle. This home features a large kitchen adorned with beautiful oak cabinets, offering plenty of storage and style. The kitchen has a convenient island for snacks (seats 4) and meal prep. A cozy breakfast room that invites morning light and joy into your daily routine. This home has a thoughtful split bedroom floor plan, ensuring privacy and tranquility for everyone. The master suite is complete with a sitting area - perfect for unwinding with a book or enjoying a quiet moment with a cup of coffee. The heart of this home is the inviting great room, featuring hardwood flooring that exudes warmth. This space is designed for memorable moments for your get-togethers. Outside there is a 14X15 screened porch that allows you to enjoy the outdoors year-round. The 14X30 patio is perfect for summer barbecues or sunny lazy afternoons. The double concrete drive provides ample parking with a 3 bay garage attached, while the workbenches in the garage present the ideal setup for hobbies or DIY projects. A great location in a good neighborhood this home has tranquility and accessibility to nearby shopping and restaurant options.
 Properties marked with the IDX logo are provided courtesy of the RealTracs Internet Data Exchange Program. Some or all of the listings may not belong to the firm whose website is being visited (DeSelms Team Zeitlin Sotheby’s International Realty, 615-550-5565). IDX information © 2026 MTRMLS, Inc. Information is believed to be accurate but not guaranteed by the MLS or DeSelms Team Zeitlin Sotheby’s International Realty. IDX information is provided exclusively for consumers' personal, non-commercial use and may not be used for any purpose other than to identify prospective properties consumers may be interested in purchasing. Data last updated 2026-10-06T13:09:11.45.
Based on information submitted to the MLS GRID as of 2026-10-06T13:09:11.45. All data is obtained from various sources and may not have been verified by broker or MLS GRID. Supplied Open House Information is subject to change without notice. All information should be independently reviewed and verified for accuracy. Properties may or may not be listed by the office/agent presenting the information.
Click here for MLS GRID DMCA Notice
 Offered by Swaffords Property Shop: .
Copyright 2026 RealTracs, Inc. Information Is Believed To Be Accurate But Not Guaranteed. Listings courtesy of Realtracs MLS as distributed by MLS GRID.