


Description
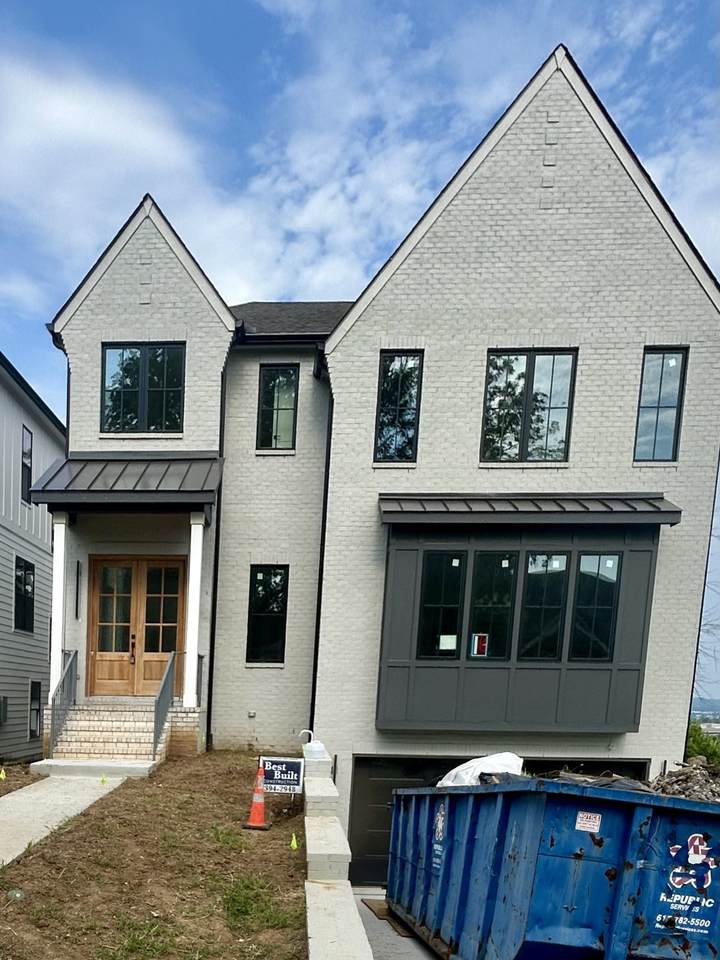
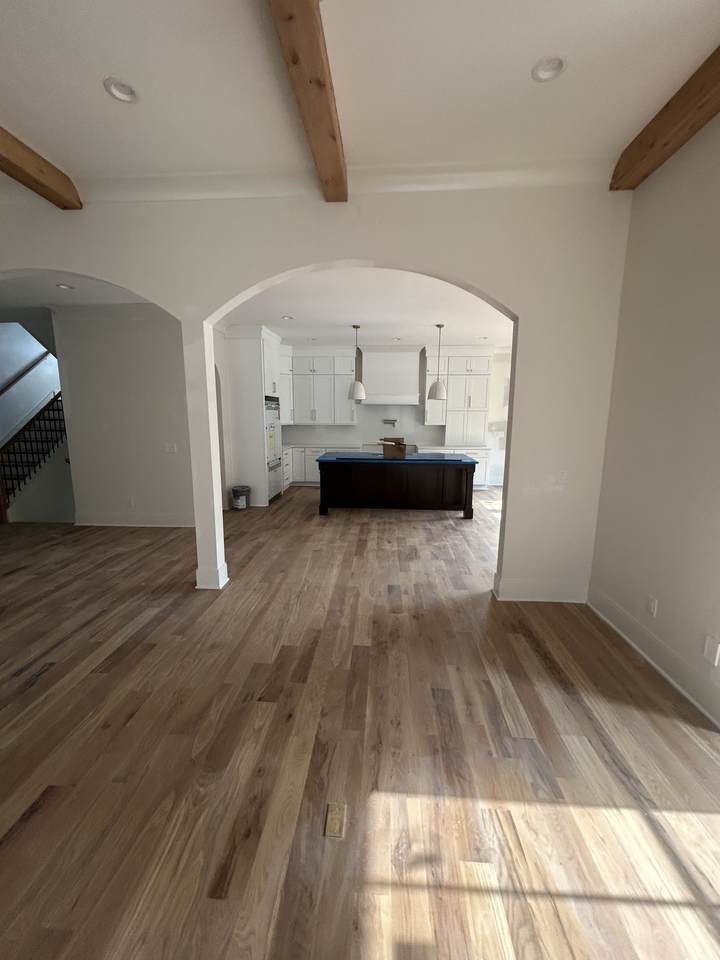
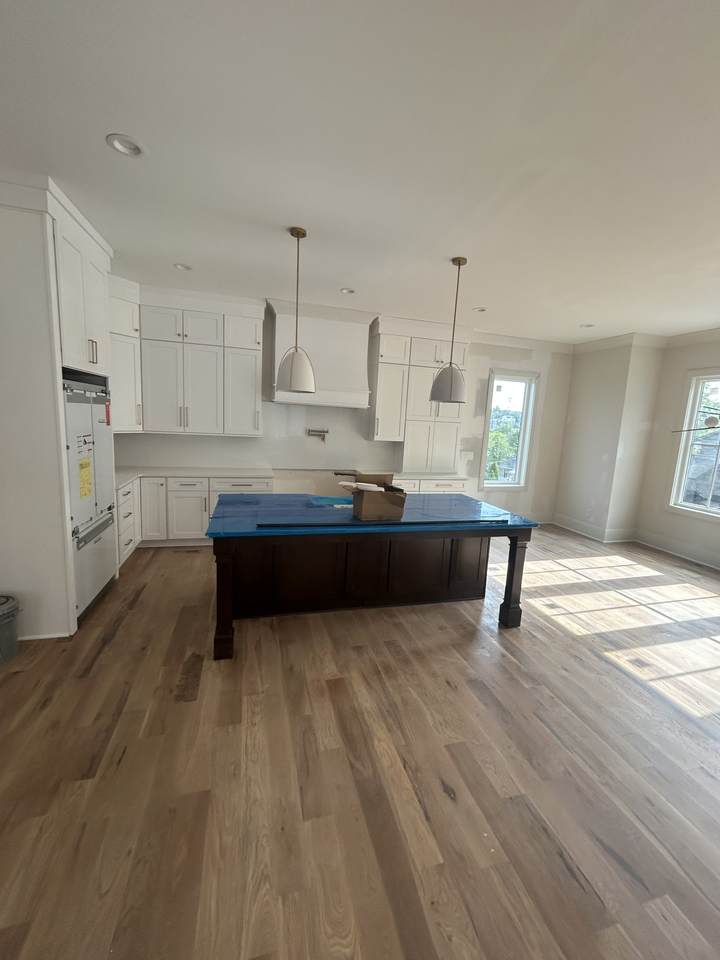
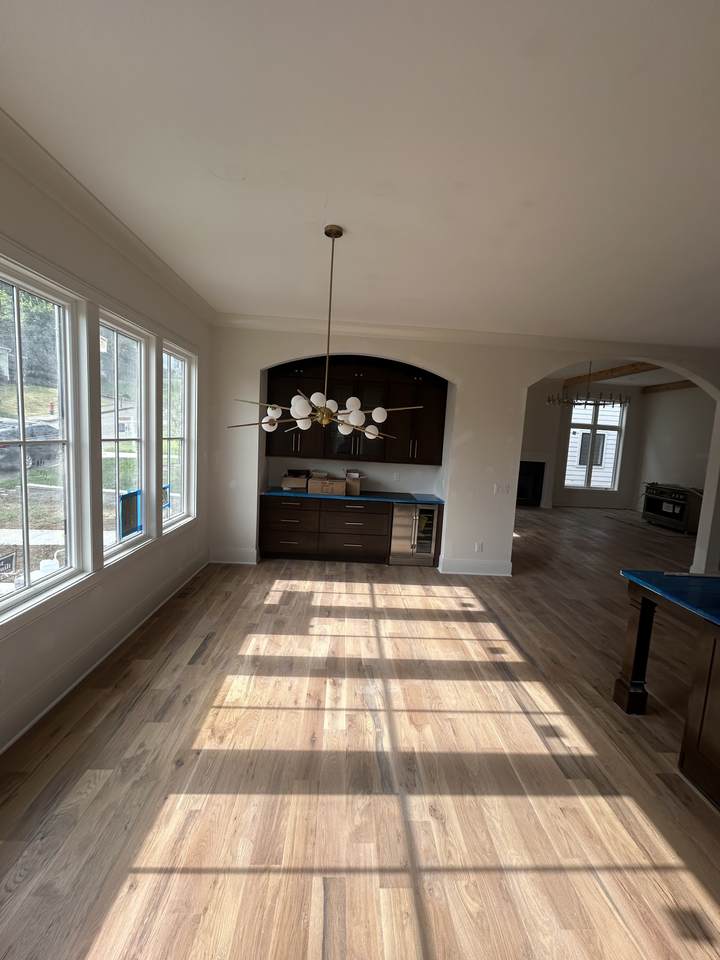
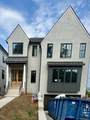
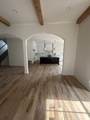
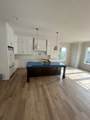
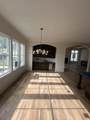
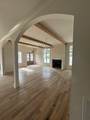
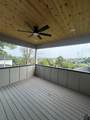
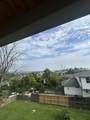
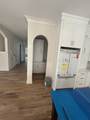
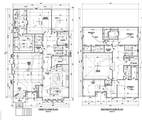
A beautifully crafted new construction home in the heart of Sylvan Heights, offering sophisticated design, modern convenience, and an unbeatable central Nashville location. Just minutes from Sylvan Park, The Nations, Downtown, West End, and Green Hills, this home places you close to some of the city's most sought-after restaurants, shopping, and entertainment destinations. Featuring 5 bedrooms and 5.5 bathrooms, this thoughtfully designed residence offers a seamless blend of luxury and livability. The versatile floor plan includes a dedicated home office, spacious bonus room, formal dining area, and a well-appointed butler's pantry, creating the perfect setting for both everyday living and entertaining. A private elevator provides easy access to every level, while dual laundry rooms add an elevated level of comfort and convenience. One of the home's standout features is its covered rear deck, where you'll enjoy beautiful city views and the perfect backdrop for morning coffee, evening gatherings, or taking in Nashville's skyline year-round. The outdoor spaces have been intentionally designed to extend your living and entertaining areas while maintaining a low-maintenance lifestyle. The home also offers generous, privately fenced in backyard. Inside, generous living spaces, designer finishes, and carefully considered details create a home that is both functional and refined. Whether you're hosting guests, working from home, or simply enjoying time with family, every space has been designed to support the way you live today. Construction is nearing completion, with delivery anticipated in the coming weeks. As a pre-sale opportunity, limited finish selections may still be available for buyers looking to add a personal touch before completion.
-
5BEDS
-
0.17ACRES
-
5BATHS
-
11/2 BATHS
-
4,484SQFT
-
$379$/SQFT
School Information
Description
A beautifully crafted new construction home in the heart of Sylvan Heights, offering sophisticated design, modern convenience, and an unbeatable central Nashville location. Just minutes from Sylvan Park, The Nations, Downtown, West End, and Green Hills, this home places you close to some of the city's most sought-after restaurants, shopping, and entertainment destinations. Featuring 5 bedrooms and 5.5 bathrooms, this thoughtfully designed residence offers a seamless blend of luxury and livability. The versatile floor plan includes a dedicated home office, spacious bonus room, formal dining area, and a well-appointed butler's pantry, creating the perfect setting for both everyday living and entertaining. A private elevator provides easy access to every level, while dual laundry rooms add an elevated level of comfort and convenience. One of the home's standout features is its covered rear deck, where you'll enjoy beautiful city views and the perfect backdrop for morning coffee, evening gatherings, or taking in Nashville's skyline year-round. The outdoor spaces have been intentionally designed to extend your living and entertaining areas while maintaining a low-maintenance lifestyle. The home also offers generous, privately fenced in backyard. Inside, generous living spaces, designer finishes, and carefully considered details create a home that is both functional and refined. Whether you're hosting guests, working from home, or simply enjoying time with family, every space has been designed to support the way you live today. Construction is nearing completion, with delivery anticipated in the coming weeks. As a pre-sale opportunity, limited finish selections may still be available for buyers looking to add a personal touch before completion.
 Properties marked with the IDX logo are provided courtesy of the RealTracs Internet Data Exchange Program. Some or all of the listings may not belong to the firm whose website is being visited (DeSelms Team Zeitlin Sotheby’s International Realty, 615-550-5565). IDX information © 2026 MTRMLS, Inc. Information is believed to be accurate but not guaranteed by the MLS or DeSelms Team Zeitlin Sotheby’s International Realty. IDX information is provided exclusively for consumers' personal, non-commercial use and may not be used for any purpose other than to identify prospective properties consumers may be interested in purchasing. Data last updated 2026-10-06T14:09:25.867.
Based on information submitted to the MLS GRID as of 2026-10-06T14:09:25.867. All data is obtained from various sources and may not have been verified by broker or MLS GRID. Supplied Open House Information is subject to change without notice. All information should be independently reviewed and verified for accuracy. Properties may or may not be listed by the office/agent presenting the information.
Click here for MLS GRID DMCA Notice
 Offered by Realty One Group Music City: .
Copyright 2026 RealTracs, Inc. Information Is Believed To Be Accurate But Not Guaranteed. Listings courtesy of Realtracs MLS as distributed by MLS GRID.