




Description
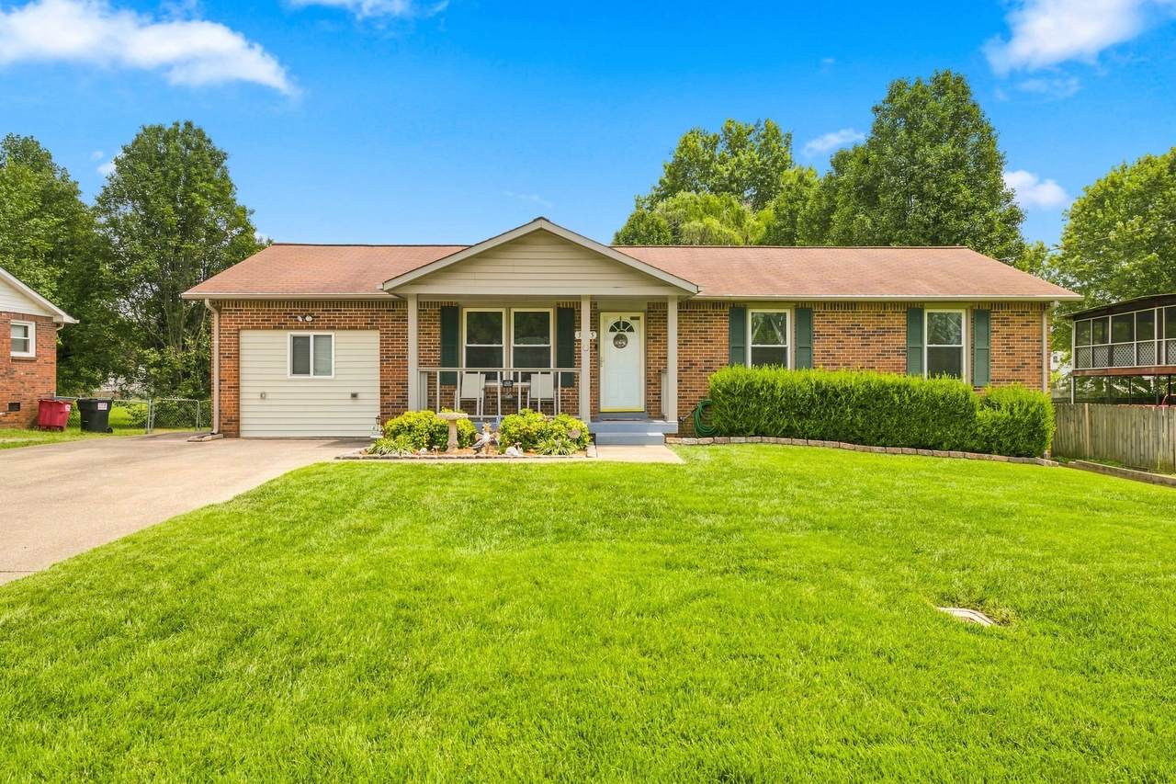
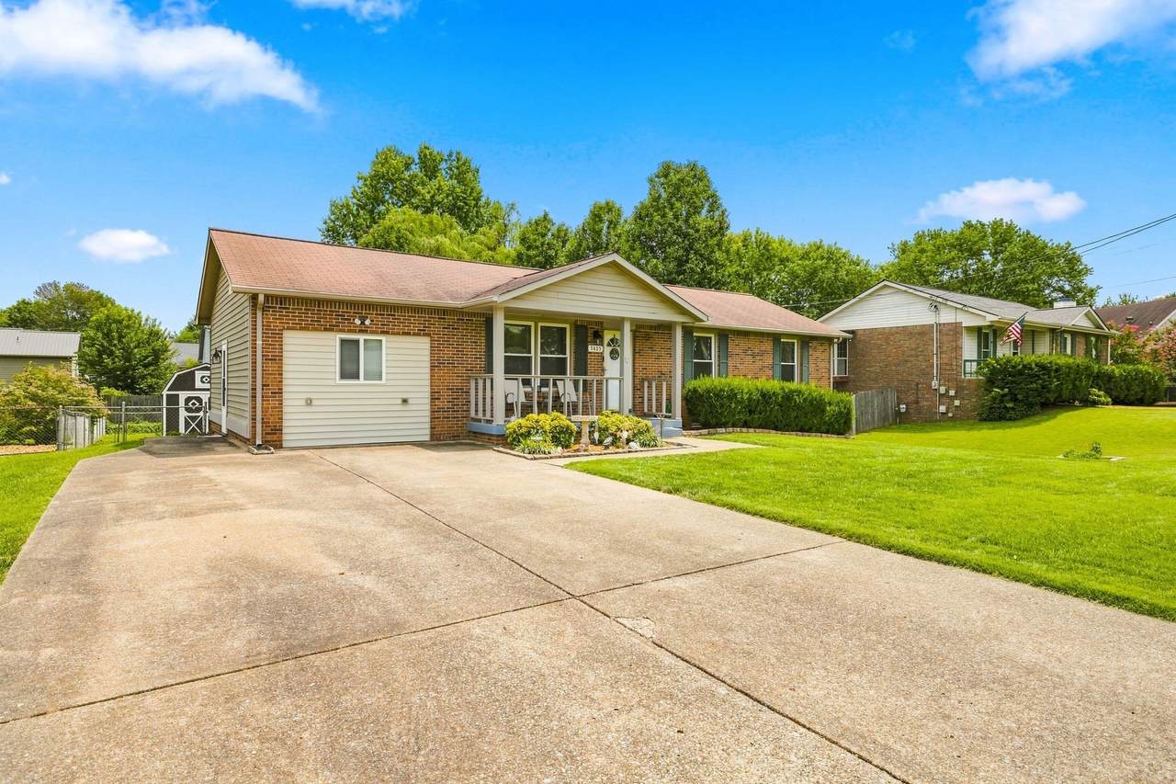
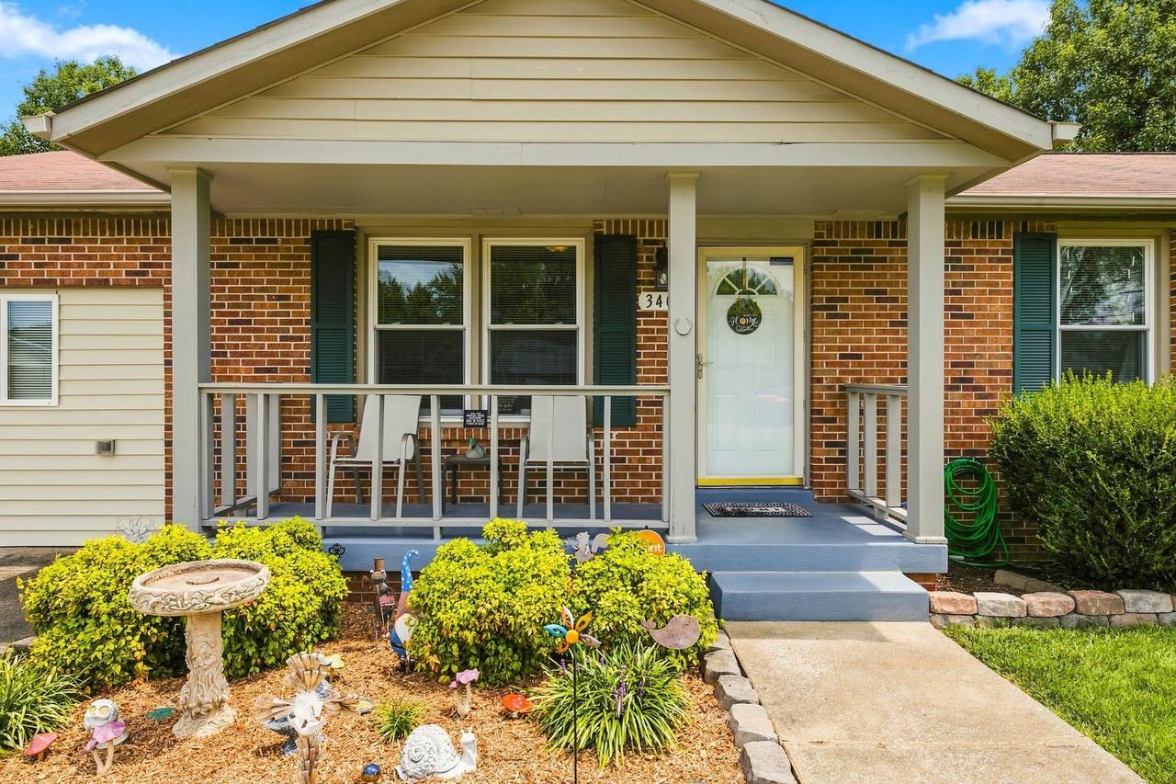
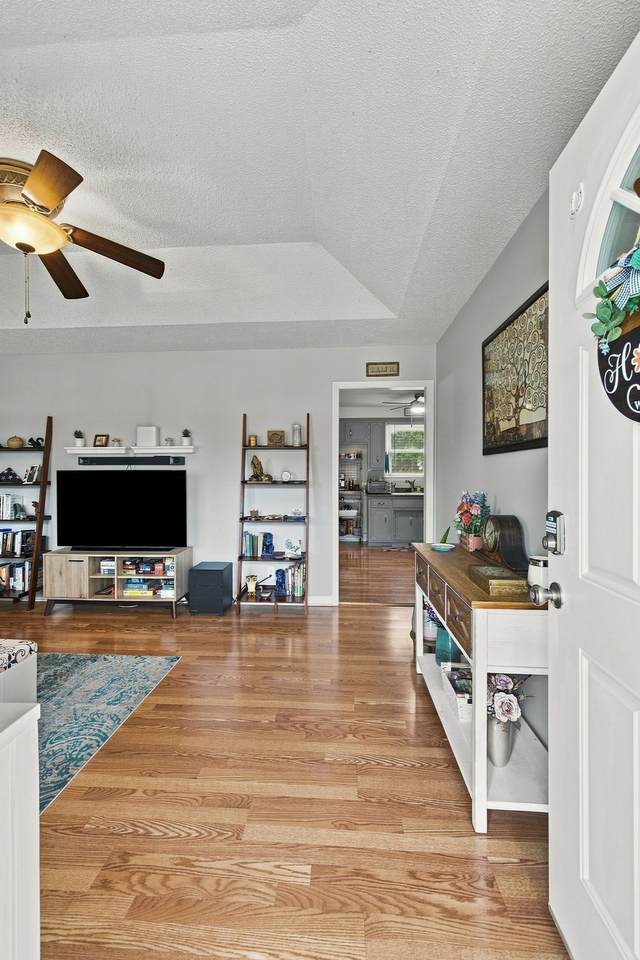
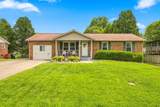
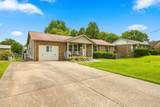
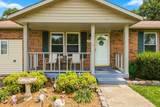
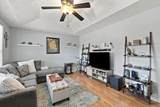
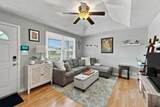
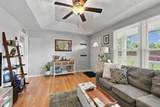
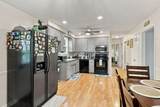
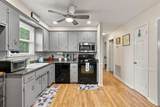
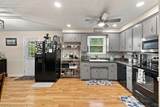
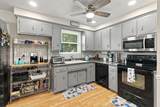
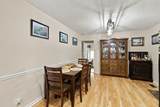
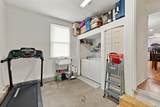
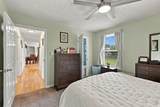
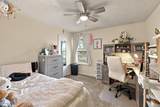
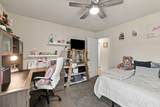
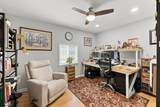
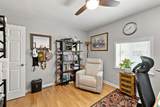
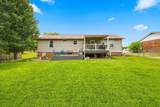
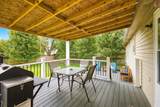
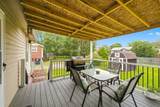
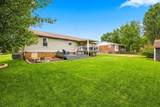
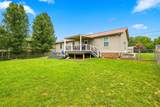
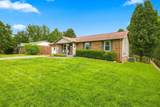
Looking For A Home That Has Been LOVED, IMPROVED, And THOUGHTFULLY REFRESHED Over The Years? You Won’t Want To Miss This One! The Sellers Have Taken Great Pride In Caring For This Home For More Than A Decade, Making Several Updates Along The Way To Create A Comfortable, Functional, And Flexible Space Ready For Its Next Chapter. Fresh Interior Paint Gives The Home A Clean, Updated Feel, While The Former Garage Has Been Converted To Expand The Home’s Usable Living Space, Offering Additional Flexibility For Family, Guests, A Home Office, Or Hobbies. Need Even More Room? An Additional Climate-Controlled Flex/Utility Space Provides Endless Possibilities. Whether You Need A Workout Room, Playroom, Hobby Space, Additional Storage, Or A Space That Adapts To Your Lifestyle, This Area Is Ready To Meet Your Needs. Outside, Enjoy A Fenced Backyard, Durable 12x24 All-Weather TREX Decking, A Storage Shed, And A 50A/250V Electric Vehicle Charger For Added Everyday Convenience. LOCATION MATTERS! Nestled Within The Established Pembrook Place Neighborhood, This Home Offers Convenient Access To Fort Campbell, Shopping, Dining, Schools, And Recreation. Elementary, Middle, High Schools Are All Nearby, While Heritage Park Sports Complex And The Clarksville Greenway Provide Excellent Opportunities For Sports, Walking, Biking, And Enjoying The Outdoors. For Those Commuting To Fort Campbell, Pembrook Place Offers Exceptional Convenience, With Gate 2 Approximately 7–10 Minutes Away Depending On Traffic. Comfortable, Practical, And Continually Improved Over The Years, This Home Has Been Designed To Adapt To Real Life. Now, It’s Ready For Its Next Owners To Make It Their Own.
-
4BEDS
-
0.28ACRES
-
1BATHS
-
11/2 BATHS
-
1,400SQFT
-
$179$/SQFT
School Information
Description
Looking For A Home That Has Been LOVED, IMPROVED, And THOUGHTFULLY REFRESHED Over The Years? You Won’t Want To Miss This One! The Sellers Have Taken Great Pride In Caring For This Home For More Than A Decade, Making Several Updates Along The Way To Create A Comfortable, Functional, And Flexible Space Ready For Its Next Chapter. Fresh Interior Paint Gives The Home A Clean, Updated Feel, While The Former Garage Has Been Converted To Expand The Home’s Usable Living Space, Offering Additional Flexibility For Family, Guests, A Home Office, Or Hobbies. Need Even More Room? An Additional Climate-Controlled Flex/Utility Space Provides Endless Possibilities. Whether You Need A Workout Room, Playroom, Hobby Space, Additional Storage, Or A Space That Adapts To Your Lifestyle, This Area Is Ready To Meet Your Needs. Outside, Enjoy A Fenced Backyard, Durable 12x24 All-Weather TREX Decking, A Storage Shed, And A 50A/250V Electric Vehicle Charger For Added Everyday Convenience. LOCATION MATTERS! Nestled Within The Established Pembrook Place Neighborhood, This Home Offers Convenient Access To Fort Campbell, Shopping, Dining, Schools, And Recreation. Elementary, Middle, High Schools Are All Nearby, While Heritage Park Sports Complex And The Clarksville Greenway Provide Excellent Opportunities For Sports, Walking, Biking, And Enjoying The Outdoors. For Those Commuting To Fort Campbell, Pembrook Place Offers Exceptional Convenience, With Gate 2 Approximately 7–10 Minutes Away Depending On Traffic. Comfortable, Practical, And Continually Improved Over The Years, This Home Has Been Designed To Adapt To Real Life. Now, It’s Ready For Its Next Owners To Make It Their Own.
 Properties marked with the IDX logo are provided courtesy of the RealTracs Internet Data Exchange Program. Some or all of the listings may not belong to the firm whose website is being visited (DeSelms Team Zeitlin Sotheby’s International Realty, 615-550-5565). IDX information © 2026 MTRMLS, Inc. Information is believed to be accurate but not guaranteed by the MLS or DeSelms Team Zeitlin Sotheby’s International Realty. IDX information is provided exclusively for consumers' personal, non-commercial use and may not be used for any purpose other than to identify prospective properties consumers may be interested in purchasing. Data last updated 2026-10-05T07:07:54.663.
Based on information submitted to the MLS GRID as of 2026-10-05T07:07:54.663. All data is obtained from various sources and may not have been verified by broker or MLS GRID. Supplied Open House Information is subject to change without notice. All information should be independently reviewed and verified for accuracy. Properties may or may not be listed by the office/agent presenting the information.
Click here for MLS GRID DMCA Notice
 Offered by Berkshire Hathaway HomeServices Woodmont Realty: .
Copyright 2026 RealTracs, Inc. Information Is Believed To Be Accurate But Not Guaranteed. Listings courtesy of Realtracs MLS as distributed by MLS GRID.