








Description
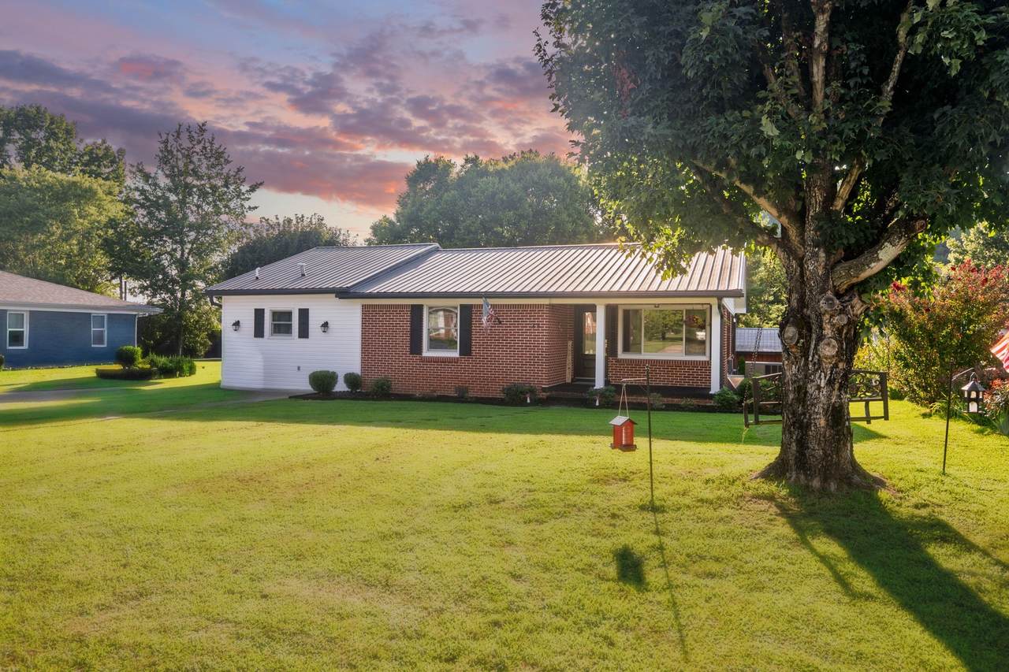
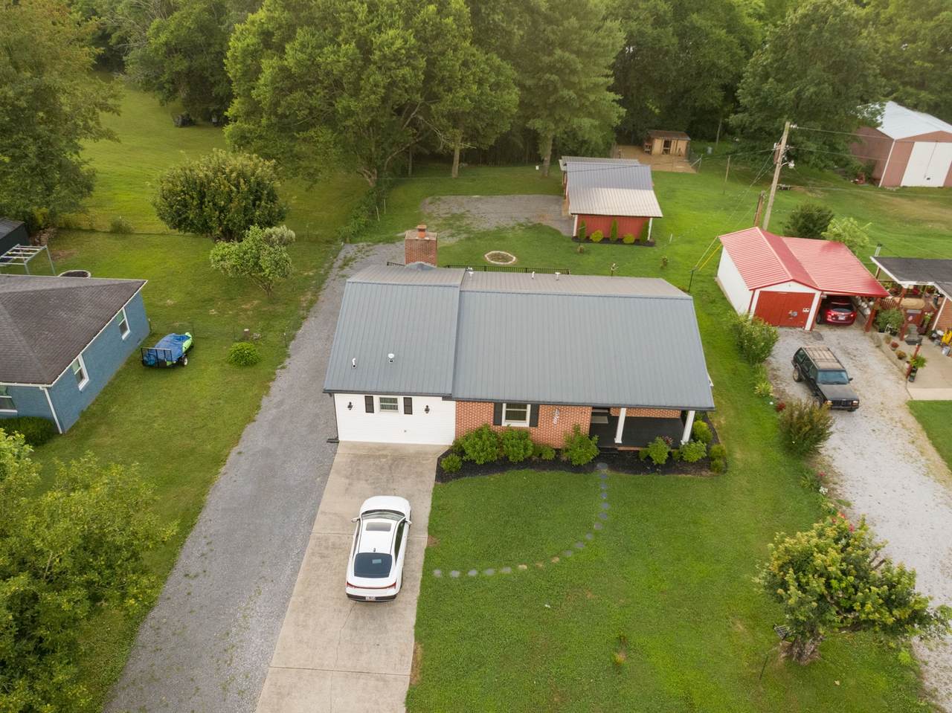
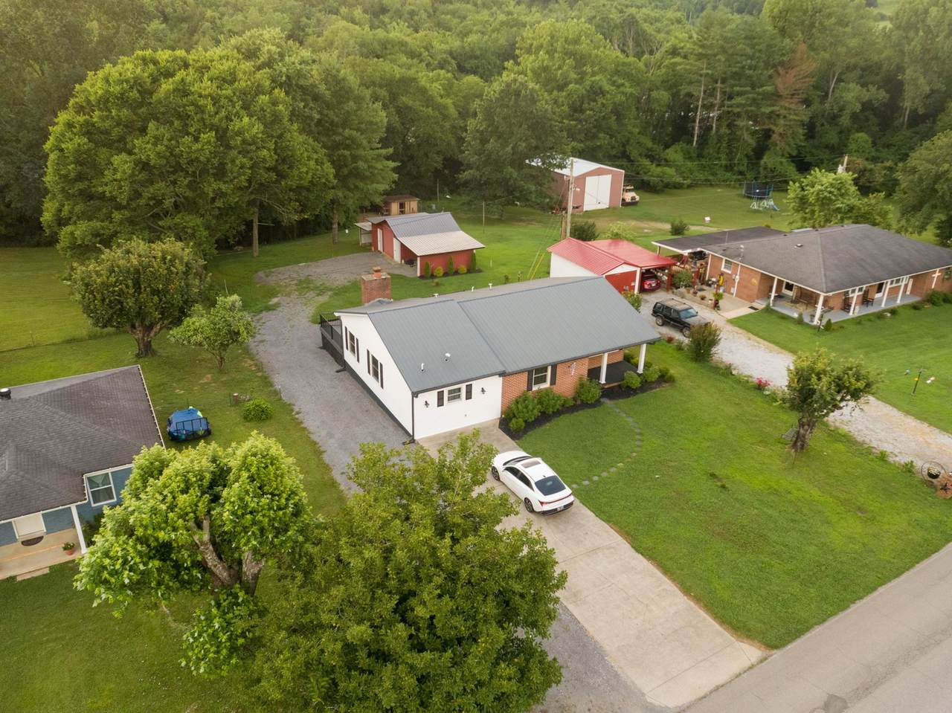
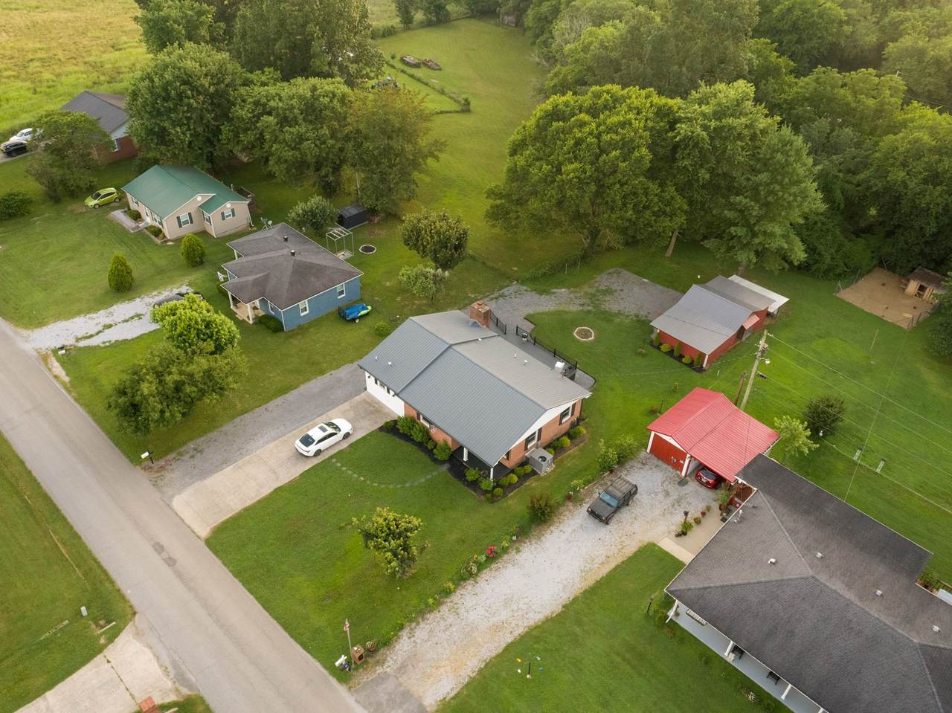
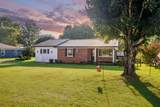
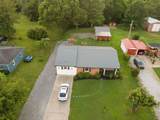
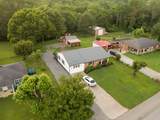
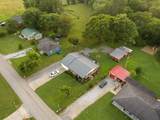
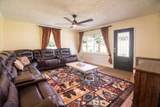
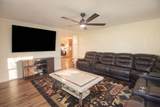
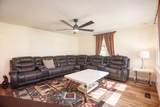
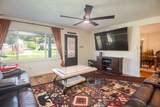
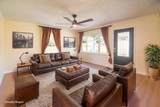
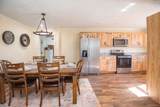
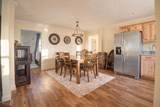
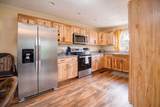
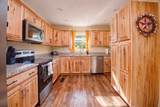
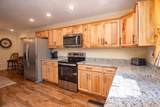
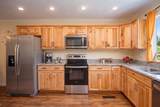
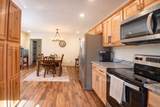
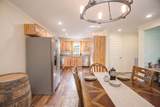
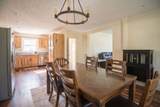
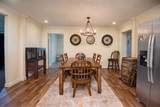
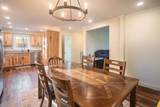
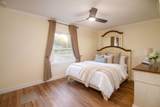
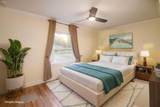
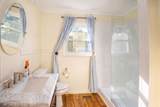
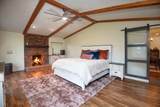
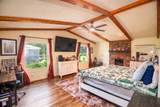
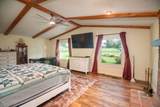
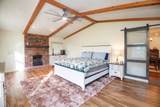
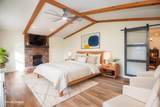
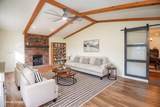
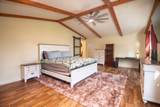
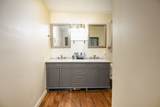
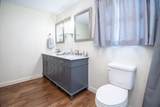
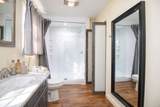
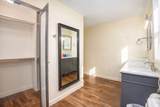
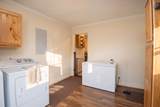
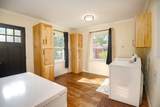
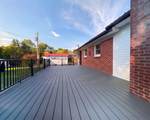
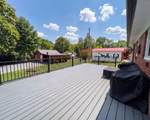
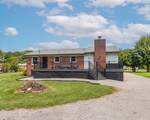
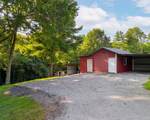
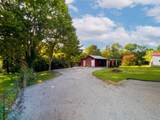
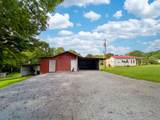
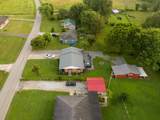
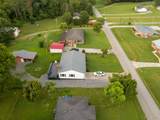
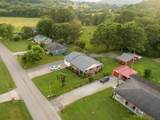
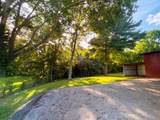
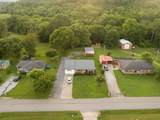
Remodeled from top to bottom with immaculate, high-end finishes throughout, this home is the total package - and it's ready for you to move right in. Start in the kitchen, where hickory cabinetry, granite countertops, a walk-in pantry, and brand-new appliances create a space built for both everyday living and entertaining, all opening into a generous dining area. The primary suite is where this home really sets itself apart. Vaulted ceilings and a brick fireplace with electric logs give the room a warm, elevated feel, while the en suite bath delivers a true spa experience - a glass-door walk-in shower, double vanity, high-tech toilet, and a closet with plenty of room to spare. Both additional bathrooms carry the same level of finish, each updated with walk-in showers, new vanities, and high-tech toilets. New laminate flooring runs throughout the home, paired with updated lighting and new ceiling fans on remotes - every space feels fresh and finished. Outside, a huge Trex deck with iron railing overlooks a private backyard, and a covered front porch adds even more room to relax. For anyone who needs space to work, store, or park, this property delivers in a big way: a 23x18 workshop, an attached 18x12 carport, an 18x12 open-end garage, and extended parking. Behind the scenes, the big-ticket items are already done - new Anderson replacement windows, all-new PEX plumbing, new LeafGuard gutters, and new vinyl trim, so all that's left is enjoying the home. Tucked less than 5 miles from town with no city taxes and just minutes to the lake and area recreation, this location gives you the best of both worlds. The seller's relocation is your opportunity - homes at this level of finish don't come around often. Schedule your private showing today.
-
2BEDS
-
0.47ACRES
-
2BATHS
-
01/2 BATHS
-
1,548SQFT
-
$239$/SQFT
School Information
Description
Remodeled from top to bottom with immaculate, high-end finishes throughout, this home is the total package - and it's ready for you to move right in. Start in the kitchen, where hickory cabinetry, granite countertops, a walk-in pantry, and brand-new appliances create a space built for both everyday living and entertaining, all opening into a generous dining area. The primary suite is where this home really sets itself apart. Vaulted ceilings and a brick fireplace with electric logs give the room a warm, elevated feel, while the en suite bath delivers a true spa experience - a glass-door walk-in shower, double vanity, high-tech toilet, and a closet with plenty of room to spare. Both additional bathrooms carry the same level of finish, each updated with walk-in showers, new vanities, and high-tech toilets. New laminate flooring runs throughout the home, paired with updated lighting and new ceiling fans on remotes - every space feels fresh and finished. Outside, a huge Trex deck with iron railing overlooks a private backyard, and a covered front porch adds even more room to relax. For anyone who needs space to work, store, or park, this property delivers in a big way: a 23x18 workshop, an attached 18x12 carport, an 18x12 open-end garage, and extended parking. Behind the scenes, the big-ticket items are already done - new Anderson replacement windows, all-new PEX plumbing, new LeafGuard gutters, and new vinyl trim, so all that's left is enjoying the home. Tucked less than 5 miles from town with no city taxes and just minutes to the lake and area recreation, this location gives you the best of both worlds. The seller's relocation is your opportunity - homes at this level of finish don't come around often. Schedule your private showing today.
 Properties marked with the IDX logo are provided courtesy of the RealTracs Internet Data Exchange Program. Some or all of the listings may not belong to the firm whose website is being visited (DeSelms Team Zeitlin Sotheby’s International Realty, 615-550-5565). IDX information © 2026 MTRMLS, Inc. Information is believed to be accurate but not guaranteed by the MLS or DeSelms Team Zeitlin Sotheby’s International Realty. IDX information is provided exclusively for consumers' personal, non-commercial use and may not be used for any purpose other than to identify prospective properties consumers may be interested in purchasing. Data last updated 2026-10-06T14:09:25.867.
Based on information submitted to the MLS GRID as of 2026-10-06T14:09:25.867. All data is obtained from various sources and may not have been verified by broker or MLS GRID. Supplied Open House Information is subject to change without notice. All information should be independently reviewed and verified for accuracy. Properties may or may not be listed by the office/agent presenting the information.
Click here for MLS GRID DMCA Notice
 Offered by Blackwell Realty and Auction: .
Copyright 2026 RealTracs, Inc. Information Is Believed To Be Accurate But Not Guaranteed. Listings courtesy of Realtracs MLS as distributed by MLS GRID.