



Description
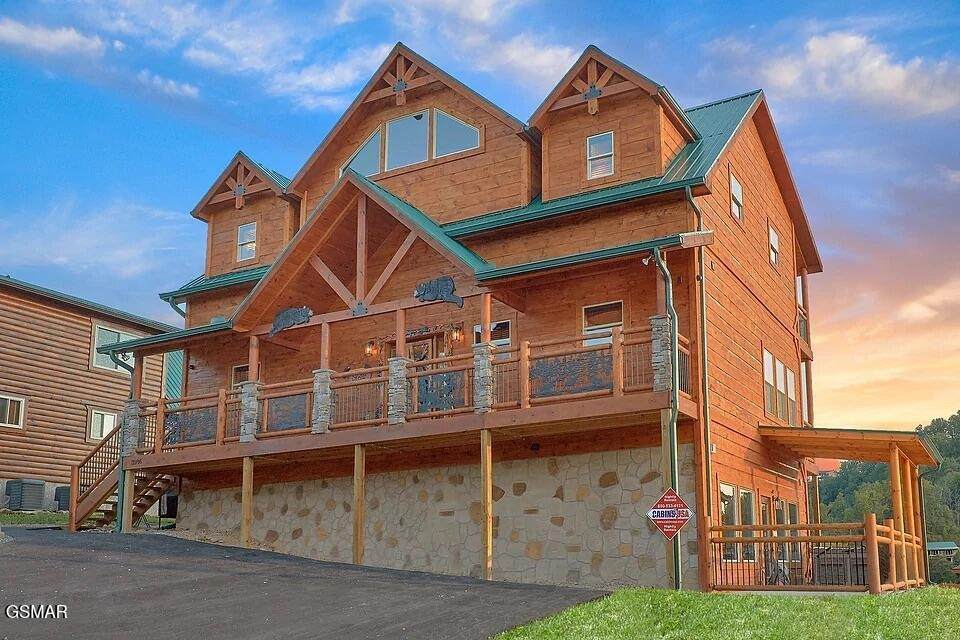
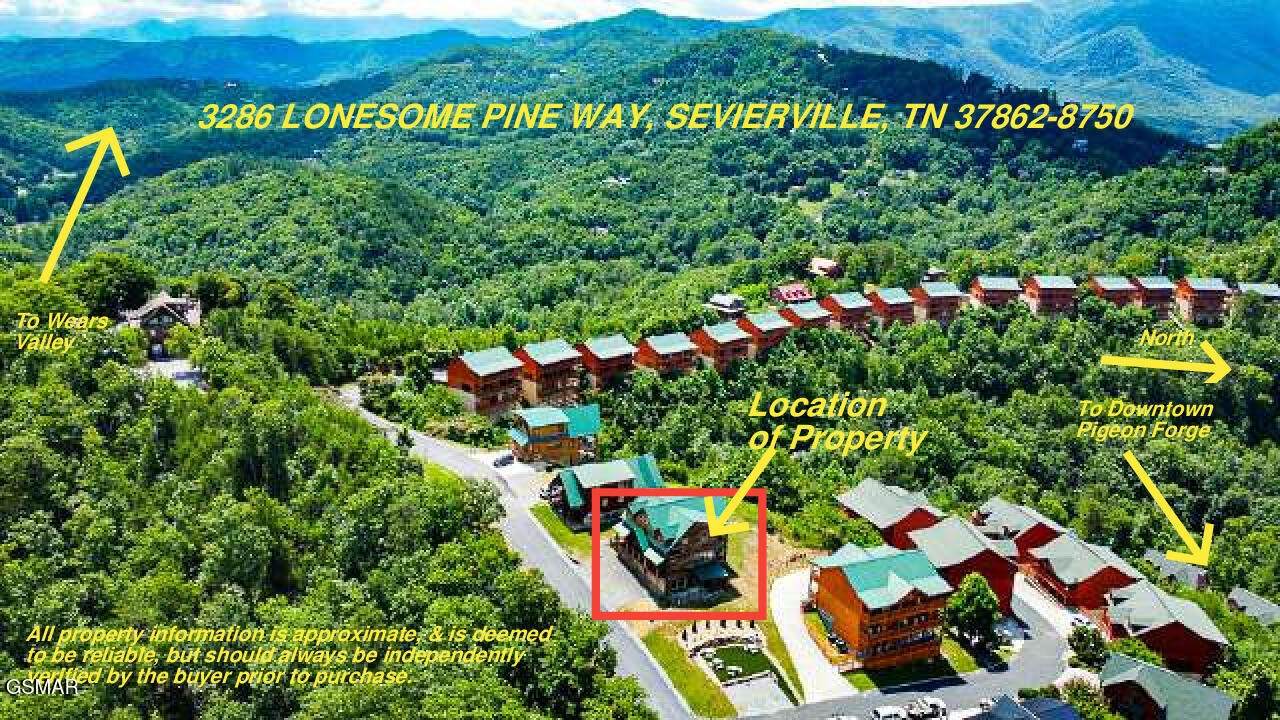
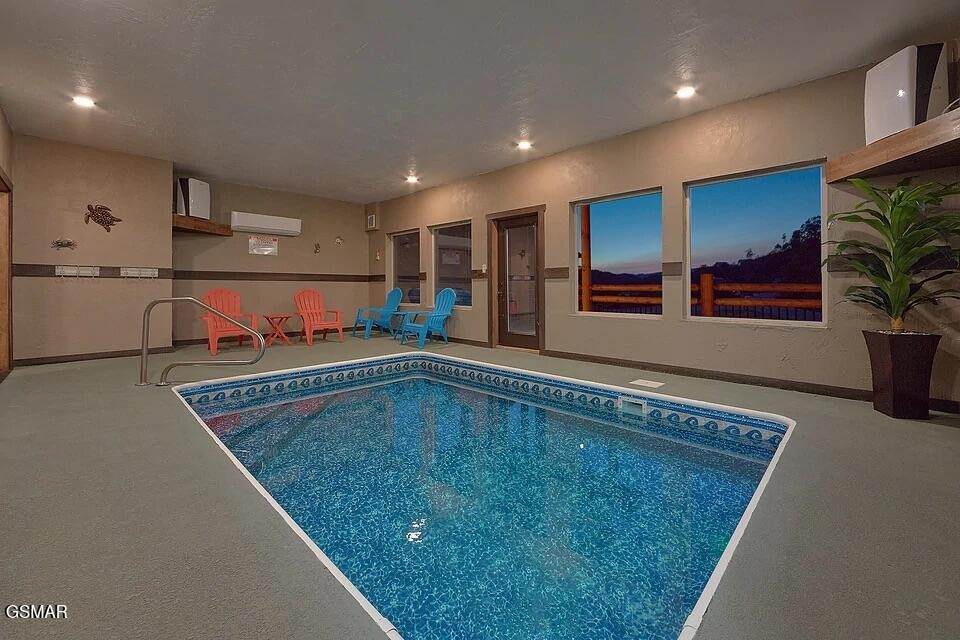
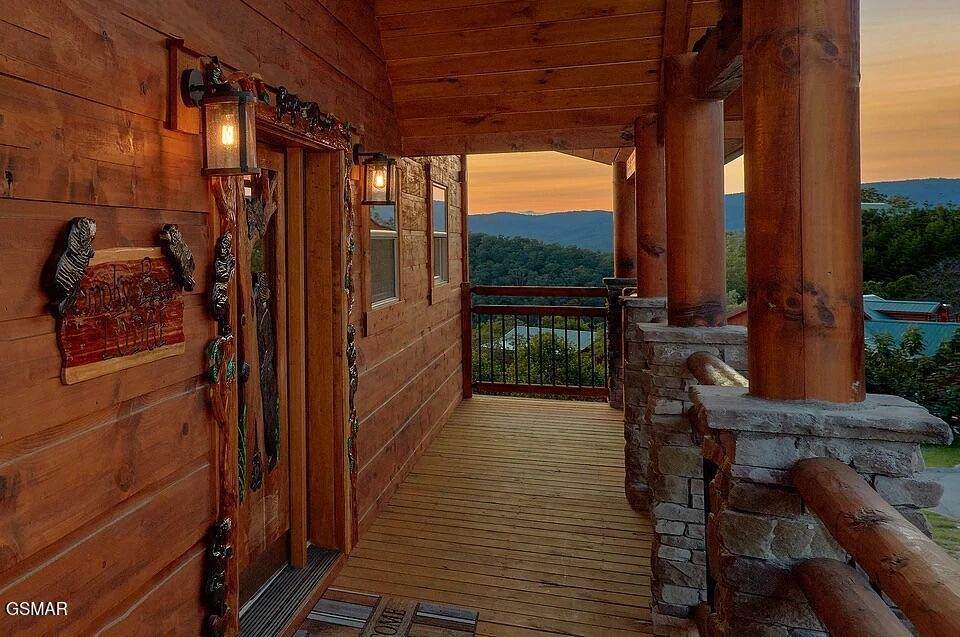
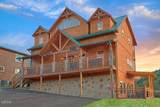
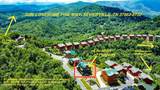
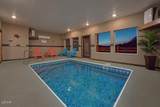
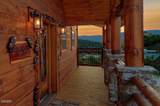
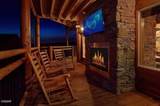
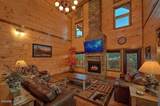
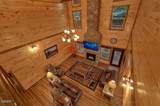
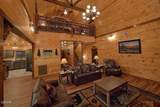
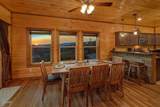
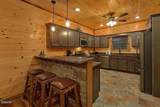
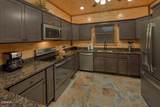
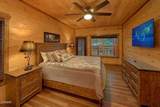
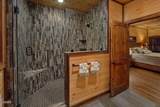
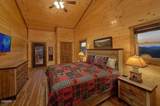
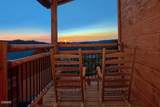
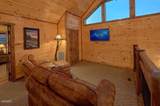
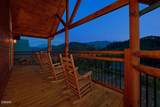
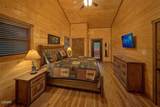
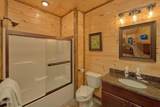
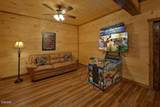
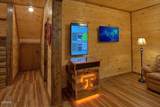
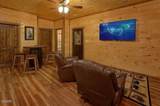
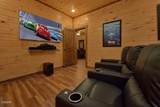
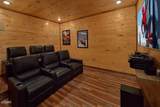
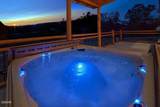
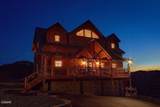
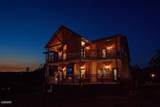
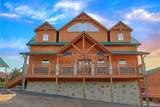
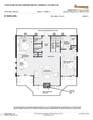
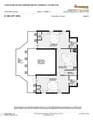
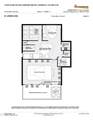
Tucked into a well-established resort community with sweeping views of the Great Smoky Mountains, this striking log cabin delivers over 4,000 square feet of upscale mountain living on three thoughtfully designed levels. With 3 bedrooms, 4.5 baths, an indoor pool, a home theater, multiple living spaces, and two rear deck levels framing those dramatic Smoky Mountain views, this is the kind of property that checks every box for guests and investors alike. Step inside and you're welcomed by a soaring great room anchored by a cozy fireplace, an open kitchen and dining area, and a spacious primary suite on the main level, complete with a private closet and a beautifully finished walk-in shower. Upstairs, the loft level offers two suite-style bedrooms, each with their own private bath, connected by an open loft den that gives the upper floor a relaxed, resort feel. Head downstairs and the space opens up even further. A large recreation room, a secondary den, and a dedicated media and theater room make this lower level an entertainment destination in its own right. And then there's the indoor pool, a standout feature that sets this cabin apart and keeps guests coming back regardless of the season. Step outside through the lower level to a side patio with a hot tub, or head up to either of the two rear deck levels to take in those mountain views in style. On a proven rental program and positioned minutes from Dollywood, Pigeon Forge, Wears Valley, and the entrance to Great Smoky Mountains National Park, this cabin offers incredible income potential in one of the most visited destinations in the country. Properties like this, with this much space, this many amenities, and this kind of location, do not sit on the market long. Schedule your showing today.
-
3BEDS
-
N/AACRES
-
4BATHS
-
11/2 BATHS
-
4,045SQFT
-
$256$/SQFT
School Information
Description
Tucked into a well-established resort community with sweeping views of the Great Smoky Mountains, this striking log cabin delivers over 4,000 square feet of upscale mountain living on three thoughtfully designed levels. With 3 bedrooms, 4.5 baths, an indoor pool, a home theater, multiple living spaces, and two rear deck levels framing those dramatic Smoky Mountain views, this is the kind of property that checks every box for guests and investors alike. Step inside and you're welcomed by a soaring great room anchored by a cozy fireplace, an open kitchen and dining area, and a spacious primary suite on the main level, complete with a private closet and a beautifully finished walk-in shower. Upstairs, the loft level offers two suite-style bedrooms, each with their own private bath, connected by an open loft den that gives the upper floor a relaxed, resort feel. Head downstairs and the space opens up even further. A large recreation room, a secondary den, and a dedicated media and theater room make this lower level an entertainment destination in its own right. And then there's the indoor pool, a standout feature that sets this cabin apart and keeps guests coming back regardless of the season. Step outside through the lower level to a side patio with a hot tub, or head up to either of the two rear deck levels to take in those mountain views in style. On a proven rental program and positioned minutes from Dollywood, Pigeon Forge, Wears Valley, and the entrance to Great Smoky Mountains National Park, this cabin offers incredible income potential in one of the most visited destinations in the country. Properties like this, with this much space, this many amenities, and this kind of location, do not sit on the market long. Schedule your showing today.
 Properties marked with the IDX logo are provided courtesy of the RealTracs Internet Data Exchange Program. Some or all of the listings may not belong to the firm whose website is being visited (DeSelms Team Zeitlin Sotheby’s International Realty, 615-550-5565). IDX information © 2026 MTRMLS, Inc. Information is believed to be accurate but not guaranteed by the MLS or DeSelms Team Zeitlin Sotheby’s International Realty. IDX information is provided exclusively for consumers' personal, non-commercial use and may not be used for any purpose other than to identify prospective properties consumers may be interested in purchasing. Data last updated 2026-10-07T00:08:21.1.
Based on information submitted to the MLS GRID as of 2026-10-07T00:08:21.1. All data is obtained from various sources and may not have been verified by broker or MLS GRID. Supplied Open House Information is subject to change without notice. All information should be independently reviewed and verified for accuracy. Properties may or may not be listed by the office/agent presenting the information.
Click here for MLS GRID DMCA Notice
 Offered by Century 21 Legacy: .
Copyright 2026 RealTracs, Inc. Information Is Believed To Be Accurate But Not Guaranteed. Listings courtesy of Realtracs MLS as distributed by MLS GRID.