






Description
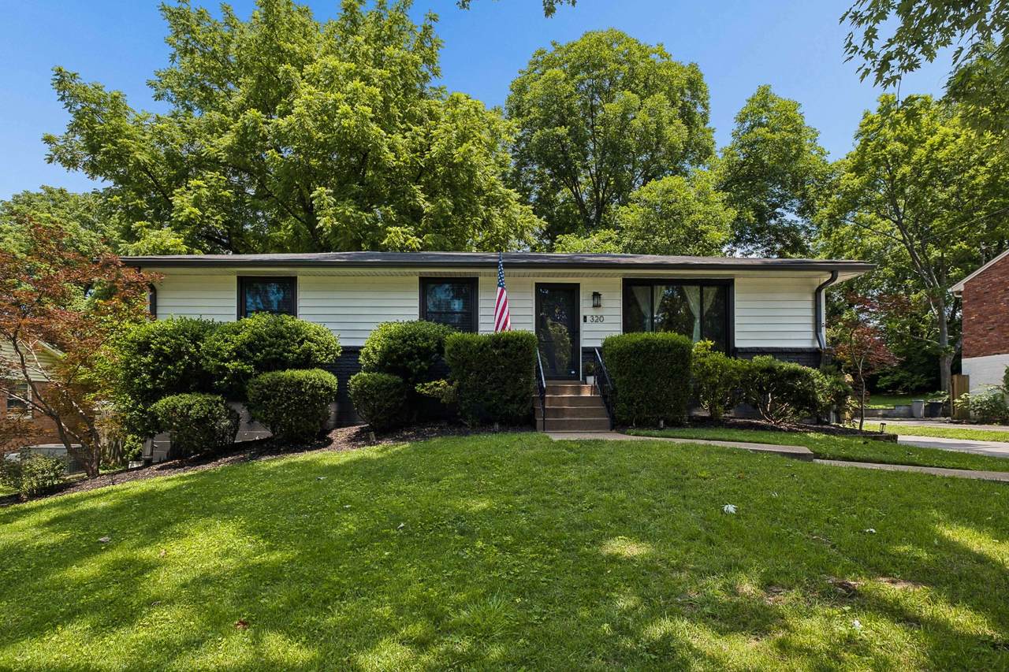
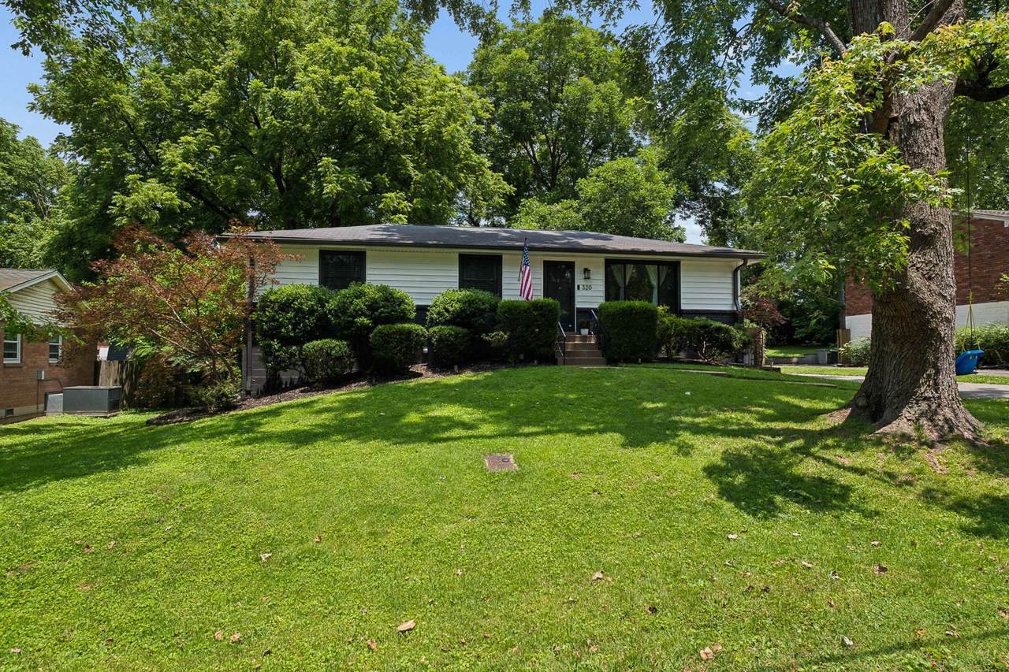
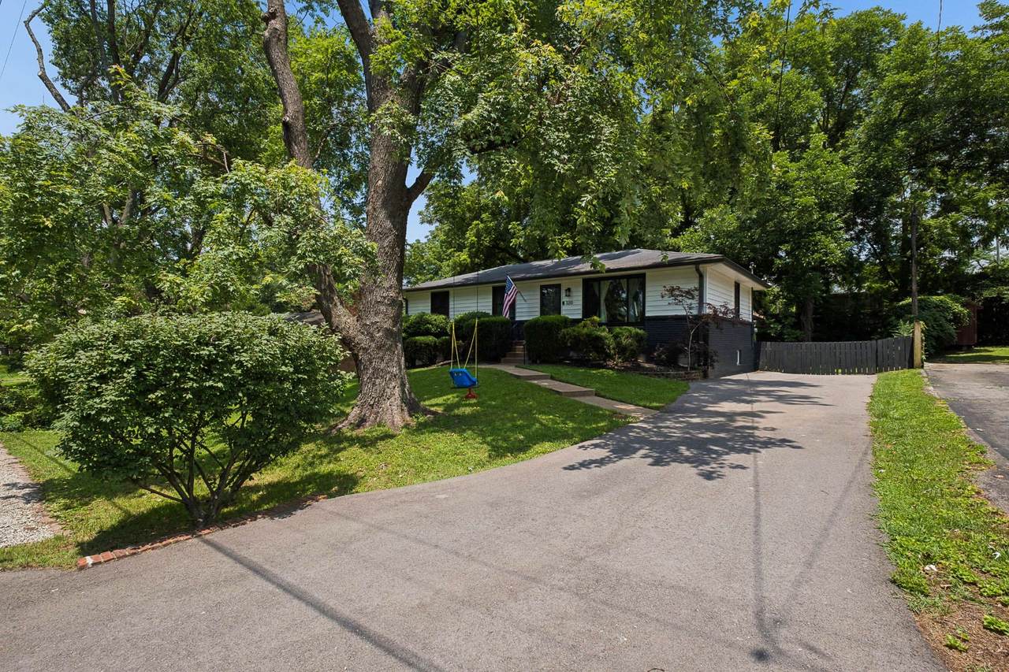
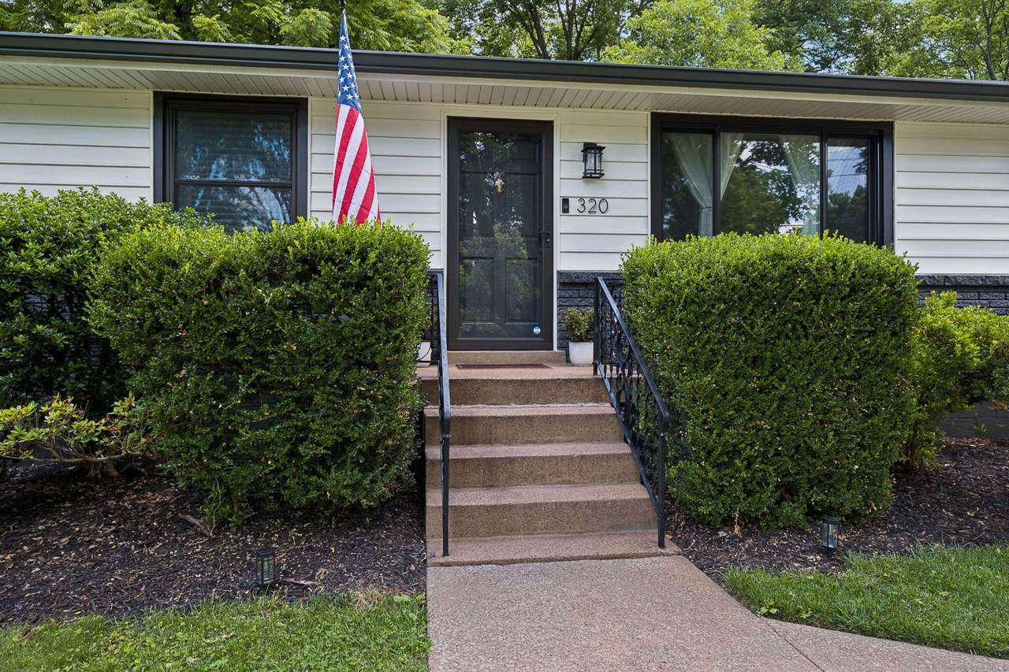
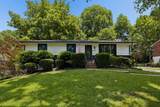
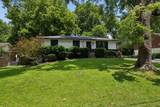
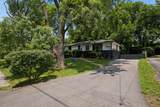
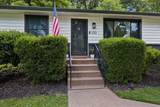
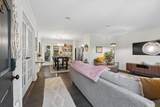
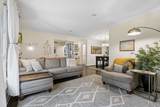
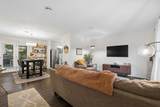
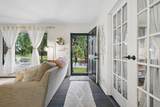
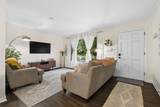
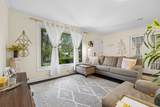
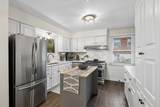
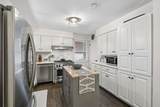
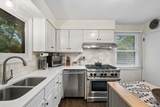
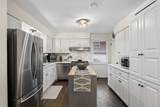
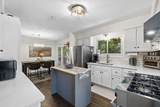
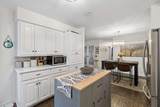
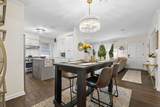
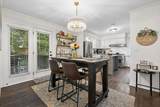
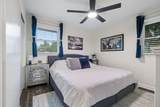
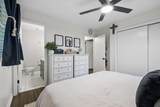
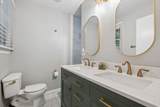
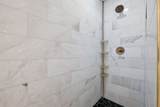
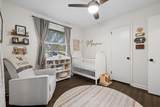
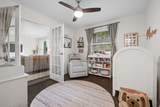
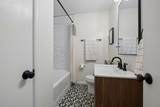
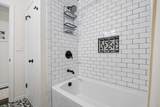
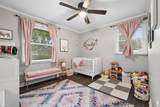
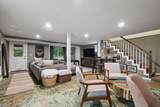
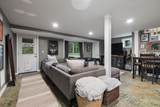
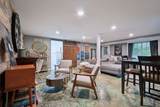
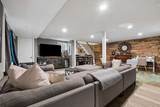
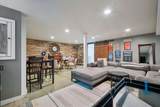
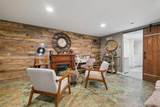
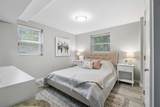
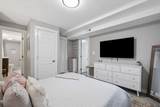
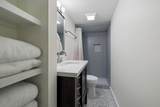
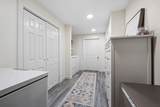
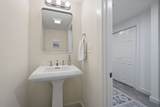
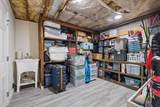
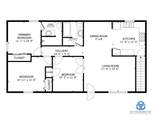
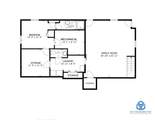
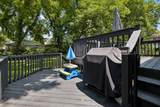
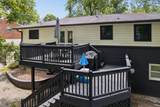
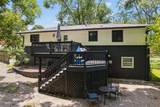
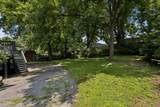
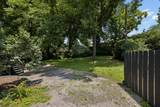
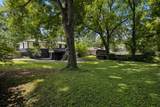
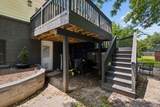
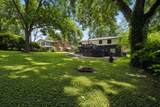
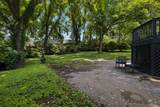
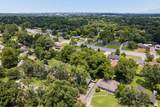
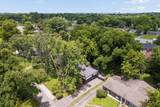
Charming Crieve Hall-area residence offering flexible living, thoughtful updates, and exceptional outdoor space. 320 Garrett Drive has been tastefully reimagined and improved by its current owners, creating a turnkey, move-in-ready home with up to four bedrooms, including two en-suite bedrooms, three full baths, and a powder room. The main level offers a comfortable and functional layout with three bedrooms, two full baths, living and dining areas, an updated kitchen, and direct access to the oversized multi-tiered deck. The walk-out terrace level expands the living space with a generous second living/recreation room, en-suite bedroom, laundry room, powder bath, and large storage room—an ideal level / space for guests, a home office, media or recreation space. Outside, enjoy a private, fenced backyard oasis designed for entertaining, relaxing, and everyday family living, with multiple levels of decking providing abundant space for outdoor gatherings. Recent improvements include refinished hardwood floors, full interior paint, six burner gas stove added, renovated/additional bathrooms, carpet and handrail install on stairs, kitchen hardwood flooring, countertops and backsplash, finished lower-level guest suite, laundry room and powder bath, asphalt driveway, new HVAC units (2025), and exterior/deck painting (2026).
-
4BEDS
-
0.24ACRES
-
3BATHS
-
11/2 BATHS
-
2,414SQFT
-
$255$/SQFT
School Information
Description
Charming Crieve Hall-area residence offering flexible living, thoughtful updates, and exceptional outdoor space. 320 Garrett Drive has been tastefully reimagined and improved by its current owners, creating a turnkey, move-in-ready home with up to four bedrooms, including two en-suite bedrooms, three full baths, and a powder room. The main level offers a comfortable and functional layout with three bedrooms, two full baths, living and dining areas, an updated kitchen, and direct access to the oversized multi-tiered deck. The walk-out terrace level expands the living space with a generous second living/recreation room, en-suite bedroom, laundry room, powder bath, and large storage room—an ideal level / space for guests, a home office, media or recreation space. Outside, enjoy a private, fenced backyard oasis designed for entertaining, relaxing, and everyday family living, with multiple levels of decking providing abundant space for outdoor gatherings. Recent improvements include refinished hardwood floors, full interior paint, six burner gas stove added, renovated/additional bathrooms, carpet and handrail install on stairs, kitchen hardwood flooring, countertops and backsplash, finished lower-level guest suite, laundry room and powder bath, asphalt driveway, new HVAC units (2025), and exterior/deck painting (2026).
 Properties marked with the IDX logo are provided courtesy of the RealTracs Internet Data Exchange Program. Some or all of the listings may not belong to the firm whose website is being visited (DeSelms Team Zeitlin Sotheby’s International Realty, 615-550-5565). IDX information © 2026 MTRMLS, Inc. Information is believed to be accurate but not guaranteed by the MLS or DeSelms Team Zeitlin Sotheby’s International Realty. IDX information is provided exclusively for consumers' personal, non-commercial use and may not be used for any purpose other than to identify prospective properties consumers may be interested in purchasing. Data last updated 2026-10-09T00:07:46.537.
Based on information submitted to the MLS GRID as of 2026-10-09T00:07:46.537. All data is obtained from various sources and may not have been verified by broker or MLS GRID. Supplied Open House Information is subject to change without notice. All information should be independently reviewed and verified for accuracy. Properties may or may not be listed by the office/agent presenting the information.
Click here for MLS GRID DMCA Notice
 Offered by Zeitlin Sotheby's International Realty: .
Copyright 2026 RealTracs, Inc. Information Is Believed To Be Accurate But Not Guaranteed. Listings courtesy of Realtracs MLS as distributed by MLS GRID.