









Description
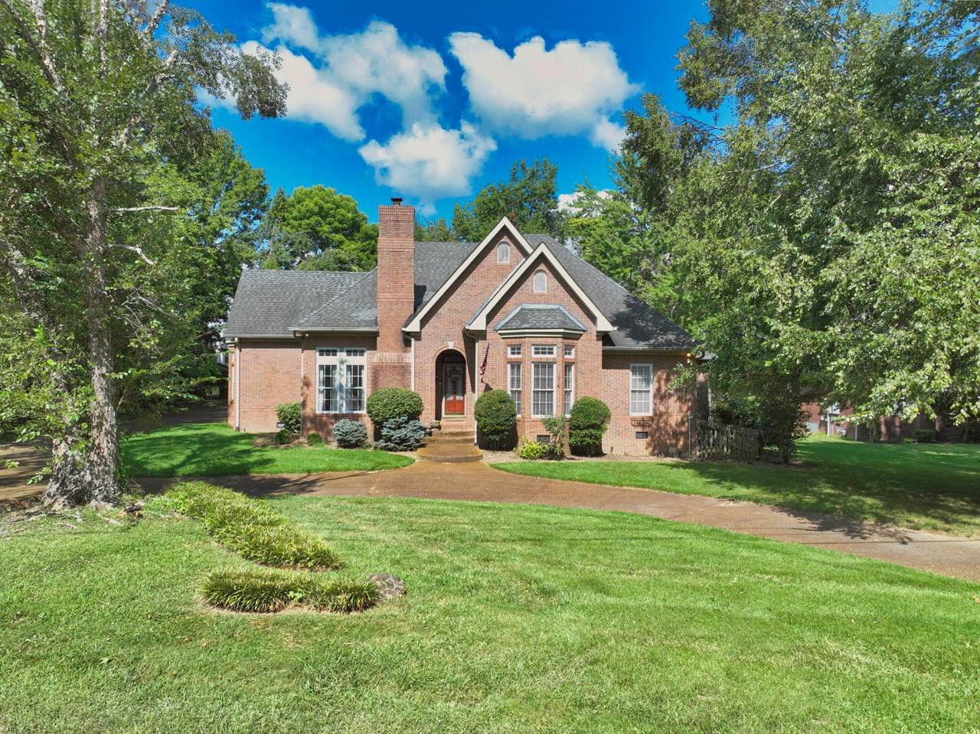
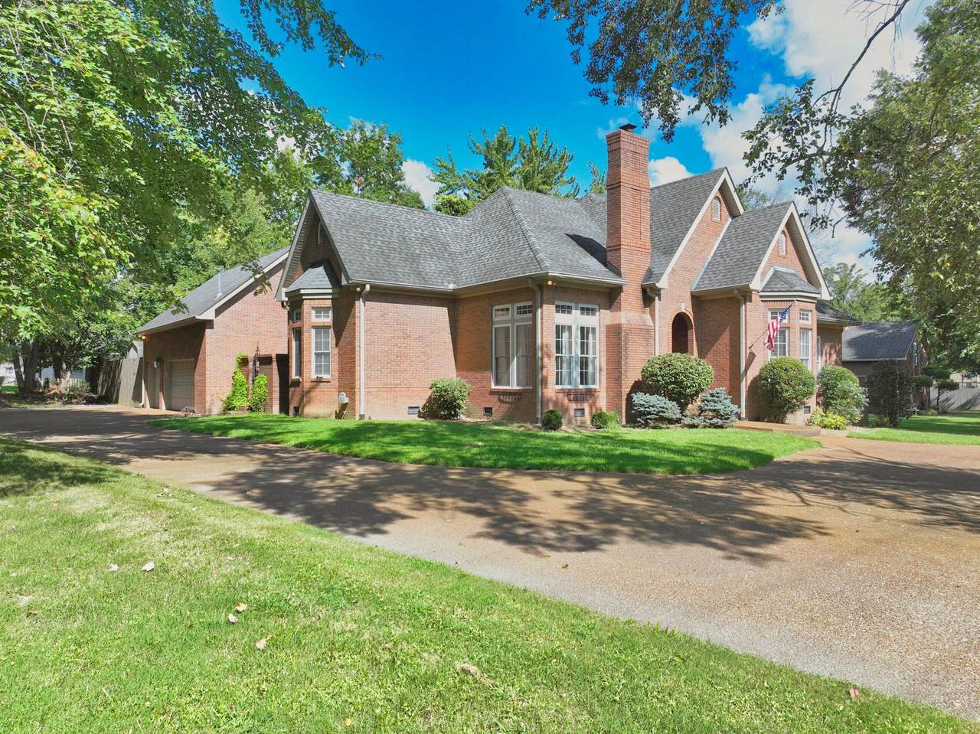
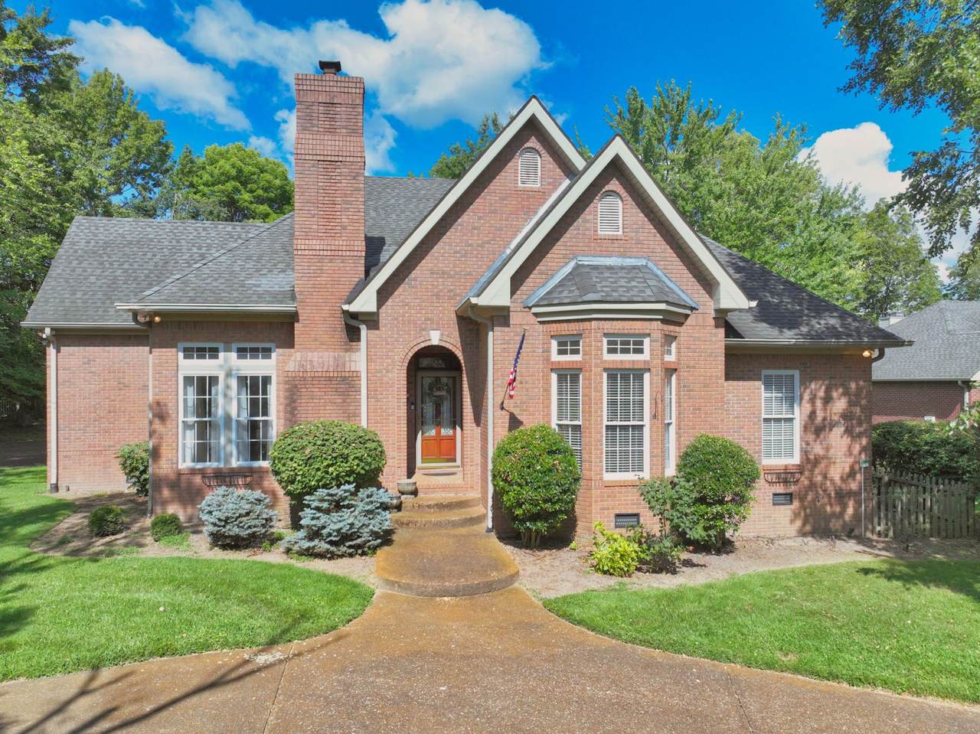
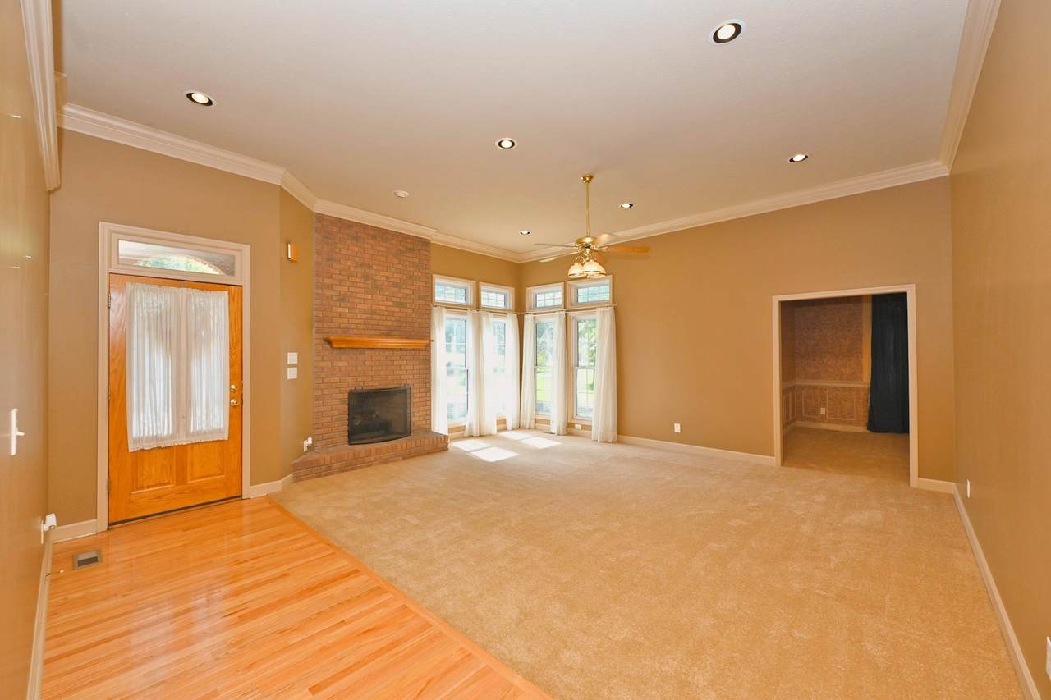
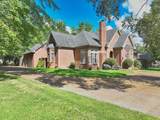
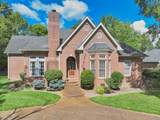
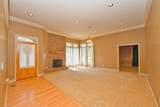
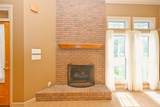
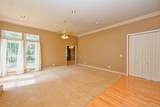
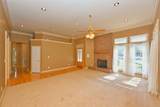
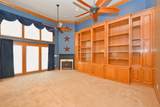
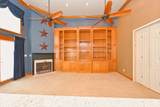
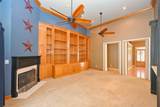
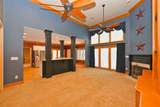
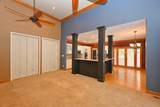
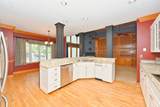
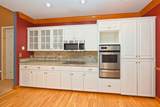
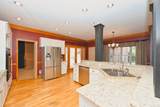
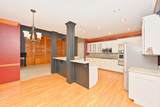
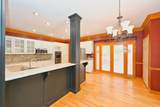
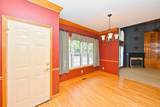
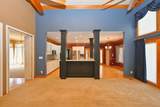
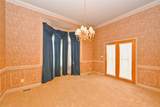
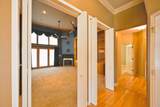
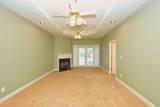
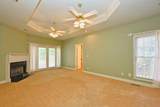
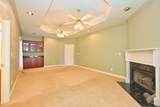
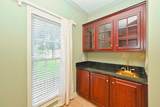
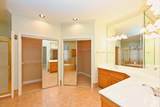
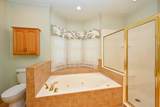
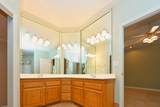
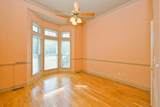
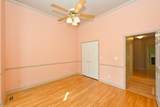
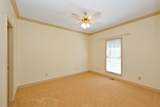
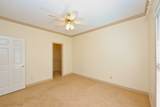
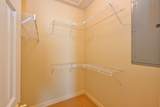
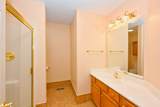
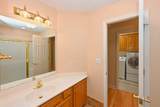
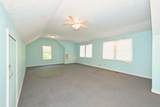
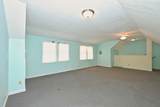
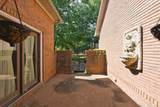
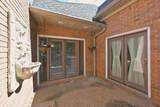
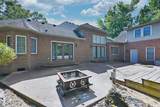
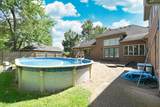
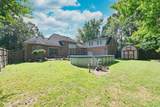
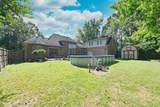
Storybook Charm Meets Everyday Luxury! Fall in love with this stunning all-brick cottage tucked away on a quiet cul-de-sac in the heart of town—with no HOA! Offering over 3,000 square feet, this thoughtfully designed home lives primarily on one level, with only a spacious bonus room above the oversized 3-car garage. Inside, you'll find soaring ceilings, elegant crown molding, built-in bookshelves, multiple French doors, and three fireplaces that fill the home with warmth and character. The welcoming den, formal dining room with a private courtyard and fountain, and the open-concept kitchen and living area create the perfect space for entertaining. The beautiful kitchen features granite countertops, white cabinetry, stainless steel appliances, and a sunny breakfast nook. The spacious primary suite is a true retreat with custom built-ins, French doors leading to the backyard, a spa-like bath with a soaking tub, separate shower, dual vanities, and generous his-and-her closets. Step outside to your own private oasis featuring a fully fenced half-acre lot, mature trees, a sparkling saltwater pool, an oversized 3-car garage, additional storage shed, and a circular driveway with plenty of parking. Full of timeless charm, unique character, and modern conveniences, this is more than a house—it's a place you'll love coming home to.
-
3BEDS
-
0.5ACRES
-
2BATHS
-
01/2 BATHS
-
3,050SQFT
-
$190$/SQFT
School Information
Description
Storybook Charm Meets Everyday Luxury! Fall in love with this stunning all-brick cottage tucked away on a quiet cul-de-sac in the heart of town—with no HOA! Offering over 3,000 square feet, this thoughtfully designed home lives primarily on one level, with only a spacious bonus room above the oversized 3-car garage. Inside, you'll find soaring ceilings, elegant crown molding, built-in bookshelves, multiple French doors, and three fireplaces that fill the home with warmth and character. The welcoming den, formal dining room with a private courtyard and fountain, and the open-concept kitchen and living area create the perfect space for entertaining. The beautiful kitchen features granite countertops, white cabinetry, stainless steel appliances, and a sunny breakfast nook. The spacious primary suite is a true retreat with custom built-ins, French doors leading to the backyard, a spa-like bath with a soaking tub, separate shower, dual vanities, and generous his-and-her closets. Step outside to your own private oasis featuring a fully fenced half-acre lot, mature trees, a sparkling saltwater pool, an oversized 3-car garage, additional storage shed, and a circular driveway with plenty of parking. Full of timeless charm, unique character, and modern conveniences, this is more than a house—it's a place you'll love coming home to.
 Properties marked with the IDX logo are provided courtesy of the RealTracs Internet Data Exchange Program. Some or all of the listings may not belong to the firm whose website is being visited (DeSelms Team Zeitlin Sotheby’s International Realty, 615-550-5565). IDX information © 2026 MTRMLS, Inc. Information is believed to be accurate but not guaranteed by the MLS or DeSelms Team Zeitlin Sotheby’s International Realty. IDX information is provided exclusively for consumers' personal, non-commercial use and may not be used for any purpose other than to identify prospective properties consumers may be interested in purchasing. Data last updated 2026-10-07T00:08:21.1.
Based on information submitted to the MLS GRID as of 2026-10-07T00:08:21.1. All data is obtained from various sources and may not have been verified by broker or MLS GRID. Supplied Open House Information is subject to change without notice. All information should be independently reviewed and verified for accuracy. Properties may or may not be listed by the office/agent presenting the information.
Click here for MLS GRID DMCA Notice
 Offered by Benchmark Realty, LLC: .
Copyright 2026 RealTracs, Inc. Information Is Believed To Be Accurate But Not Guaranteed. Listings courtesy of Realtracs MLS as distributed by MLS GRID.