


Description
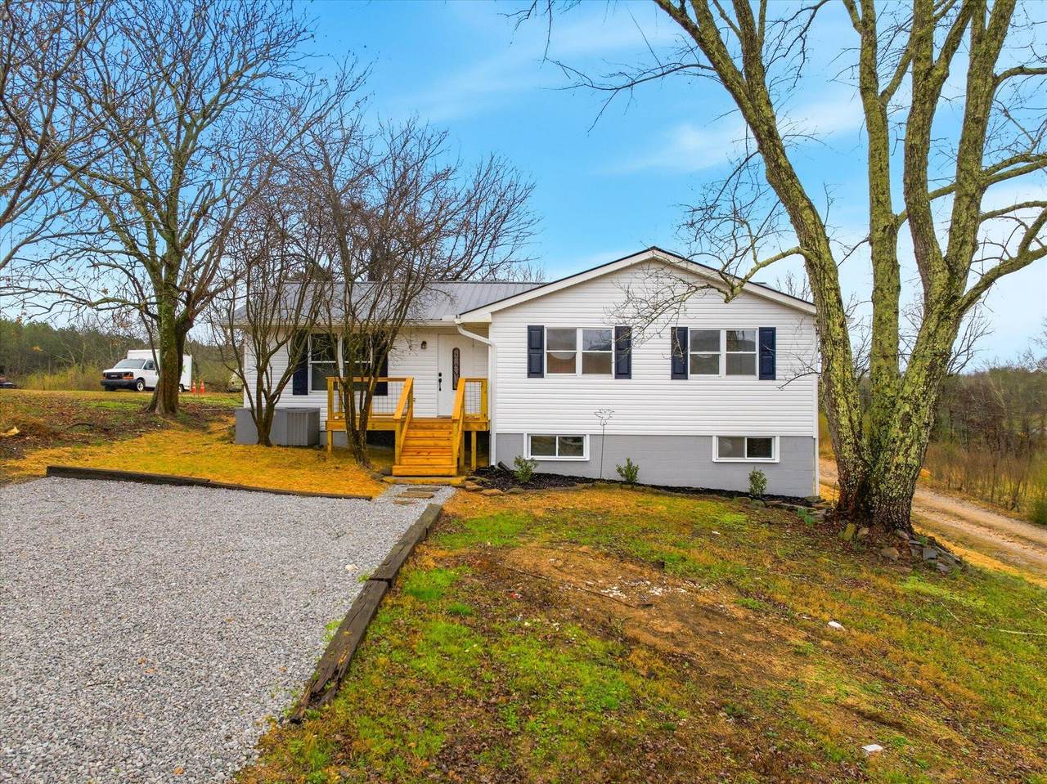
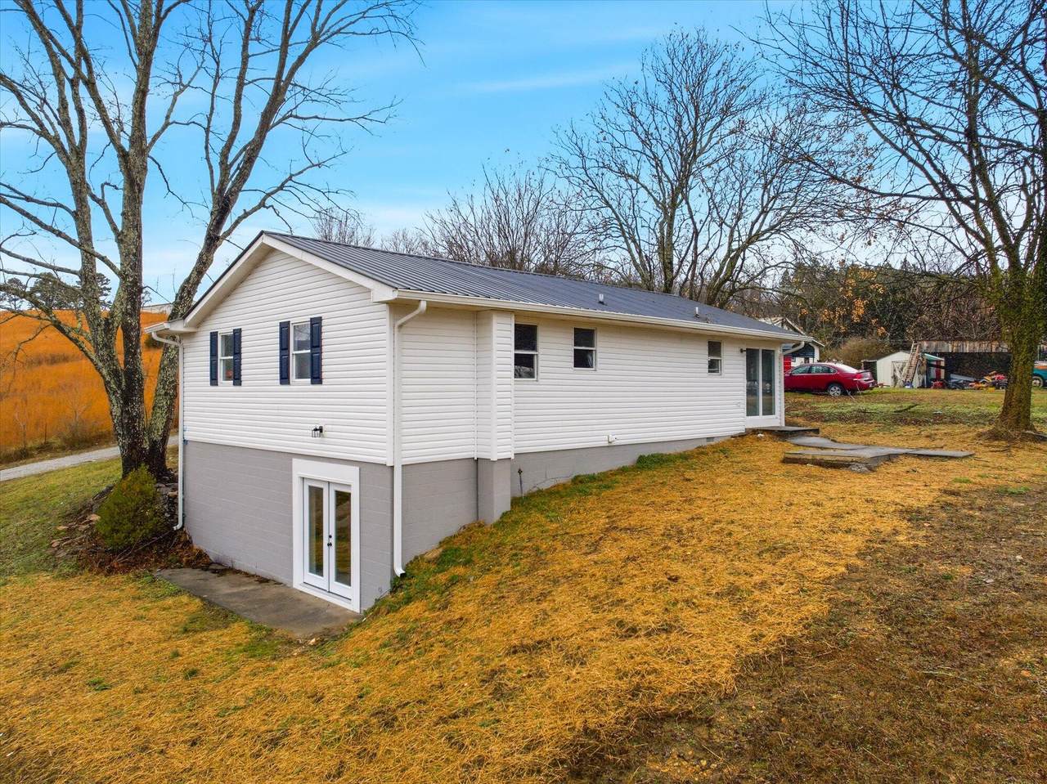
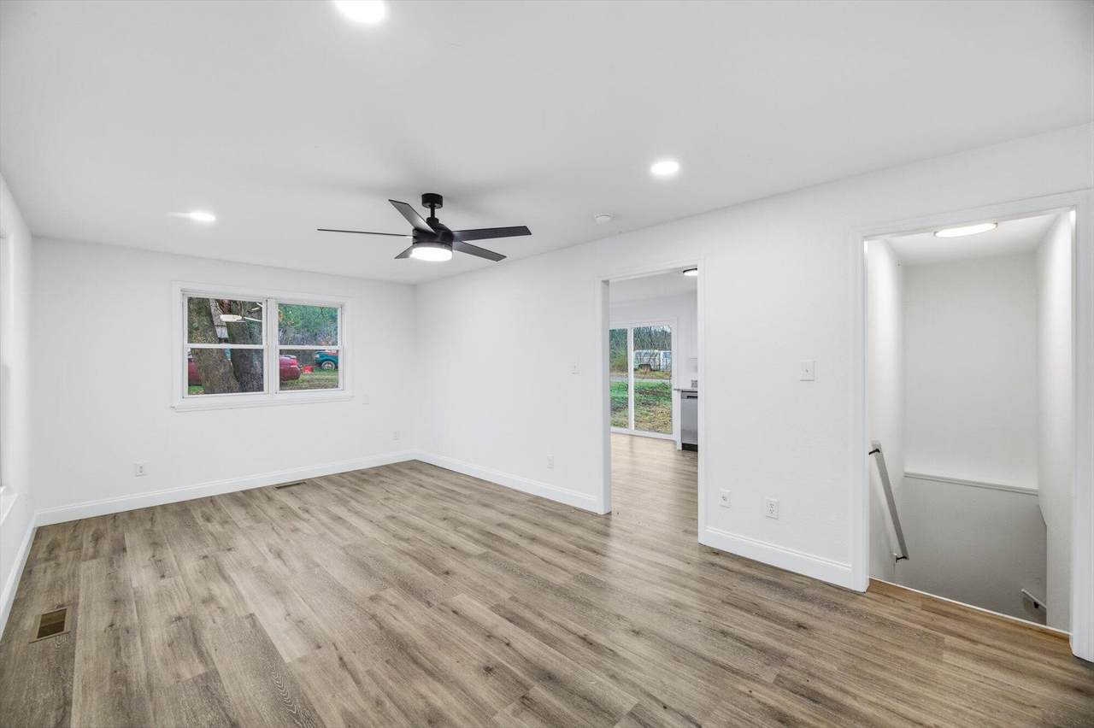
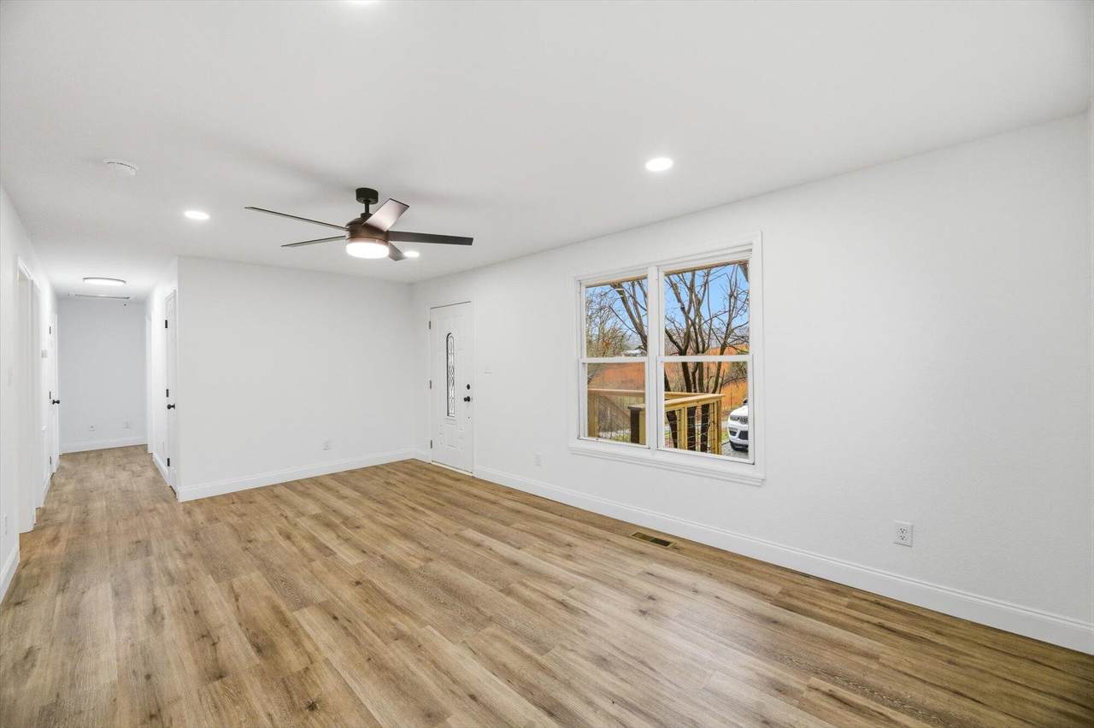
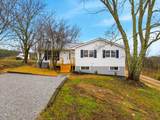
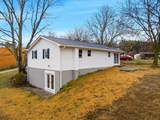
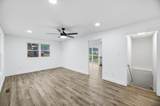
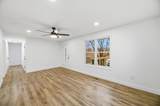
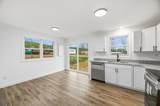
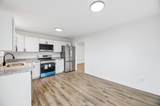
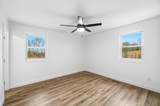
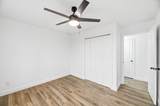
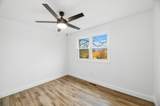
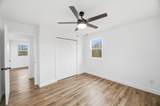
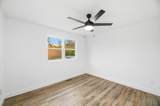
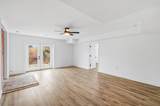
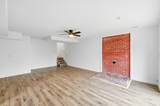
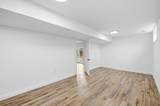
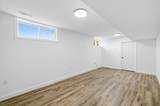
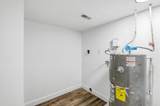
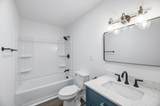
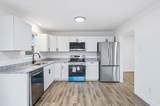
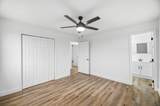
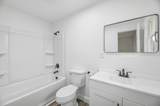
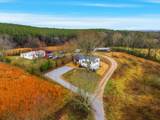
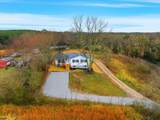
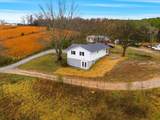
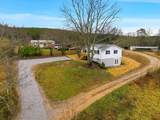
NEWLY RENOVATED HOME IN RHEA COUNTY, TN | 3 BEDROOMS | 2 BATHROOMS | BONUS SPACE Fresh Updates, Flexible Living Space, and Room to Make Yourself at Home! Don't miss this newly renovated 3-bedroom, 2-bathroom home in Rhea County, Tennessee, featuring modern updates and versatile living space to fit a variety of needs. Recent improvements include new flooring, kitchen cabinets, granite countertops, appliances, fresh paint throughout, updated light fixtures, a new front porch, and new exterior siding. Step inside to a welcoming living room that flows into the eat-in kitchen, creating a comfortable space for everyday living and gathering with family and friends. A sliding glass door opens to the backyard, making outdoor grilling, dining, and relaxing easy to enjoy. Down the hallway, you'll find two guest bedrooms, a full guest bathroom, and a private primary suite. Need extra room beyond the main living area? The lower level offers an additional living or bonus room, plus a separate flexible space ideal for a home office, craft room, playroom, hobby area, or extra storage. Whether you're looking for room to spread out, space to work from home, or areas that can adapt as your needs change, this home offers plenty of possibilities. With its fresh renovations, granite kitchen countertops, three-bedroom layout, and additional lower-level space, this updated Rhea County home is one to put on your must-see list! Buyer to verify all information.
-
3BEDS
-
0.57ACRES
-
2BATHS
-
01/2 BATHS
-
1,824SQFT
-
$134$/SQFT
School Information
Description
NEWLY RENOVATED HOME IN RHEA COUNTY, TN | 3 BEDROOMS | 2 BATHROOMS | BONUS SPACE Fresh Updates, Flexible Living Space, and Room to Make Yourself at Home! Don't miss this newly renovated 3-bedroom, 2-bathroom home in Rhea County, Tennessee, featuring modern updates and versatile living space to fit a variety of needs. Recent improvements include new flooring, kitchen cabinets, granite countertops, appliances, fresh paint throughout, updated light fixtures, a new front porch, and new exterior siding. Step inside to a welcoming living room that flows into the eat-in kitchen, creating a comfortable space for everyday living and gathering with family and friends. A sliding glass door opens to the backyard, making outdoor grilling, dining, and relaxing easy to enjoy. Down the hallway, you'll find two guest bedrooms, a full guest bathroom, and a private primary suite. Need extra room beyond the main living area? The lower level offers an additional living or bonus room, plus a separate flexible space ideal for a home office, craft room, playroom, hobby area, or extra storage. Whether you're looking for room to spread out, space to work from home, or areas that can adapt as your needs change, this home offers plenty of possibilities. With its fresh renovations, granite kitchen countertops, three-bedroom layout, and additional lower-level space, this updated Rhea County home is one to put on your must-see list! Buyer to verify all information.
 Properties marked with the IDX logo are provided courtesy of the RealTracs Internet Data Exchange Program. Some or all of the listings may not belong to the firm whose website is being visited (DeSelms Team Zeitlin Sotheby’s International Realty, 615-550-5565). IDX information © 2026 MTRMLS, Inc. Information is believed to be accurate but not guaranteed by the MLS or DeSelms Team Zeitlin Sotheby’s International Realty. IDX information is provided exclusively for consumers' personal, non-commercial use and may not be used for any purpose other than to identify prospective properties consumers may be interested in purchasing. Data last updated 2026-11-13T11:10:27.537.
Based on information submitted to the MLS GRID as of 2026-11-13T11:10:27.537. All data is obtained from various sources and may not have been verified by broker or MLS GRID. Supplied Open House Information is subject to change without notice. All information should be independently reviewed and verified for accuracy. Properties may or may not be listed by the office/agent presenting the information.
Click here for MLS GRID DMCA Notice
 Offered by CENTURY 21 Legacy: .
Copyright 2026 RealTracs, Inc. Information Is Believed To Be Accurate But Not Guaranteed. Listings courtesy of Realtracs MLS as distributed by MLS GRID.