









Description
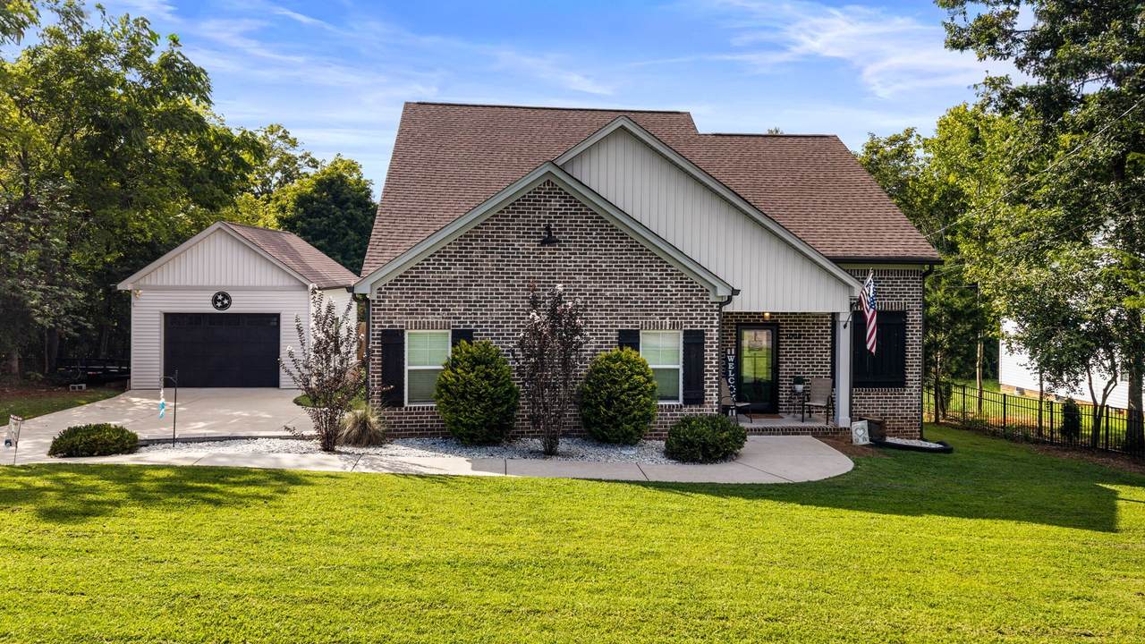
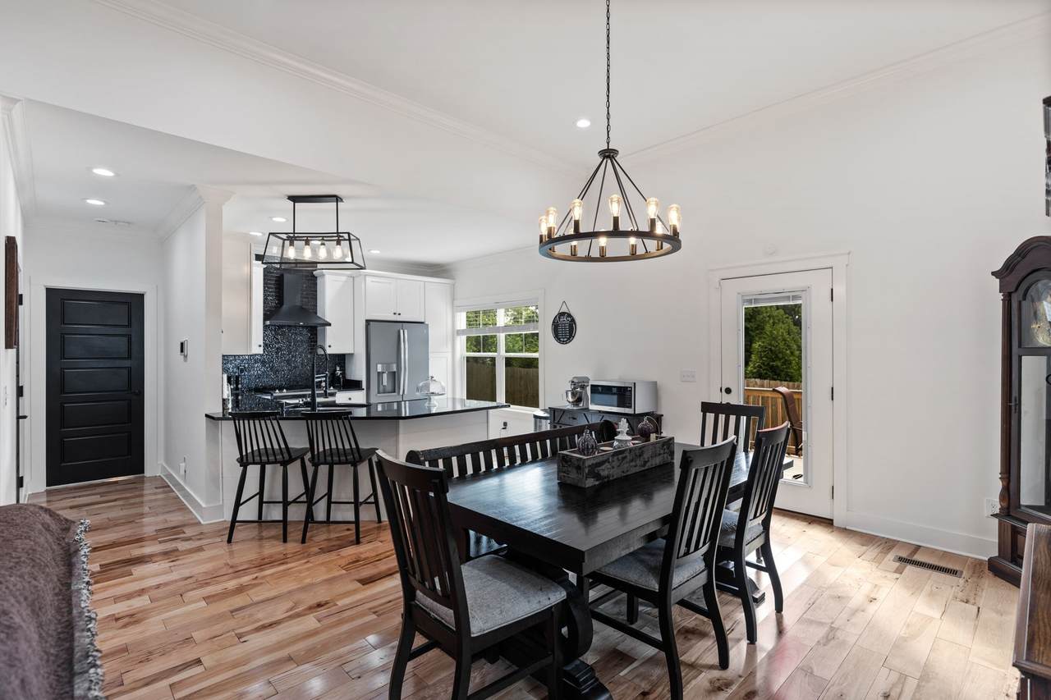
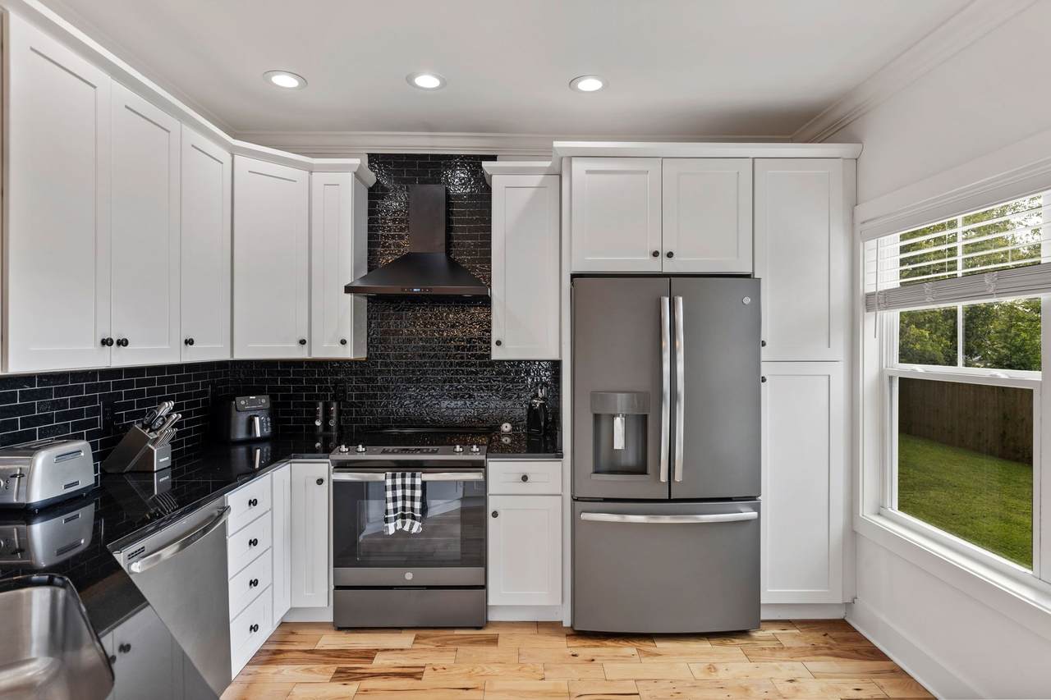
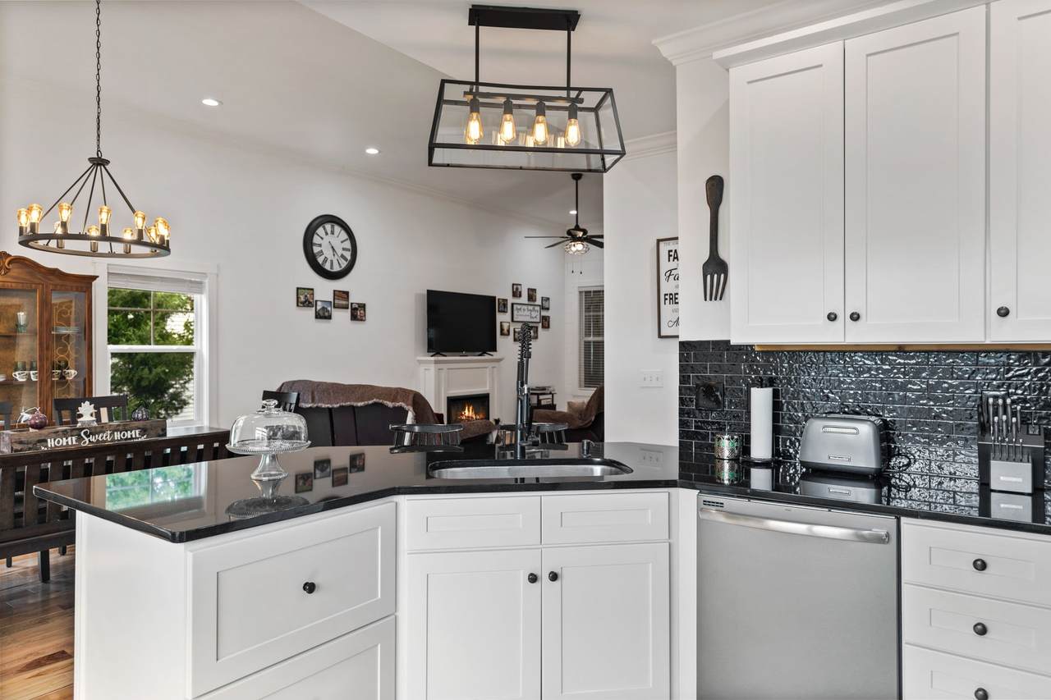
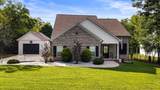
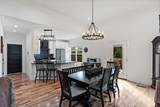
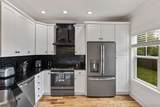
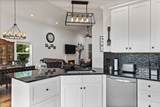
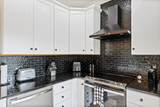
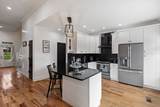
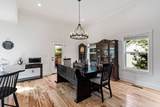
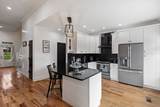
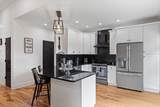
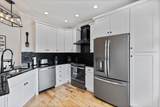
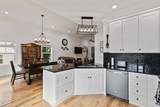
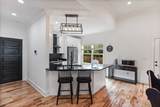
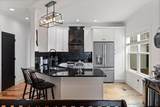
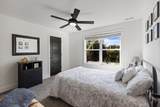
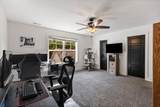
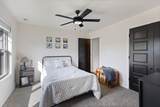
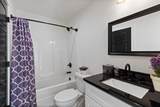
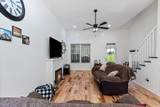
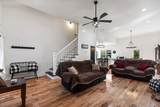
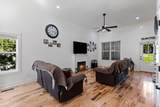
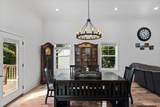
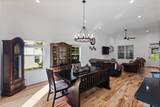
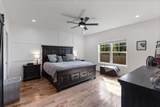
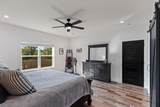
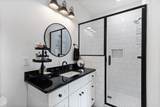
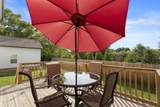
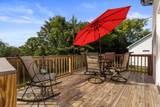
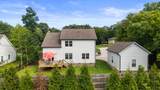
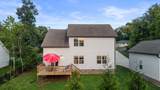
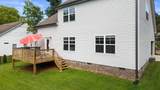
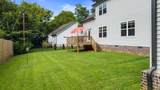
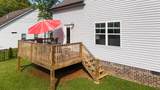
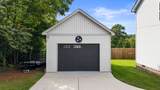
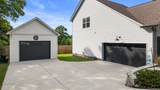
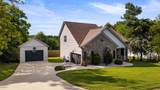
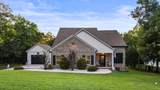
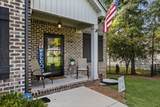
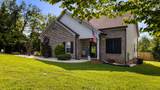
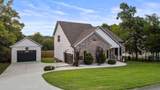
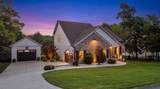
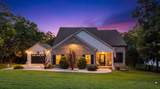
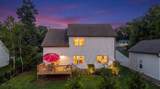
Beautifully crafted Craftsman-style home offering approximately 1,895 square feet with 3 bedrooms, 2.5 baths, an attached 2-car garage, and an additional detached garage with power—ideal for a workshop, extra vehicle, storage, or hobby space. The interior features rich hardwood flooring, high ceilings, shiplap accents, abundant natural light, and an electric fireplace that creates a warm focal point in the living area. The open-concept kitchen is beautifully appointed with white cabinetry, black countertops, stainless steel appliances, a large peninsula with bar seating, and a striking subway tile backsplash. The kitchen flows seamlessly into the dining and living areas, creating an inviting layout for both everyday living and entertaining. The primary bath offers a spa-like feel with a large tiled walk-in shower, glass enclosure, subway tile, and decorative tile accents. Outside, the spacious rear deck extends the living space and provides the perfect setting for outdoor dining, grilling, entertaining, or simply relaxing and enjoying the backyard. With quality craftsmanship, distinctive architectural details, exceptional garage space, and inviting indoor and outdoor living areas, this home offers a beautiful blend of comfort, character, and elevated design.
-
3BEDS
-
0.25ACRES
-
2BATHS
-
11/2 BATHS
-
1,895SQFT
-
$205$/SQFT
School Information
Description
Beautifully crafted Craftsman-style home offering approximately 1,895 square feet with 3 bedrooms, 2.5 baths, an attached 2-car garage, and an additional detached garage with power—ideal for a workshop, extra vehicle, storage, or hobby space. The interior features rich hardwood flooring, high ceilings, shiplap accents, abundant natural light, and an electric fireplace that creates a warm focal point in the living area. The open-concept kitchen is beautifully appointed with white cabinetry, black countertops, stainless steel appliances, a large peninsula with bar seating, and a striking subway tile backsplash. The kitchen flows seamlessly into the dining and living areas, creating an inviting layout for both everyday living and entertaining. The primary bath offers a spa-like feel with a large tiled walk-in shower, glass enclosure, subway tile, and decorative tile accents. Outside, the spacious rear deck extends the living space and provides the perfect setting for outdoor dining, grilling, entertaining, or simply relaxing and enjoying the backyard. With quality craftsmanship, distinctive architectural details, exceptional garage space, and inviting indoor and outdoor living areas, this home offers a beautiful blend of comfort, character, and elevated design.
 Properties marked with the IDX logo are provided courtesy of the RealTracs Internet Data Exchange Program. Some or all of the listings may not belong to the firm whose website is being visited (DeSelms Team Zeitlin Sotheby’s International Realty, 615-550-5565). IDX information © 2026 MTRMLS, Inc. Information is believed to be accurate but not guaranteed by the MLS or DeSelms Team Zeitlin Sotheby’s International Realty. IDX information is provided exclusively for consumers' personal, non-commercial use and may not be used for any purpose other than to identify prospective properties consumers may be interested in purchasing. Data last updated 2026-10-07T00:08:21.1.
Based on information submitted to the MLS GRID as of 2026-10-07T00:08:21.1. All data is obtained from various sources and may not have been verified by broker or MLS GRID. Supplied Open House Information is subject to change without notice. All information should be independently reviewed and verified for accuracy. Properties may or may not be listed by the office/agent presenting the information.
Click here for MLS GRID DMCA Notice
 Offered by Keller Williams Cleveland: .
Copyright 2026 RealTracs, Inc. Information Is Believed To Be Accurate But Not Guaranteed. Listings courtesy of Realtracs MLS as distributed by MLS GRID.