






Description
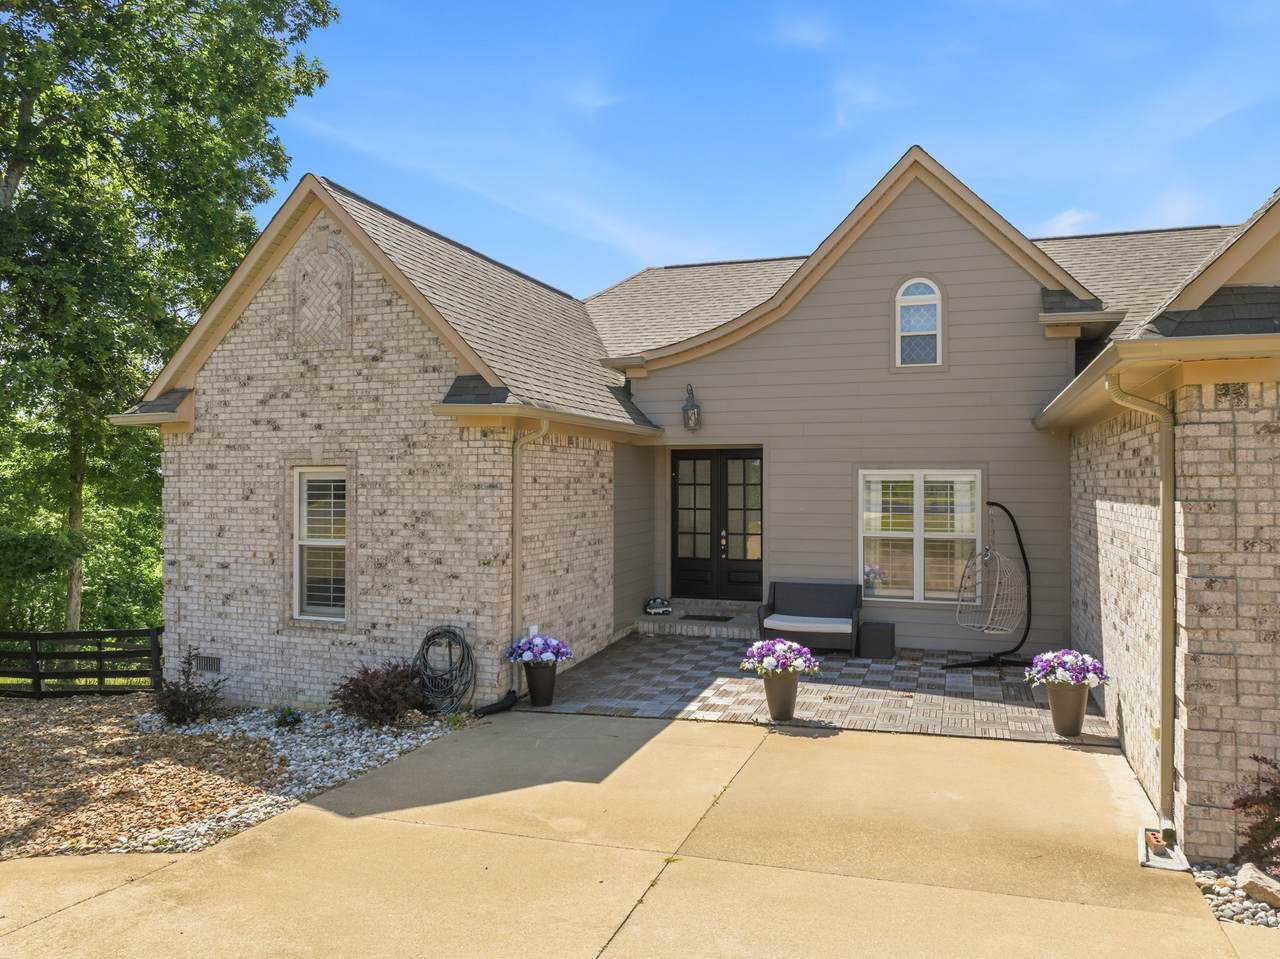
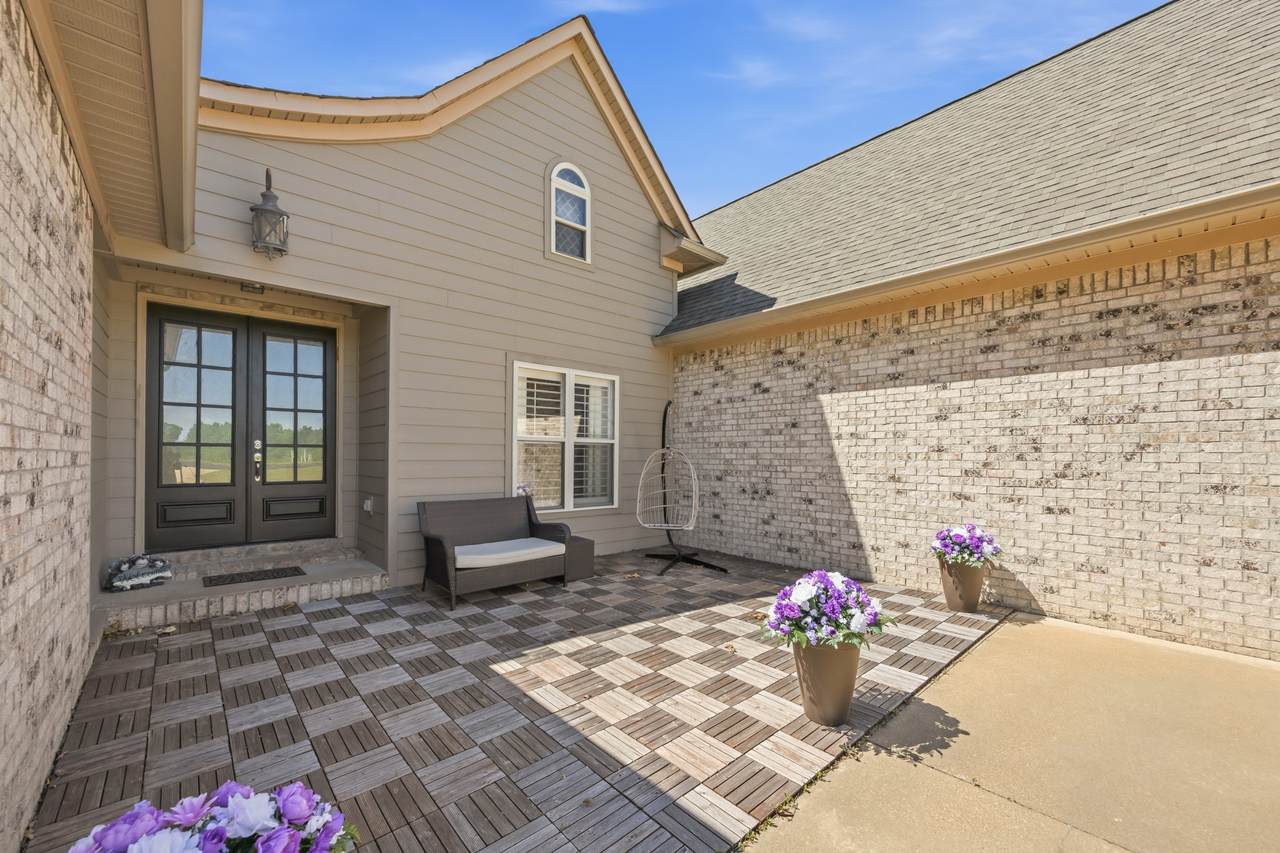
Exceptionally clean and maintained 2010-built home located in a private gated community with water views & community boat launch, The main level features a spacious primary suite with a spa-like bath, complete with ensuite laundry room. With upgrades throughout such as plantation shutters, rock fireplace with gas logs, granite countertops, and slate appliances. The airy open concept kitchen overlooks the living room and beyond with expansive views off of the covered porch to views of the TN River. The fully finished walkout basement provides a complete mother-in-law suite with private bedroom, full bath, kitchenette with granite counters, private laundry, large living room, separate entrance, private patio and fenced in dog run — perfect for multi-generational living or guests. Low maintenance exterior featuring brick, hardy board, vinyl siding trim, trex decking and metal railings. Additional features include a whole-house Generac generator, outdoor propane fireplace with tile surround, floored attic with stairs. Two additional adjoining lots are also available for purchase beside the property, offering even more privacy and expansion potential. Approx 2 hrs from Memphis and 2 hrs from Nashville making it the perfect vacation home or full time residence.
-
3BEDS
-
0.85ACRES
-
3BATHS
-
01/2 BATHS
-
3,506SQFT
-
$129$/SQFT
School Information
Description
Exceptionally clean and maintained 2010-built home located in a private gated community with water views & community boat launch, The main level features a spacious primary suite with a spa-like bath, complete with ensuite laundry room. With upgrades throughout such as plantation shutters, rock fireplace with gas logs, granite countertops, and slate appliances. The airy open concept kitchen overlooks the living room and beyond with expansive views off of the covered porch to views of the TN River. The fully finished walkout basement provides a complete mother-in-law suite with private bedroom, full bath, kitchenette with granite counters, private laundry, large living room, separate entrance, private patio and fenced in dog run — perfect for multi-generational living or guests. Low maintenance exterior featuring brick, hardy board, vinyl siding trim, trex decking and metal railings. Additional features include a whole-house Generac generator, outdoor propane fireplace with tile surround, floored attic with stairs. Two additional adjoining lots are also available for purchase beside the property, offering even more privacy and expansion potential. Approx 2 hrs from Memphis and 2 hrs from Nashville making it the perfect vacation home or full time residence.
 Properties marked with the IDX logo are provided courtesy of the RealTracs Internet Data Exchange Program. Some or all of the listings may not belong to the firm whose website is being visited (DeSelms Team Zeitlin Sotheby’s International Realty, 615-550-5565). IDX information © 2026 MTRMLS, Inc. Information is believed to be accurate but not guaranteed by the MLS or DeSelms Team Zeitlin Sotheby’s International Realty. IDX information is provided exclusively for consumers' personal, non-commercial use and may not be used for any purpose other than to identify prospective properties consumers may be interested in purchasing. Data last updated 2026-11-18T17:10:19.24.
Based on information submitted to the MLS GRID as of 2026-11-18T17:10:19.24. All data is obtained from various sources and may not have been verified by broker or MLS GRID. Supplied Open House Information is subject to change without notice. All information should be independently reviewed and verified for accuracy. Properties may or may not be listed by the office/agent presenting the information.
Click here for MLS GRID DMCA Notice
 Offered by Clear Choice Realty: .
Copyright 2026 RealTracs, Inc. Information Is Believed To Be Accurate But Not Guaranteed. Listings courtesy of Realtracs MLS as distributed by MLS GRID.