





Description
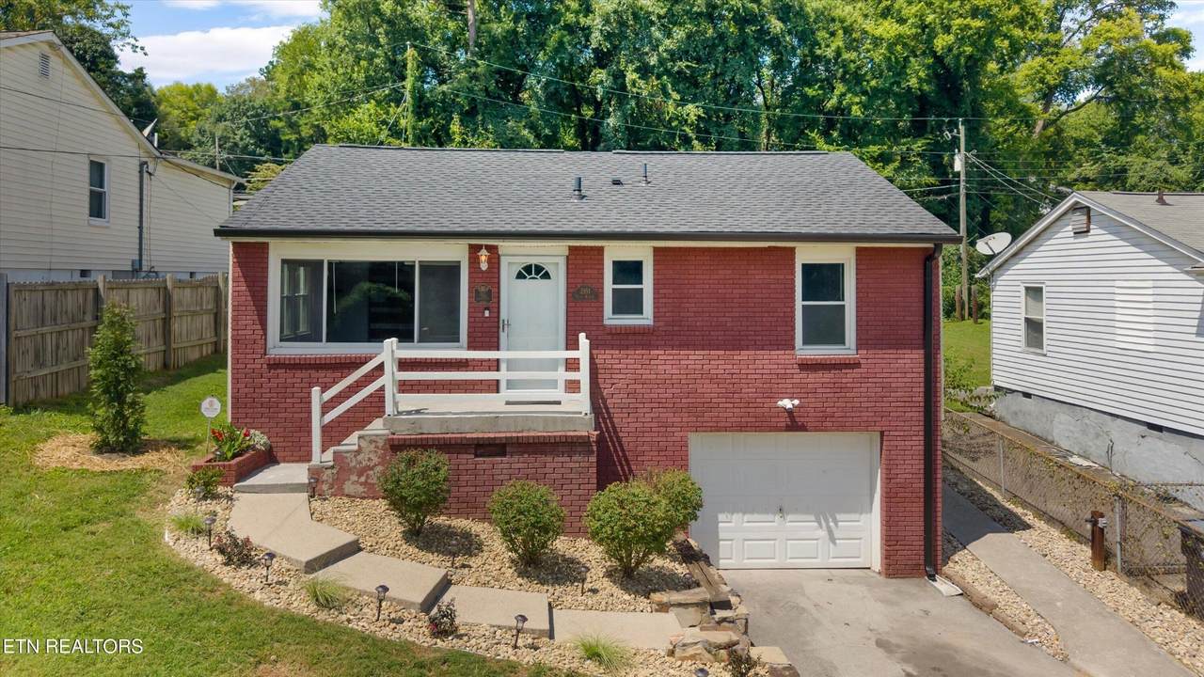
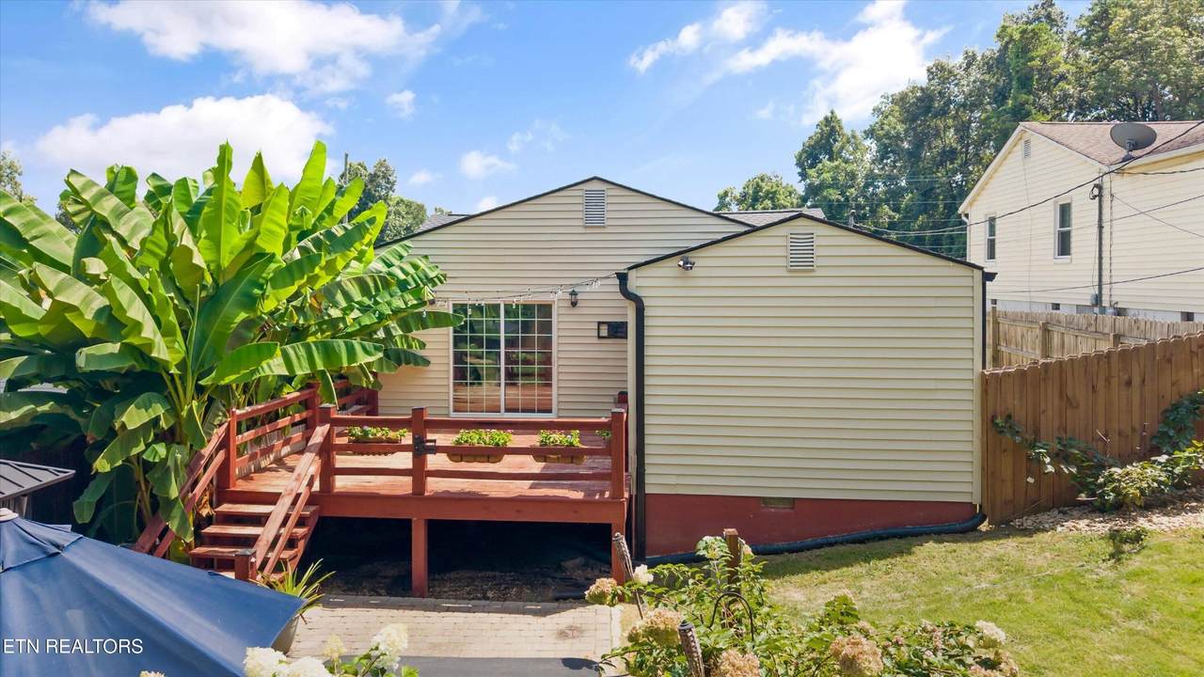
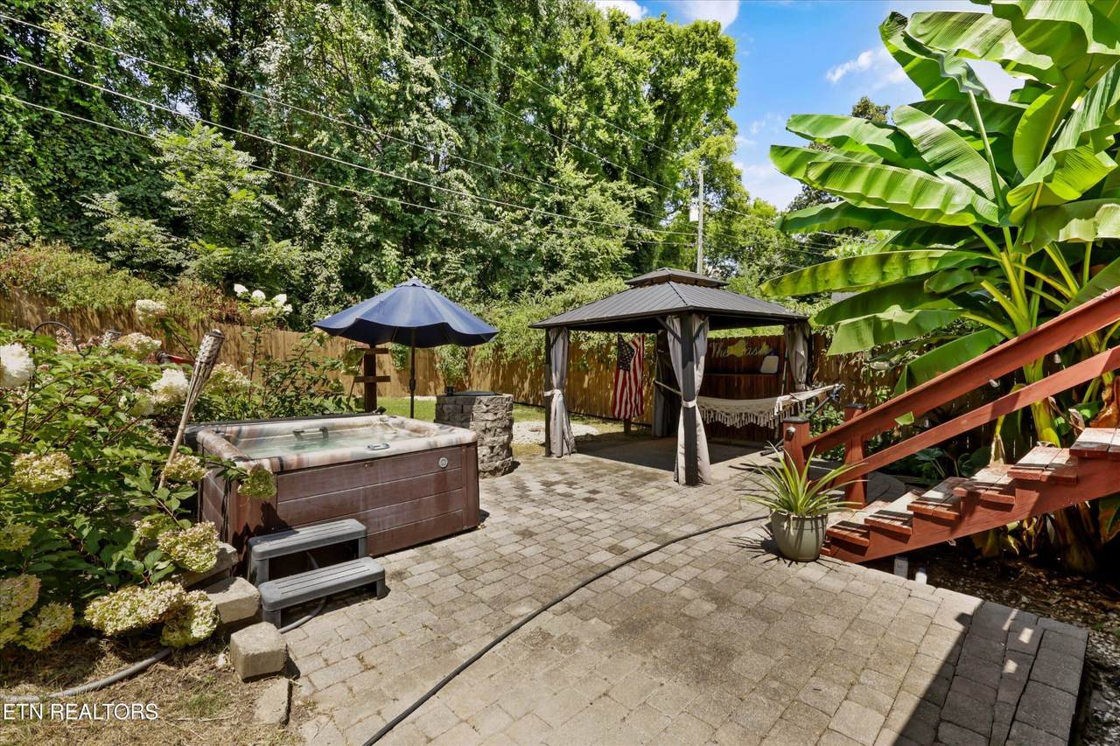
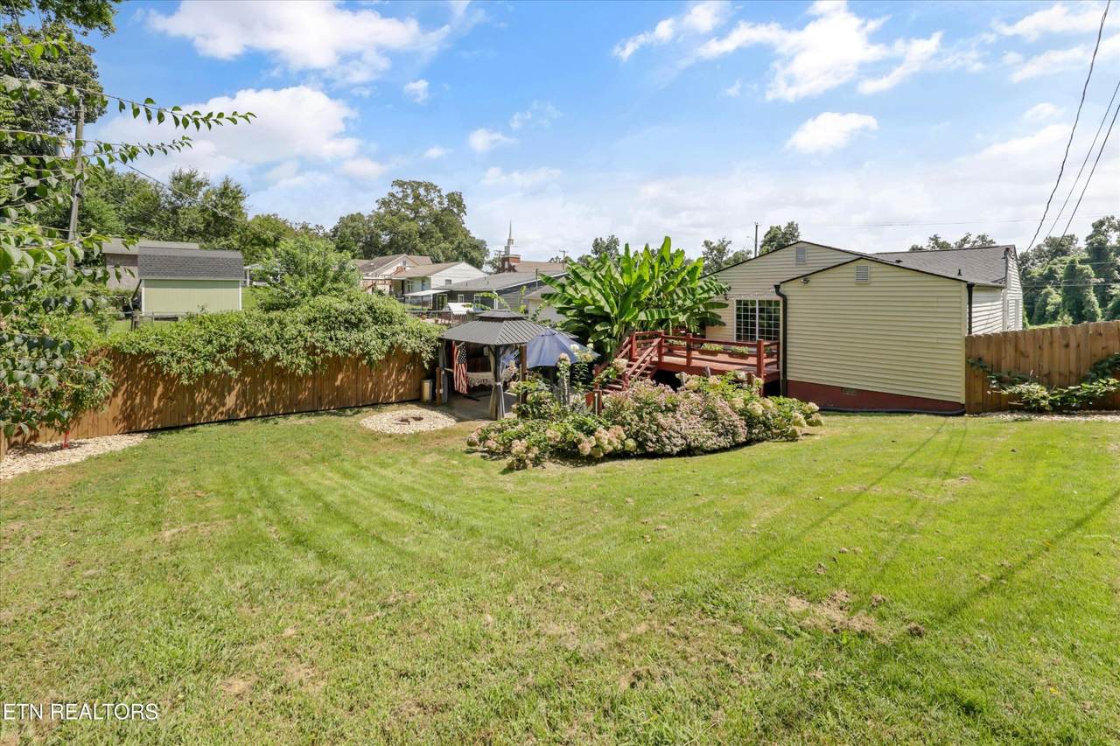
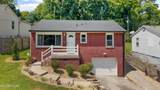
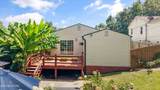
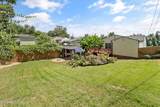
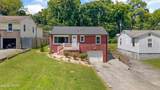
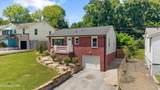
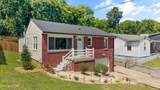
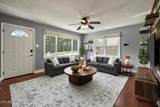
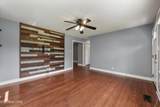
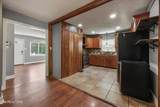
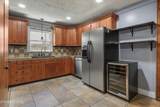
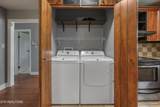
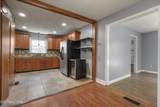
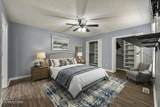
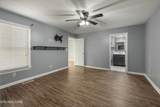
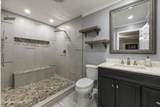
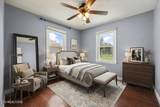
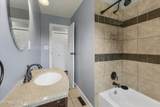
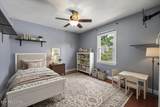
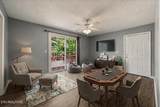
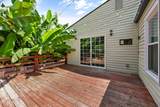
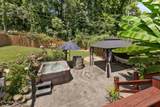
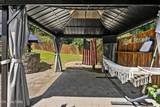
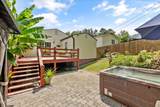
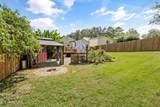
Some homes you tour. This one you settle into. It starts on the front porch, where the view is an open green field instead of the neighbor's siding, a rare piece of breathing room this close to downtown Knoxville. Morning coffee happens right here. Push the front door open and warm hardwood stretches out ahead of you, lit up by two wide windows. The living room wears a reclaimed wood accent wall, built board by board in mismatched grains and weathered whites, the kind of wall that makes a room feel finished before a single piece of furniture arrives. Mount the TV, pull the sofa in close, and this becomes the room everyone drifts toward. Down the hall, two bedrooms sit quiet at the front of the house, hardwood underfoot, big windows, closets behind bifold doors. They share a full bath with a tiled tub surround and a furniture style vanity. The kitchen is the heart of it. Rich wood cabinetry climbs all the way to the ceiling, tile backsplash catches the light, stainless appliances stand ready, and a pendant glows over the sink window while you rinse. A wine fridge is built into its own nook with open shelving above, so pouring a glass is a three step trip and not a project. A floor to ceiling pantry wall swallows the groceries whole. Behind matching bifold doors, laundry hides in plain sight, two steps from where you already stand. Then the house opens up again. The rear den, bright and easy on fresh flooring, slides open onto the deck and blurs the line between inside and out on a good evening. Just off it, the primary bedroom claims double closets and a bath taken down to the studs and rebuilt: an oversized walk in tile shower with a bench seat, river rock floor, twin shower heads, framed mirror over a dark vanity. A luxury level finish at a price point that rarely gets one. And then the back yard, which is the part that closes the deal. String lights hung over a deck built for grilling.
-
3BEDS
-
0.18ACRES
-
2BATHS
-
01/2 BATHS
-
1,432SQFT
-
$220$/SQFT
School Information
Description
Some homes you tour. This one you settle into. It starts on the front porch, where the view is an open green field instead of the neighbor's siding, a rare piece of breathing room this close to downtown Knoxville. Morning coffee happens right here. Push the front door open and warm hardwood stretches out ahead of you, lit up by two wide windows. The living room wears a reclaimed wood accent wall, built board by board in mismatched grains and weathered whites, the kind of wall that makes a room feel finished before a single piece of furniture arrives. Mount the TV, pull the sofa in close, and this becomes the room everyone drifts toward. Down the hall, two bedrooms sit quiet at the front of the house, hardwood underfoot, big windows, closets behind bifold doors. They share a full bath with a tiled tub surround and a furniture style vanity. The kitchen is the heart of it. Rich wood cabinetry climbs all the way to the ceiling, tile backsplash catches the light, stainless appliances stand ready, and a pendant glows over the sink window while you rinse. A wine fridge is built into its own nook with open shelving above, so pouring a glass is a three step trip and not a project. A floor to ceiling pantry wall swallows the groceries whole. Behind matching bifold doors, laundry hides in plain sight, two steps from where you already stand. Then the house opens up again. The rear den, bright and easy on fresh flooring, slides open onto the deck and blurs the line between inside and out on a good evening. Just off it, the primary bedroom claims double closets and a bath taken down to the studs and rebuilt: an oversized walk in tile shower with a bench seat, river rock floor, twin shower heads, framed mirror over a dark vanity. A luxury level finish at a price point that rarely gets one. And then the back yard, which is the part that closes the deal. String lights hung over a deck built for grilling.
 Properties marked with the IDX logo are provided courtesy of the RealTracs Internet Data Exchange Program. Some or all of the listings may not belong to the firm whose website is being visited (DeSelms Team Zeitlin Sotheby’s International Realty, 615-550-5565). IDX information © 2026 MTRMLS, Inc. Information is believed to be accurate but not guaranteed by the MLS or DeSelms Team Zeitlin Sotheby’s International Realty. IDX information is provided exclusively for consumers' personal, non-commercial use and may not be used for any purpose other than to identify prospective properties consumers may be interested in purchasing. Data last updated 2026-10-09T00:07:46.537.
Based on information submitted to the MLS GRID as of 2026-10-09T00:07:46.537. All data is obtained from various sources and may not have been verified by broker or MLS GRID. Supplied Open House Information is subject to change without notice. All information should be independently reviewed and verified for accuracy. Properties may or may not be listed by the office/agent presenting the information.
Click here for MLS GRID DMCA Notice
 Offered by Keller Williams Realty: .
Copyright 2026 RealTracs, Inc. Information Is Believed To Be Accurate But Not Guaranteed. Listings courtesy of Realtracs MLS as distributed by MLS GRID.