





















Description
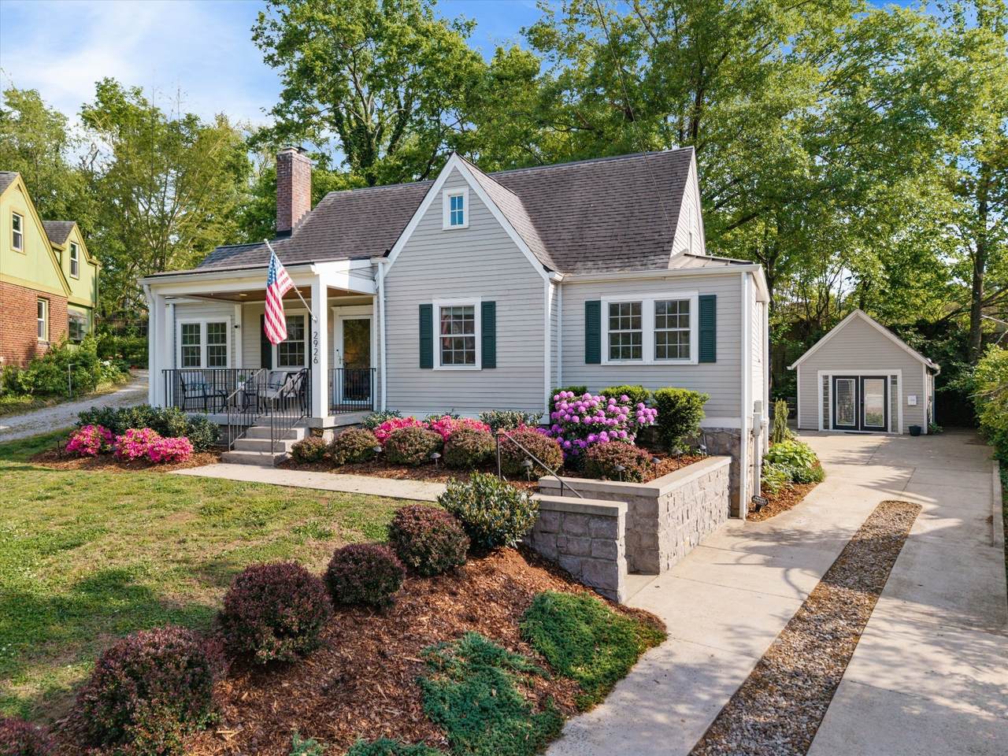
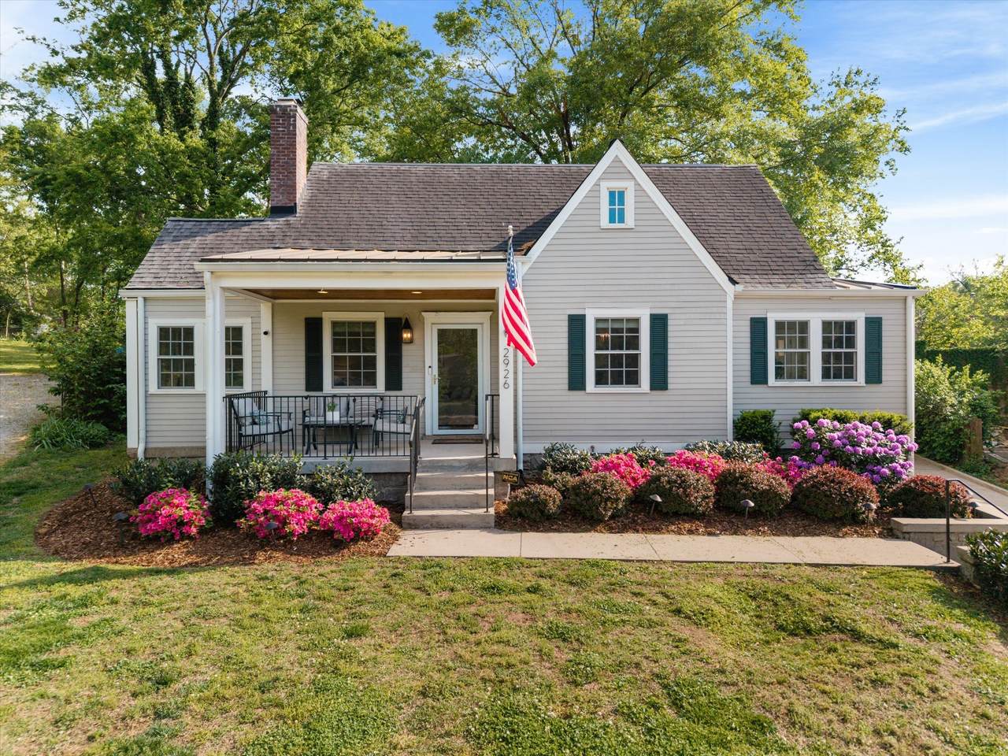
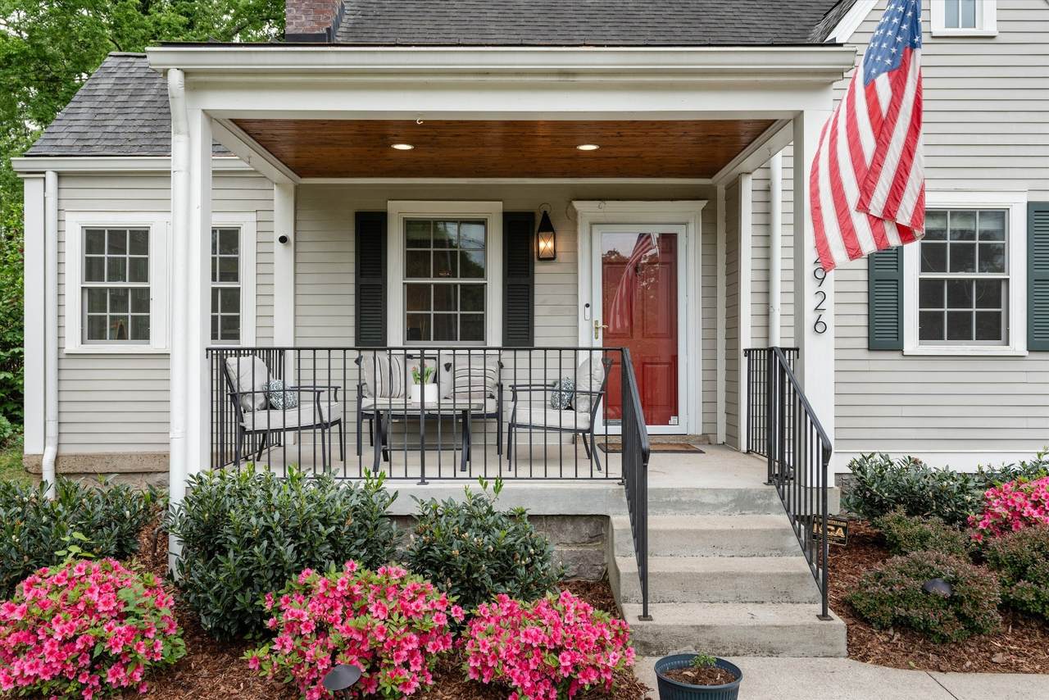
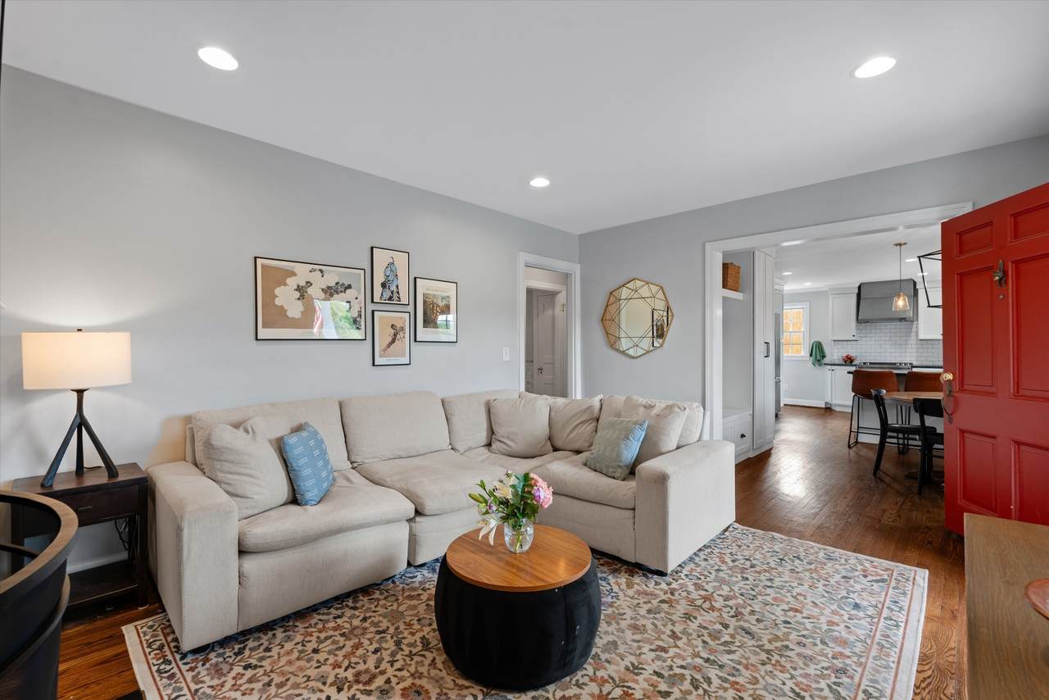
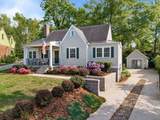
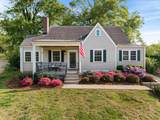
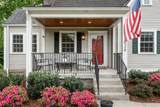
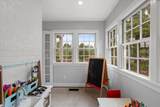
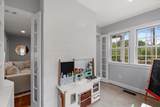
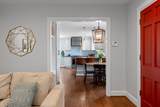
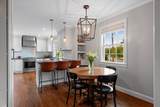
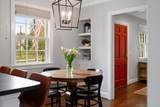
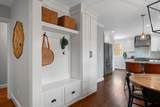
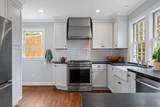
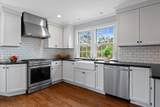
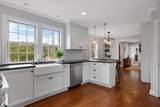
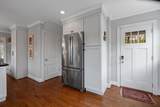
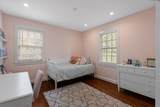
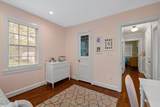
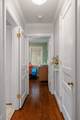
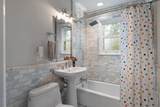
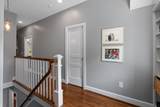
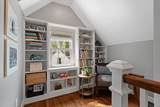
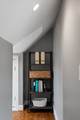
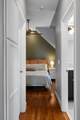
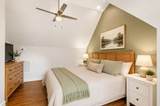
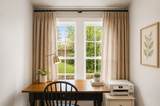
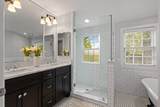
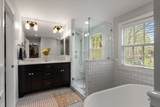
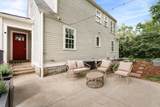
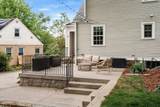
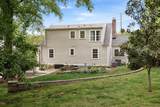
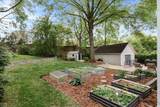
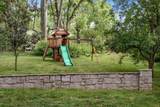
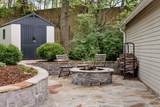
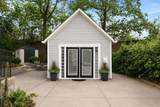
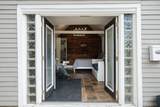
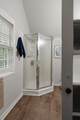
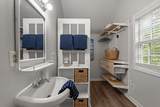
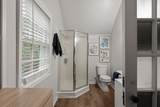
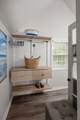
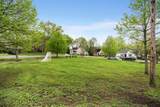
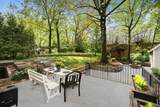
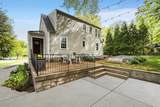
Rare 12 South / Belmont Gem with Fully Renovated Interior & Detached Guest Studio ( 330 sq ft not included in the total square footage)! Total square footage is almost 1,900 + an unfinished basement that is 500 sq ft. Welcome to 2926 Primrose Circle—where location, lifestyle, and character come together seamlessly. Nestled in one of Nashville’s most desirable pockets, this fully updated 1941 cottage offers effortless walkability to 12 South, Belmont University, and Hillsboro Village. Step inside to find classic hardwood floors running throughout, bright open-concept living spaces, and a thoughtfully designed kitchen built for entertaining. A light-filled sunroom serves as the perfect flex space for a home office, reading nook, or playroom. The primary suite is a true retreat, featuring a well-appointed marble en-suite bath and ample closet space—a rare luxury in historic 37212. Out back, enjoy a large, private 0.3-acre yard with mature trees and multiple patio spaces. The standout feature? A fully finished detached studio complete with its own full bathroom and mini-split HVAC—the ultimate setup for a private guest suite, home studio, executive office, or potential rental income. Complete with smart home features, an unfinished basement for extra storage, and a charming neighborhood green space right across the street, this turnkey property checks every box.
-
3BEDS
-
0.3ACRES
-
2BATHS
-
01/2 BATHS
-
1,527SQFT
-
$556$/SQFT
School Information
Description
Rare 12 South / Belmont Gem with Fully Renovated Interior & Detached Guest Studio ( 330 sq ft not included in the total square footage)! Total square footage is almost 1,900 + an unfinished basement that is 500 sq ft. Welcome to 2926 Primrose Circle—where location, lifestyle, and character come together seamlessly. Nestled in one of Nashville’s most desirable pockets, this fully updated 1941 cottage offers effortless walkability to 12 South, Belmont University, and Hillsboro Village. Step inside to find classic hardwood floors running throughout, bright open-concept living spaces, and a thoughtfully designed kitchen built for entertaining. A light-filled sunroom serves as the perfect flex space for a home office, reading nook, or playroom. The primary suite is a true retreat, featuring a well-appointed marble en-suite bath and ample closet space—a rare luxury in historic 37212. Out back, enjoy a large, private 0.3-acre yard with mature trees and multiple patio spaces. The standout feature? A fully finished detached studio complete with its own full bathroom and mini-split HVAC—the ultimate setup for a private guest suite, home studio, executive office, or potential rental income. Complete with smart home features, an unfinished basement for extra storage, and a charming neighborhood green space right across the street, this turnkey property checks every box.
 Properties marked with the IDX logo are provided courtesy of the RealTracs Internet Data Exchange Program. Some or all of the listings may not belong to the firm whose website is being visited (DeSelms Team Zeitlin Sotheby’s International Realty, 615-550-5565). IDX information © 2026 MTRMLS, Inc. Information is believed to be accurate but not guaranteed by the MLS or DeSelms Team Zeitlin Sotheby’s International Realty. IDX information is provided exclusively for consumers' personal, non-commercial use and may not be used for any purpose other than to identify prospective properties consumers may be interested in purchasing. Data last updated 2026-10-10T09:06:19.333.
Based on information submitted to the MLS GRID as of 2026-10-10T09:06:19.333. All data is obtained from various sources and may not have been verified by broker or MLS GRID. Supplied Open House Information is subject to change without notice. All information should be independently reviewed and verified for accuracy. Properties may or may not be listed by the office/agent presenting the information.
Click here for MLS GRID DMCA Notice
 Offered by Compass RE: .
Copyright 2026 RealTracs, Inc. Information Is Believed To Be Accurate But Not Guaranteed. Listings courtesy of Realtracs MLS as distributed by MLS GRID.