




Description
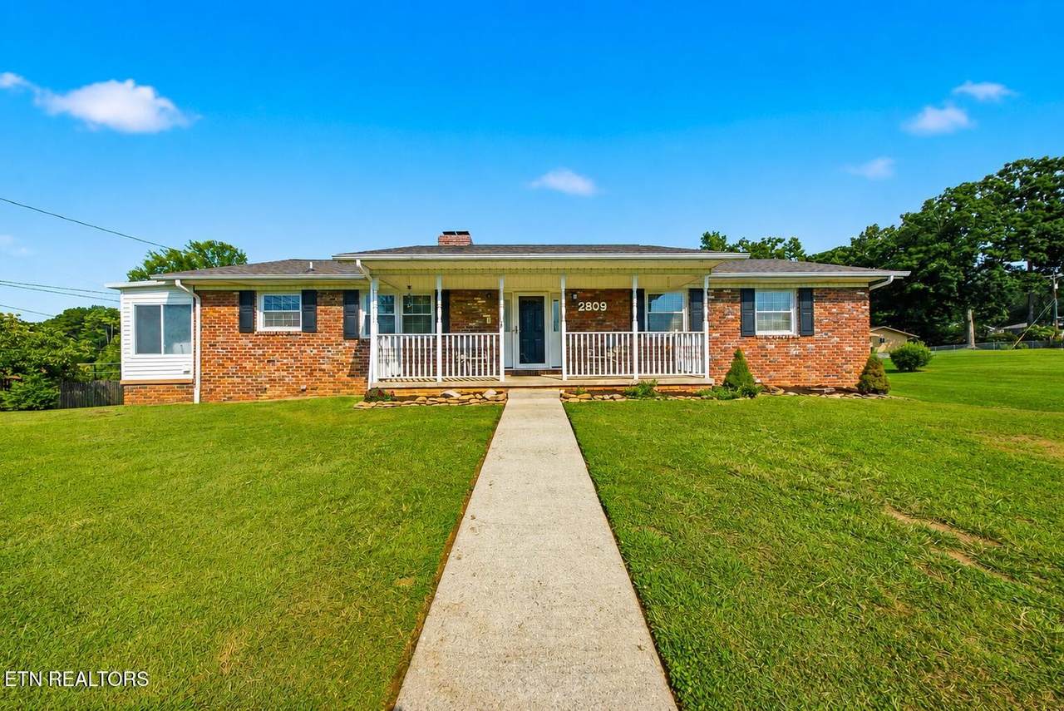
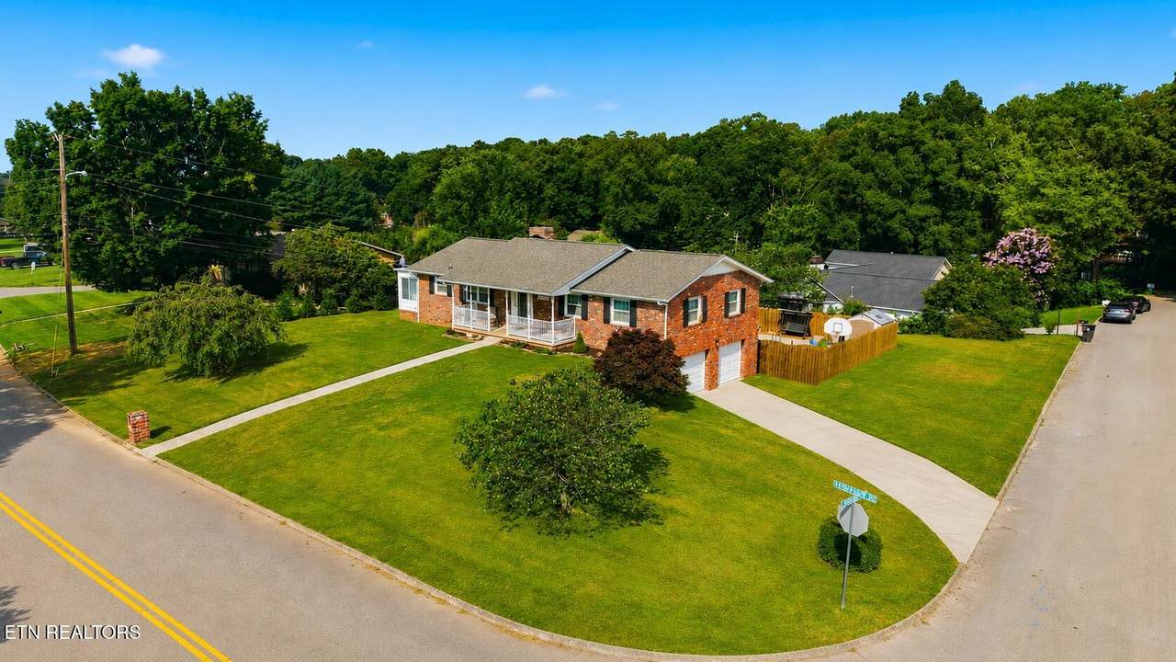
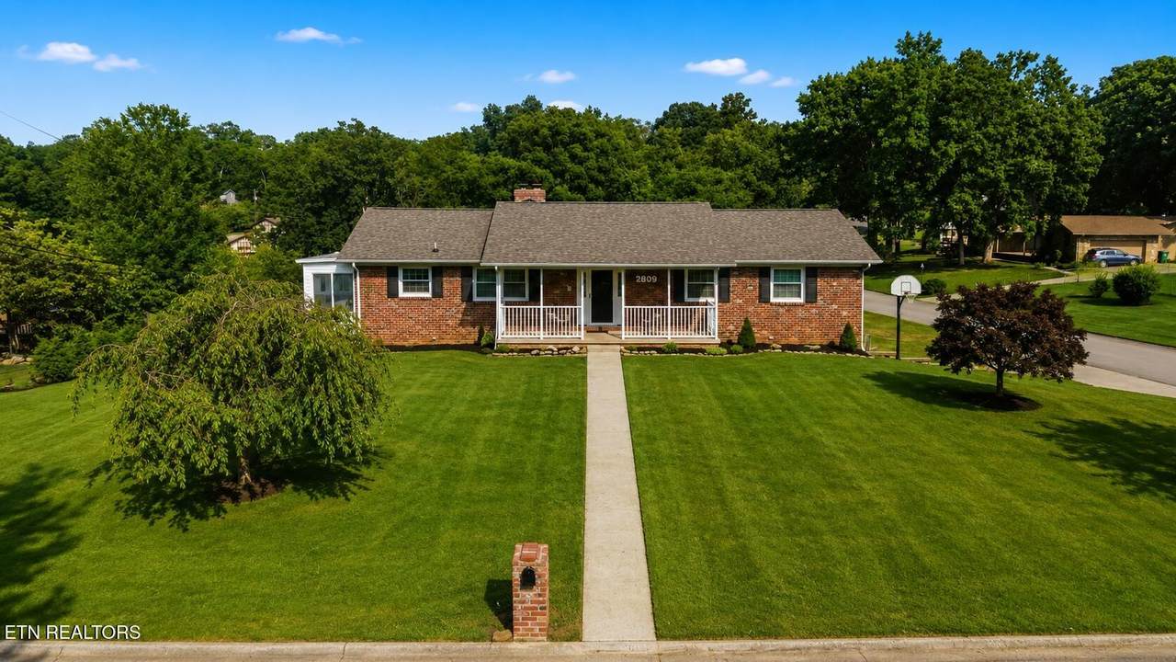
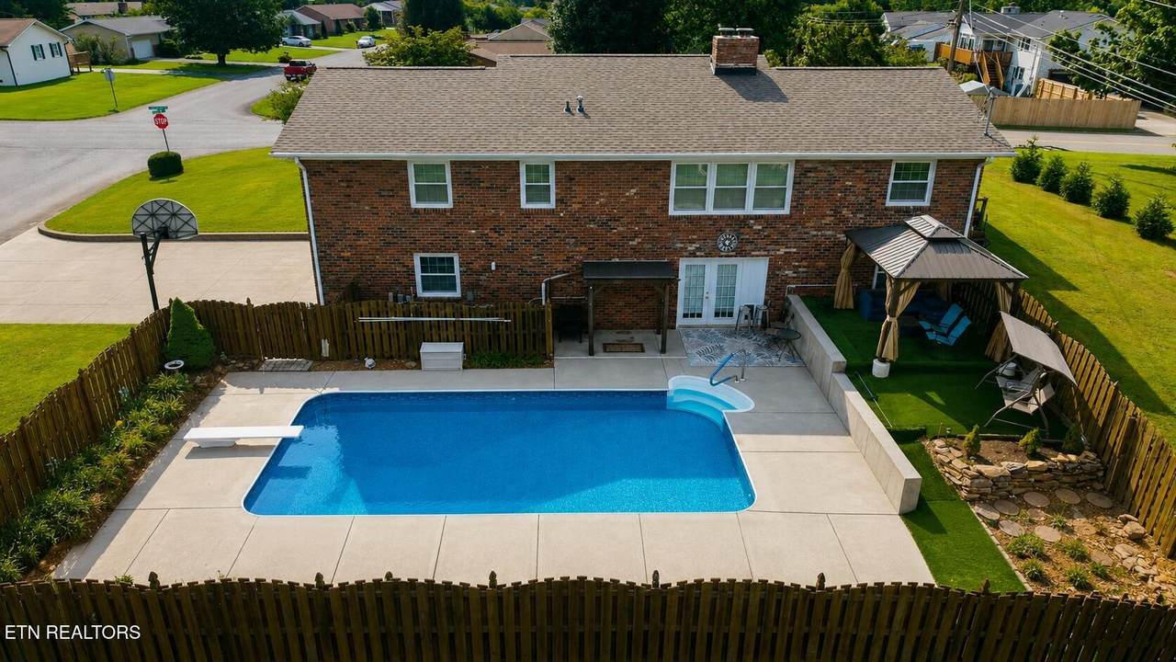
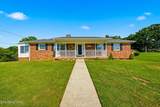
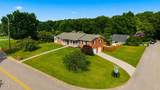
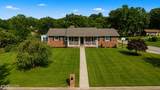
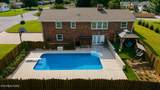
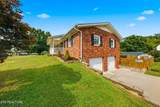
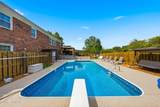
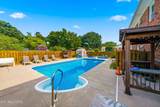
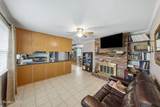
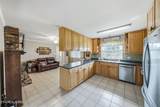
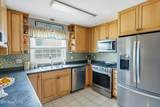
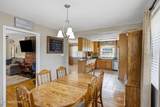
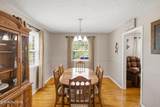
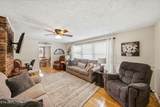
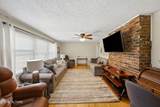
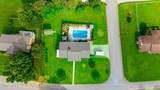
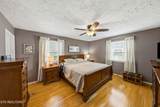
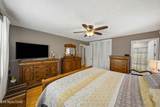
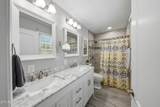
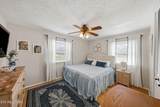
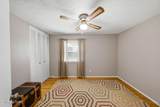
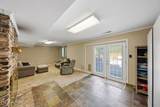
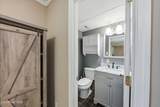
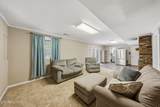
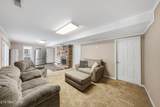
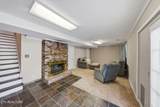
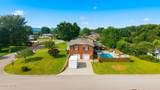
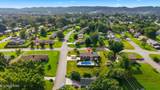
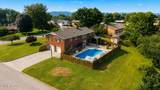
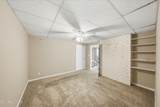
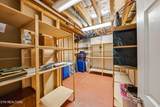
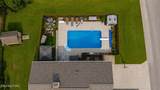
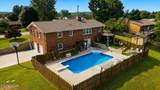
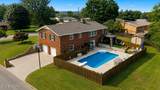
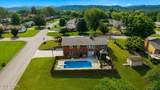
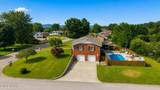
Brick basement rancher in the crown jewel subdivision of Broadacres, located in the heart of Powell NOW AVAILABLE and looking for pool lovers! Sparkling in ground, easy to maintain, saltwater pool still has plenty of late summer days left to enjoy! Well cared for home has a keeping room (small den) off kitchen with a woodburning fireplace for the cozy factor. Primary bedroom with ensuite updated bath on main level. This home is located on a corner lot and has a side entry two car garage that has had a concrete driveway poured to replace the previous asphalt driveway. The walkout basement leads directly to the pool deck where a gazebo is placed to offer shady relaxation. The fireplace downstairs is a gas fireplace. In addition to the storage in the garage, there is a large walk in storage room with built in shelving for all those holiday decorations to be safely stored. Kitchen and all baths have been remodeled. Privacy fence surrounds the pool. Three of four bedrooms are located on main level. Two storage sheds do convey with the home along with all pool equipment.
-
4BEDS
-
0.43ACRES
-
2BATHS
-
11/2 BATHS
-
2,511SQFT
-
$179$/SQFT
School Information
Description
Brick basement rancher in the crown jewel subdivision of Broadacres, located in the heart of Powell NOW AVAILABLE and looking for pool lovers! Sparkling in ground, easy to maintain, saltwater pool still has plenty of late summer days left to enjoy! Well cared for home has a keeping room (small den) off kitchen with a woodburning fireplace for the cozy factor. Primary bedroom with ensuite updated bath on main level. This home is located on a corner lot and has a side entry two car garage that has had a concrete driveway poured to replace the previous asphalt driveway. The walkout basement leads directly to the pool deck where a gazebo is placed to offer shady relaxation. The fireplace downstairs is a gas fireplace. In addition to the storage in the garage, there is a large walk in storage room with built in shelving for all those holiday decorations to be safely stored. Kitchen and all baths have been remodeled. Privacy fence surrounds the pool. Three of four bedrooms are located on main level. Two storage sheds do convey with the home along with all pool equipment.
 Properties marked with the IDX logo are provided courtesy of the RealTracs Internet Data Exchange Program. Some or all of the listings may not belong to the firm whose website is being visited (DeSelms Team Zeitlin Sotheby’s International Realty, 615-550-5565). IDX information © 2026 MTRMLS, Inc. Information is believed to be accurate but not guaranteed by the MLS or DeSelms Team Zeitlin Sotheby’s International Realty. IDX information is provided exclusively for consumers' personal, non-commercial use and may not be used for any purpose other than to identify prospective properties consumers may be interested in purchasing. Data last updated 2026-10-05T08:06:31.68.
Based on information submitted to the MLS GRID as of 2026-10-05T08:06:31.68. All data is obtained from various sources and may not have been verified by broker or MLS GRID. Supplied Open House Information is subject to change without notice. All information should be independently reviewed and verified for accuracy. Properties may or may not be listed by the office/agent presenting the information.
Click here for MLS GRID DMCA Notice
 Offered by Wallace: .
Copyright 2026 RealTracs, Inc. Information Is Believed To Be Accurate But Not Guaranteed. Listings courtesy of Realtracs MLS as distributed by MLS GRID.