








Skip To Content

2804 Hawthorne Pl

Nashville, TN 37212
  • $3,199,000
  • STATUS: Active
  • ON SITE: 11 Days
  • MLS #: RTC3603588
UPDATED: 201 min ago
$3,199,000
  • 4
    BEDS
  • 0.36
    ACRES
  • 4
    BATHS
  • 0
    1/2 BATHS
  • 4,389
    SQFT
  • $729
    $/SQFT
Neighborhood:
Type:
Single-Family Home
Built:
1950
County:

School Information

Description

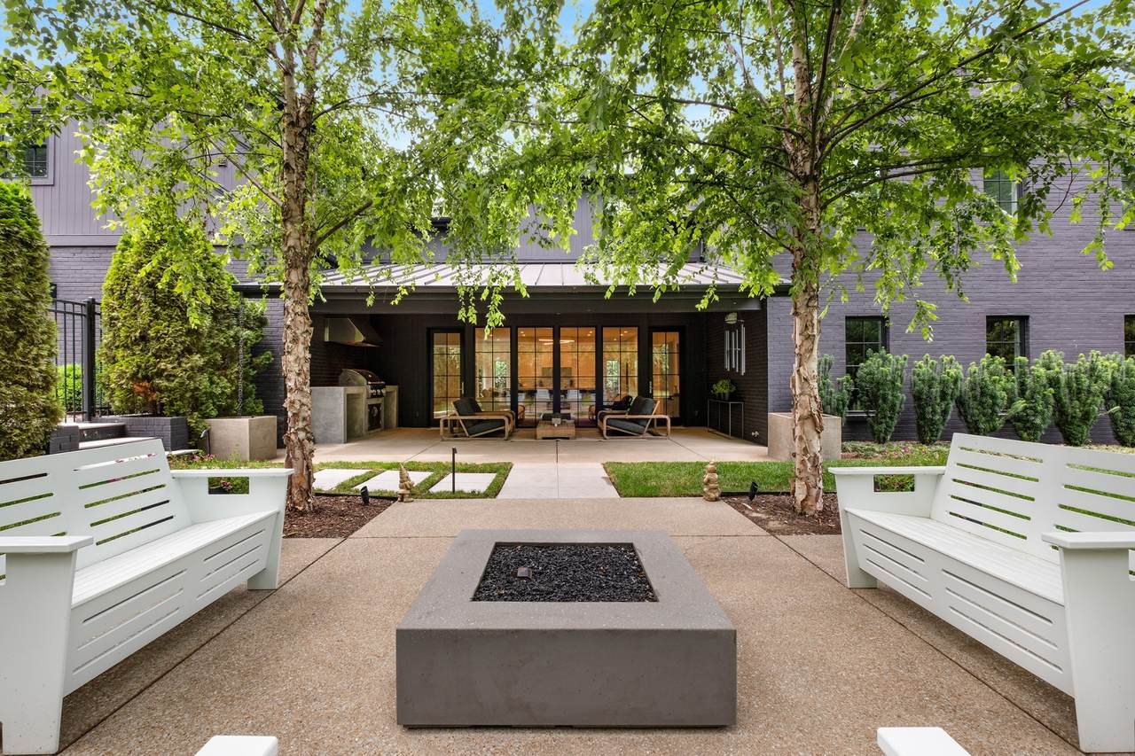
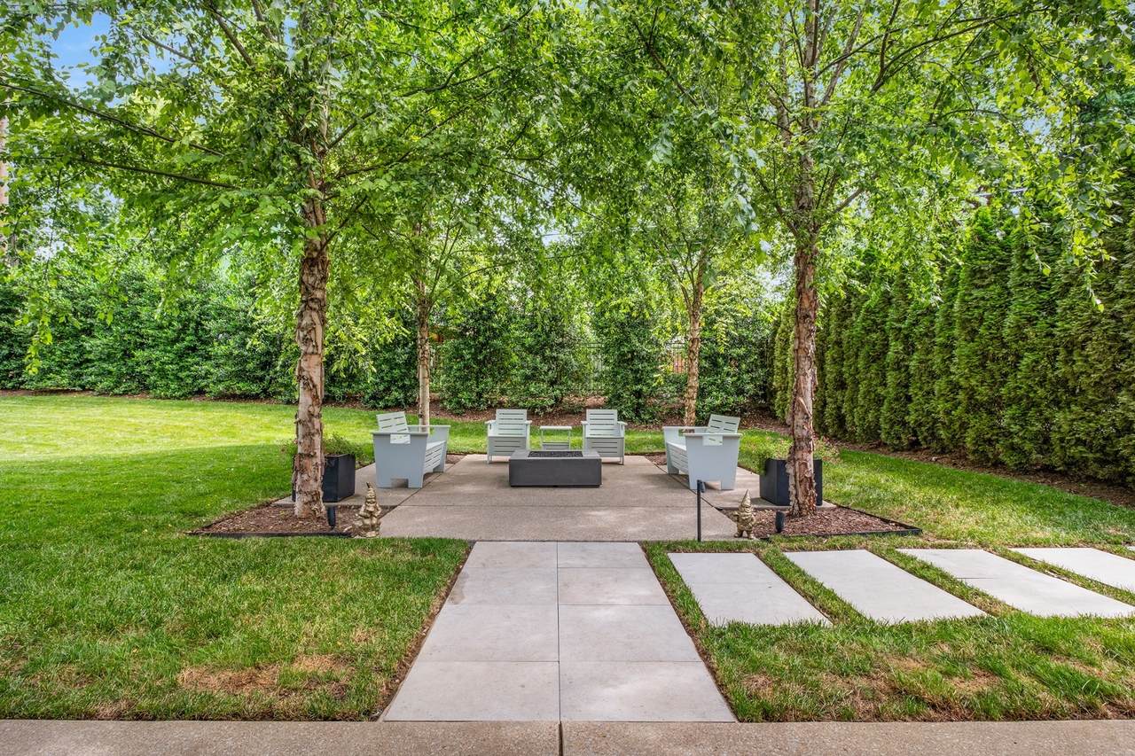
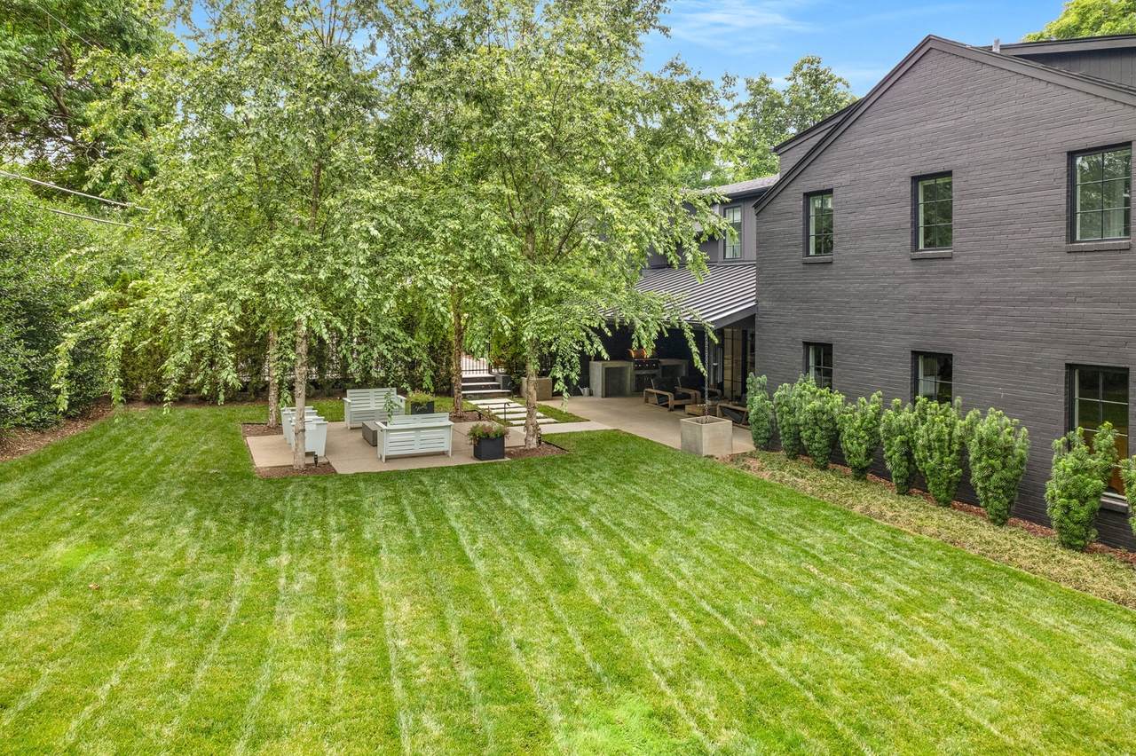
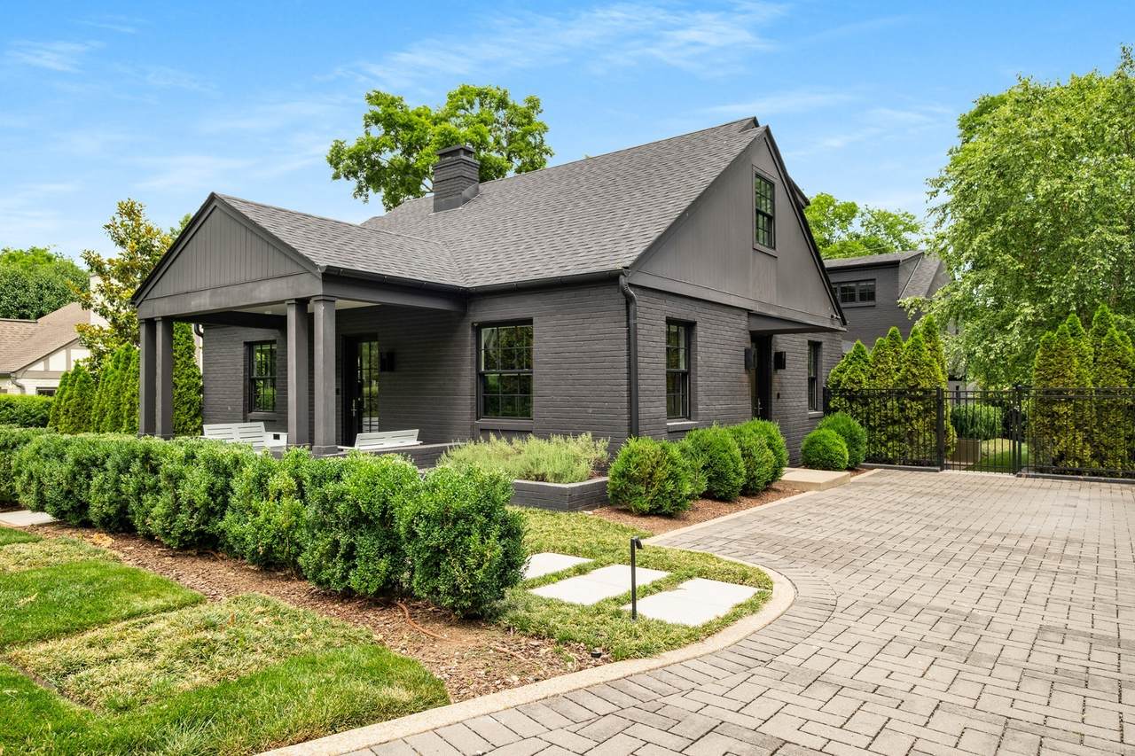
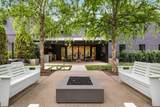
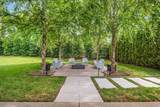
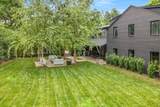
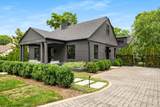
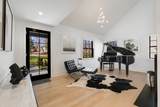
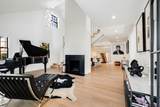
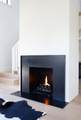
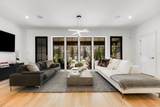
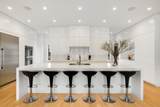
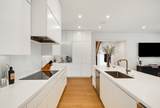
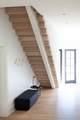
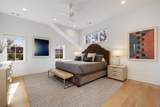
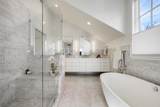
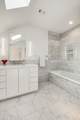
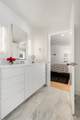
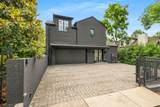
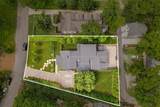
Historic Hillsboro-Belmont Neighborhood. The oversized, exceptional lot justified renovating, expanding and completely reimagining the original 1950's cottage. The Sellers, Joshua Builders, and award winning architect, Nick Dryden, combined skills, achieving a result the architect described as "a clean and refreshing Scandinavian-inspired residence" completed in 2021. Details such as the floating staircase to the loft, white oak hardwood flooring, the fireplace with a plaster breastplate, a modern awning over the side entry, a large covered porch, and a streamlined kitchen define the space: cool, calming and airy. Add a pool, play in the grass and smile over the abundant parking, just far enough from the crowd! The kitchen and family living space opens to a covered terrace with grill station. The primary suite is upstairs, along with two-ensuite bedrooms. The main level office is the fourth bedroom. Secure and private!

Monthly Payment Calculator


Realtracs Solutions logoProperties marked with the IDX logo are provided courtesy of the RealTracs Internet Data Exchange Program. Some or all of the listings may not belong to the firm whose website is being visited (DeSelms Team Zeitlin Sotheby’s International Realty, 615-550-5565). IDX information © 2026 MTRMLS, Inc. Information is believed to be accurate but not guaranteed by the MLS or DeSelms Team Zeitlin Sotheby’s International Realty. IDX information is provided exclusively for consumers' personal, non-commercial use and may not be used for any purpose other than to identify prospective properties consumers may be interested in purchasing. Data last updated 2026-10-13T00:06:58.217.

Based on information submitted to the MLS GRID as of 2026-10-13T00:06:58.217. All data is obtained from various sources and may not have been verified by broker or MLS GRID. Supplied Open House Information is subject to change without notice. All information should be independently reviewed and verified for accuracy. Properties may or may not be listed by the office/agent presenting the information.
Click here for MLS GRID DMCA Notice
www.deselmsrealestate.com/homes/181691346
Print Image

2804 Hawthorne Pl Nashville, TN 37212

  • Price: $3,199,000
  • Status: Active
  • On Site: 11 Days
  • Updated: 201 min ago
  • MLS #: RTC3603588
4
Beds
4
Baths
0
½ Baths
0.36
Acres
4,389
SQFT
$729
$/SQFT
1950
Built
Neighborhood:
Belmont
County:
Davidson
Elementary School:
Waverly-Belmont Elementary School
Middle School:
John Trotwood Moore Middle
High School:
Hillsboro Comp High School
Property Description
Historic Hillsboro-Belmont Neighborhood. The oversized, exceptional lot justified renovating, expanding and completely reimagining the original 1950's cottage. The Sellers, Joshua Builders, and award winning architect, Nick Dryden, combined skills, achieving a result the architect described as "a clean and refreshing Scandinavian-inspired residence" completed in 2021. Details such as the floating staircase to the loft, white oak hardwood flooring, the fireplace with a plaster breastplate, a modern awning over the side entry, a large covered porch, and a streamlined kitchen define the space: cool, calming and airy. Add a pool, play in the grass and smile over the abundant parking, just far enough from the crowd! The kitchen and family living space opens to a covered terrace with grill station. The primary suite is upstairs, along with two-ensuite bedrooms. The main level office is the fourth bedroom. Secure and private!
Exterior Features

Attached Garage YN Yes Construction Materials Brick Covered Spaces 2 Fencing Back Yard Garage YN Yes Levels Two Lot Features Level Lot Size Dimensions 68 X 160 Parking Features Garage Door OpenerAttached Parking Total 2 Patio And Porch Features PatioCovered Topography Level View YN No Waterfront YN No

Interior Features

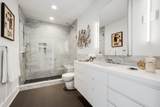
Above Grade Finished Area 4389 Appliances Double OvenElectric OvenCooktopDishwasherDisposalRefrigerator Basement PartialUnfinished Cooling Central AirElectric Cooling YN Yes Fireplace YN Yes Fireplaces Total 1 Flooring WoodTile Heating CentralNatural Gas Heating YN Yes Interior Features PantryWalk-In Closet(s) Main Level Bedrooms 1 Rooms Bedroom 1 (14x16 Suite) Bedroom 2 (13x16 Bath) Bedroom 3 (13x16 Bath) Bedroom 4 (13x10) Master Bathroom (Suite) Den (16x24 Combination) Recreation Room (13x20 Second Floor) Dining Room (17x11) Kitchen (23x24 Pantry) Living Room (17x13 Formal) Other Room (7x10 Office) Other Room 2 (12x7 Utility Room)

Property Features

Association YN No Building Area Total 4389 Lot Size Area 0.36 New Construction YN No Pool Private YN No Property Attached YN No Property Sub Type Single Family Residence Security Features Security System Senior Community YN No Sewer Public Sewer Special Listing Conditions Standard Stories 2 Tax Annual Amount 14669 Water Source Public Year Built Details Existing

Realtracs Solutions logo Offered by French King Fine Properties: . Copyright 2026 RealTracs, Inc. Information Is Believed To Be Accurate But Not Guaranteed. Listings courtesy of Realtracs MLS as distributed by MLS GRID.


Realtracs Solutions logoProperties marked with the IDX logo are provided courtesy of the RealTracs Internet Data Exchange Program. Some or all of the listings may not belong to the firm whose website is being visited (DeSelms Team Zeitlin Sotheby’s International Realty, 615-550-5565). IDX information © 2026 MTRMLS, Inc. Information is believed to be accurate but not guaranteed by the MLS or DeSelms Team Zeitlin Sotheby’s International Realty. IDX information is provided exclusively for consumers' personal, non-commercial use and may not be used for any purpose other than to identify prospective properties consumers may be interested in purchasing. Data last updated 2026-10-13T00:06:58.217.

Based on information submitted to the MLS GRID as of 2026-10-13T00:06:58.217. All data is obtained from various sources and may not have been verified by broker or MLS GRID. Supplied Open House Information is subject to change without notice. All information should be independently reviewed and verified for accuracy. Properties may or may not be listed by the office/agent presenting the information.
Click here for MLS GRID DMCA Notice
 
https://bt-photos.global.ssl.fastly.net/nashville/1280_boomver_1_RTC3603588-1.jpg https://bt-photos.global.ssl.fastly.net/nashville/1280_boomver_1_RTC3603588-1.jpg https://bt-photos.global.ssl.fastly.net/nashville/1280_boomver_1_RTC3603588-1.jpg
Logo
DeSelms Team Zeitlin Sotheby’s International Realty
4301 Hillsboro Rd Ste. 100
Nashville TN, 37215