




Description
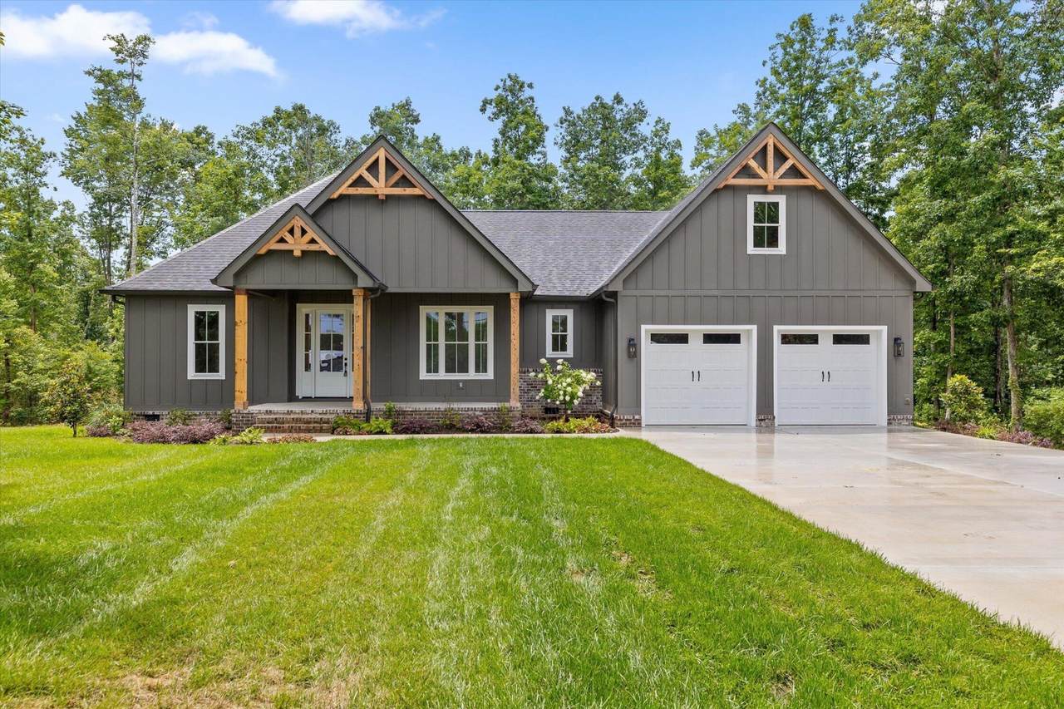
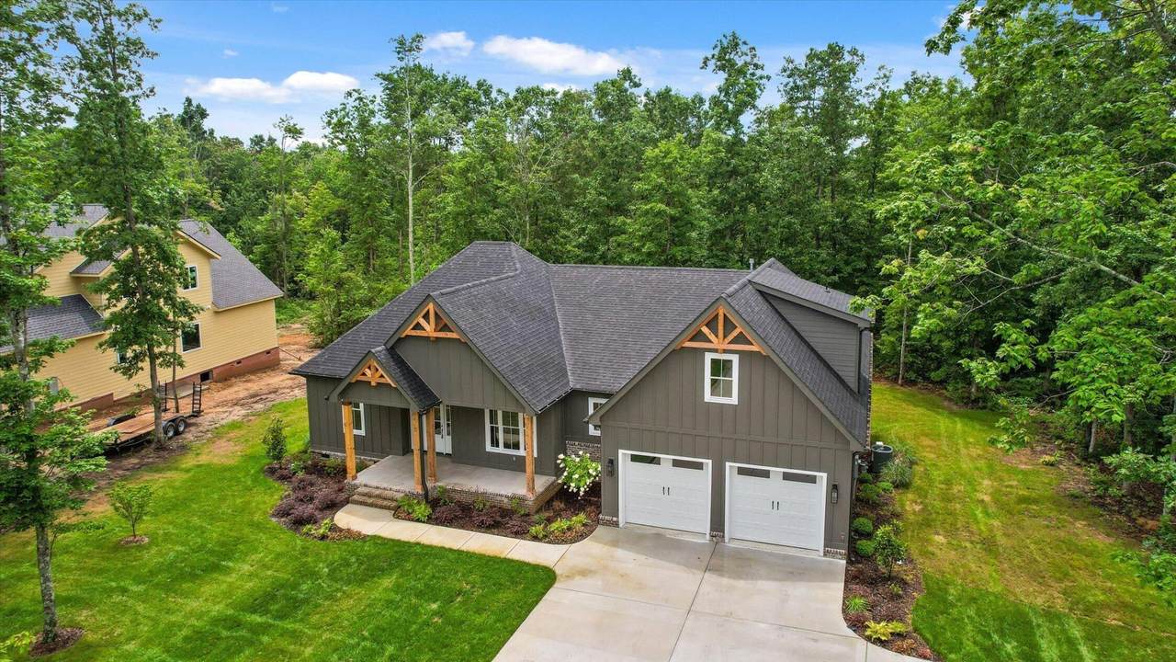
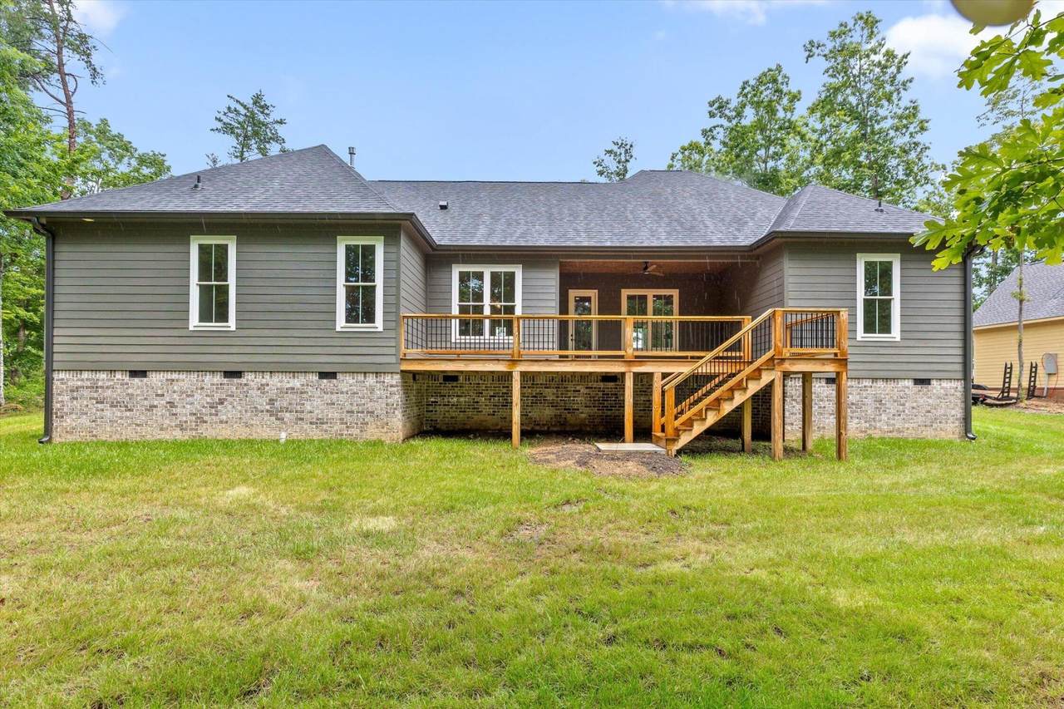
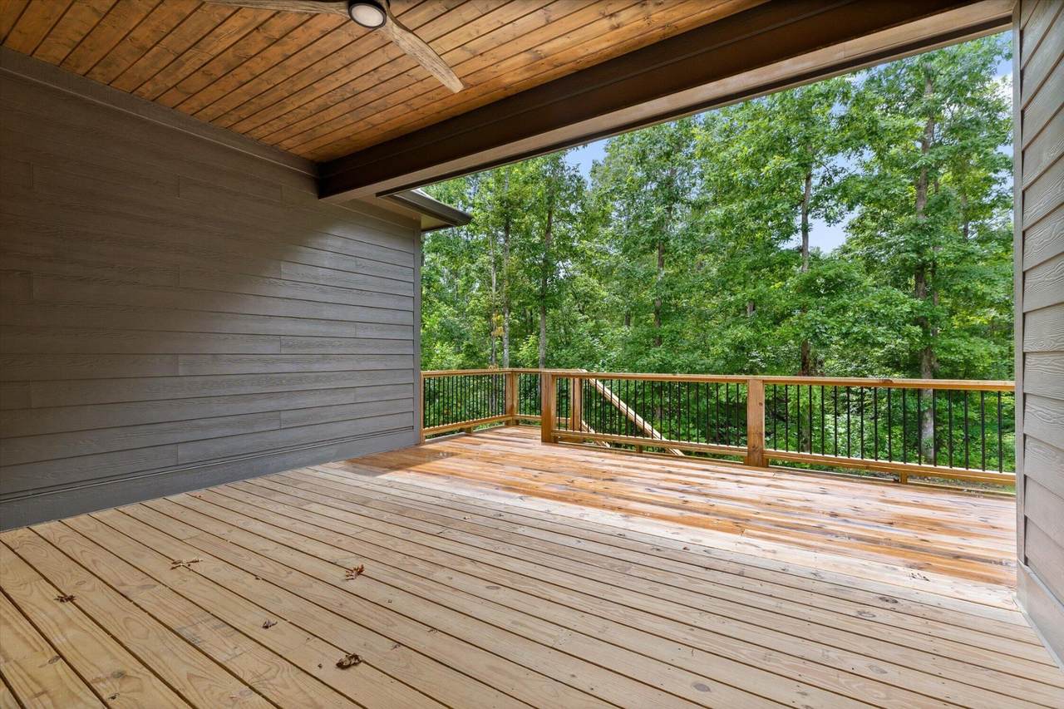
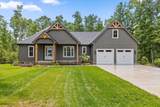
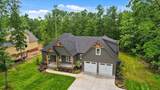
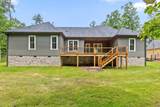
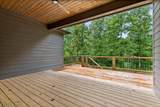
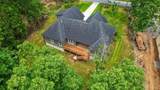
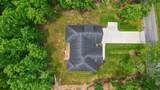
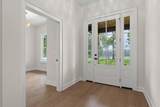
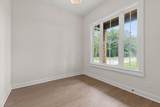
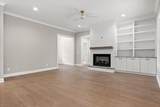
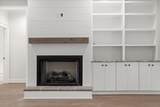
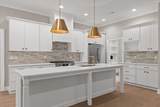
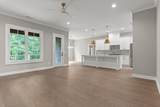
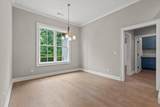
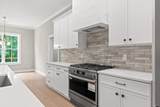
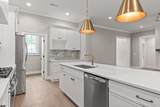
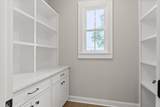
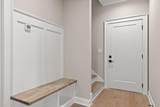
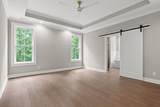
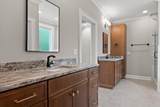
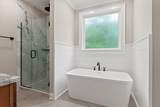
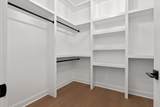
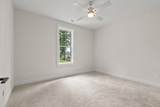
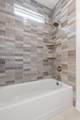
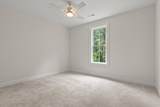
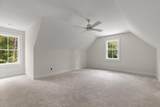
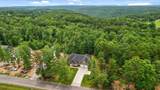
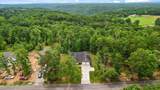
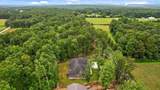
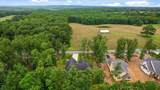
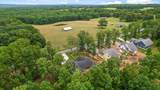
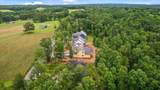
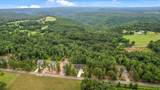
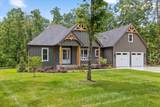
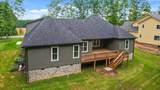
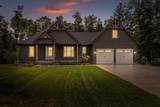
Welcome to Coopers Creek Development nestled atop the scenic Mowbray Mountain in Soddy Daisy, TN, Coopers Creek offers a unique opportunity for tranquil living surrounded by nature. Enjoy spacious, wooded lots with county taxes, providing you both privacy and a peaceful setting to call home. This beautifully crafted residence features 4 bedrooms, or a versatile bonus room, and three full bathrooms--perfect for families of all sizes. The open floor plan creates a seamless flow between living spaces, highlighted by an oversized kitchen island, walk-in pantry, and a natural gas freestanding 6-burner cooktop and oven. The primary bedroom boasts a stylish trey ceiling and a luxurious bathroom with a tiled shower, dual vanities, and a generous walk-in closet. Experience comfort and convenience with remote-controlled thermostatic gas fire logs, built-in cabinets and shelves in the living room, and a dedicated office just off the entry foyer. Additional features include a hall bathroom with separate vanities and a tiled tub/shower combination, as well as a natural gas tankless water heater for efficiency. The grounds are thoughtfully landscaped with an irrigation system in both the front and back yards. Step outside to a covered back porch and grilling deck--ideal for entertaining or relaxing in the fresh mountain air. Set on over one acre of land (1.12 acres), this home combines modern amenities, spacious design, and the serene beauty of Coopers Creek. Located on scenic Mowbray Mountain, Coopers Creek is just minutes from the Montlake Golf Community and a convenient drive to the greater Chattanooga area. Planned community amenities include a pavilion, pickleball court, pond, walking trails, and open green space, offering a perfect balance of privacy and connection. Call us today and discover your perfect home today.
-
4BEDS
-
1.12ACRES
-
3BATHS
-
01/2 BATHS
-
2,481SQFT
-
$260$/SQFT
School Information
Description
Welcome to Coopers Creek Development nestled atop the scenic Mowbray Mountain in Soddy Daisy, TN, Coopers Creek offers a unique opportunity for tranquil living surrounded by nature. Enjoy spacious, wooded lots with county taxes, providing you both privacy and a peaceful setting to call home. This beautifully crafted residence features 4 bedrooms, or a versatile bonus room, and three full bathrooms--perfect for families of all sizes. The open floor plan creates a seamless flow between living spaces, highlighted by an oversized kitchen island, walk-in pantry, and a natural gas freestanding 6-burner cooktop and oven. The primary bedroom boasts a stylish trey ceiling and a luxurious bathroom with a tiled shower, dual vanities, and a generous walk-in closet. Experience comfort and convenience with remote-controlled thermostatic gas fire logs, built-in cabinets and shelves in the living room, and a dedicated office just off the entry foyer. Additional features include a hall bathroom with separate vanities and a tiled tub/shower combination, as well as a natural gas tankless water heater for efficiency. The grounds are thoughtfully landscaped with an irrigation system in both the front and back yards. Step outside to a covered back porch and grilling deck--ideal for entertaining or relaxing in the fresh mountain air. Set on over one acre of land (1.12 acres), this home combines modern amenities, spacious design, and the serene beauty of Coopers Creek. Located on scenic Mowbray Mountain, Coopers Creek is just minutes from the Montlake Golf Community and a convenient drive to the greater Chattanooga area. Planned community amenities include a pavilion, pickleball court, pond, walking trails, and open green space, offering a perfect balance of privacy and connection. Call us today and discover your perfect home today.
 Properties marked with the IDX logo are provided courtesy of the RealTracs Internet Data Exchange Program. Some or all of the listings may not belong to the firm whose website is being visited (DeSelms Team Zeitlin Sotheby’s International Realty, 615-550-5565). IDX information © 2026 MTRMLS, Inc. Information is believed to be accurate but not guaranteed by the MLS or DeSelms Team Zeitlin Sotheby’s International Realty. IDX information is provided exclusively for consumers' personal, non-commercial use and may not be used for any purpose other than to identify prospective properties consumers may be interested in purchasing. Data last updated 2026-10-07T00:08:21.1.
Based on information submitted to the MLS GRID as of 2026-10-07T00:08:21.1. All data is obtained from various sources and may not have been verified by broker or MLS GRID. Supplied Open House Information is subject to change without notice. All information should be independently reviewed and verified for accuracy. Properties may or may not be listed by the office/agent presenting the information.
Click here for MLS GRID DMCA Notice
 Offered by Greater Chattanooga Realty, Keller Williams Realty: .
Copyright 2026 RealTracs, Inc. Information Is Believed To Be Accurate But Not Guaranteed. Listings courtesy of Realtracs MLS as distributed by MLS GRID.