












































Description
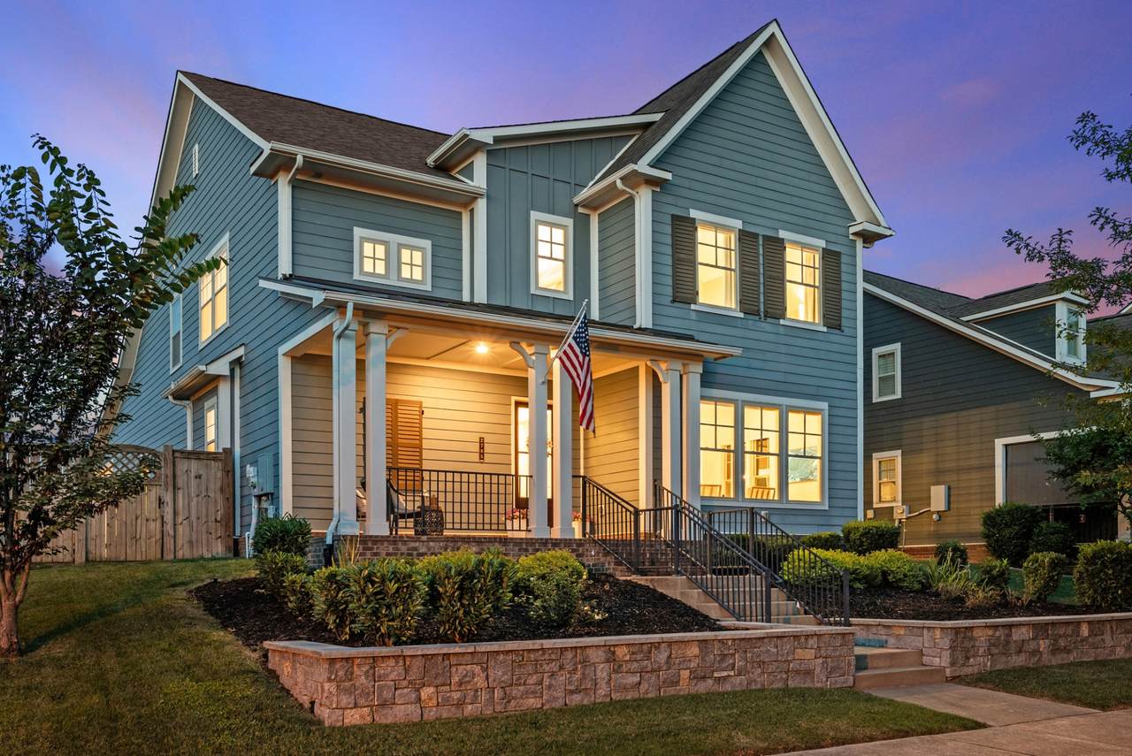
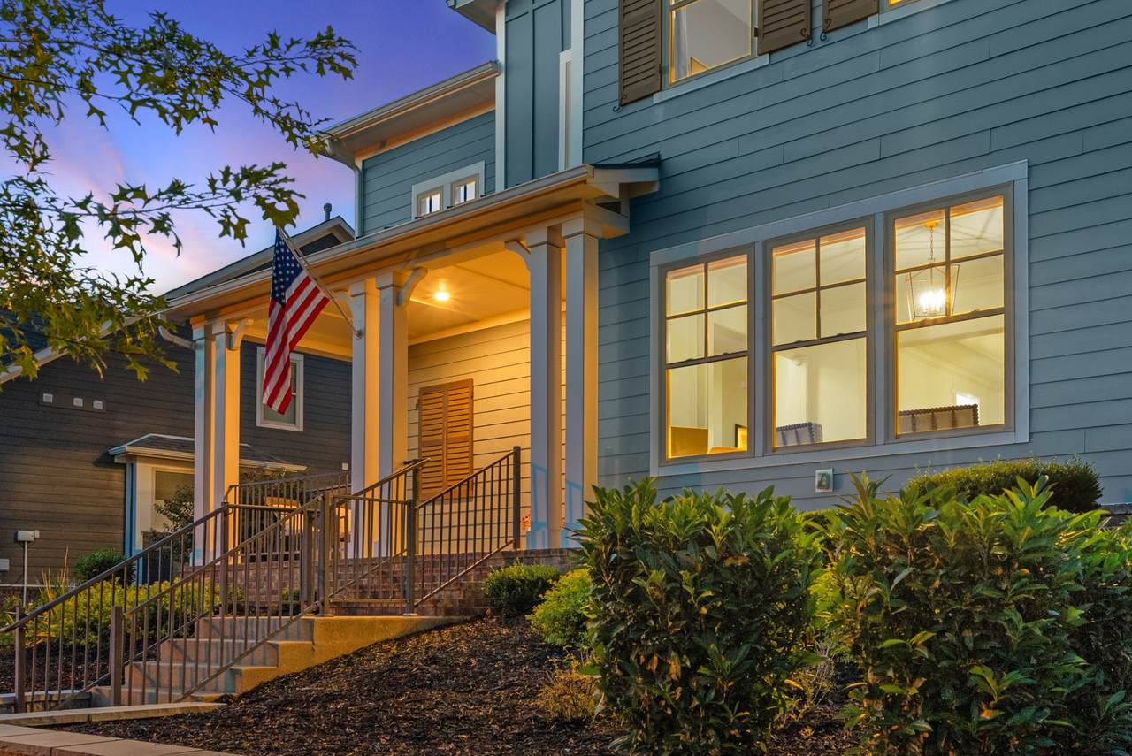
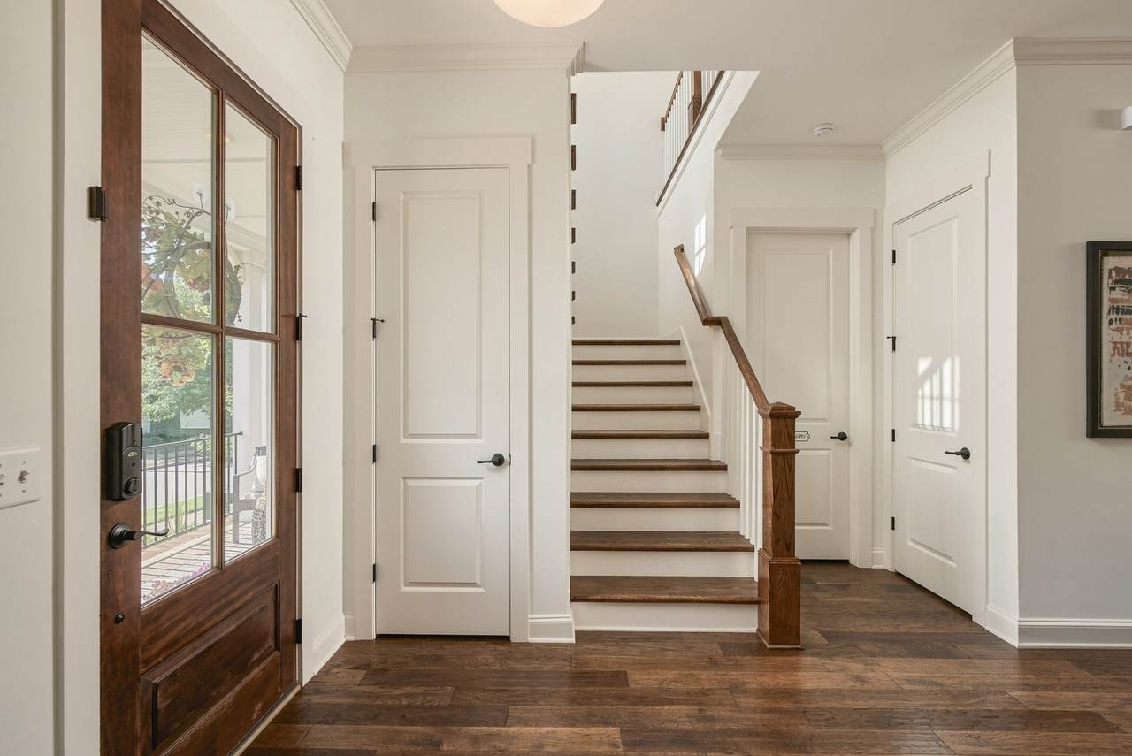
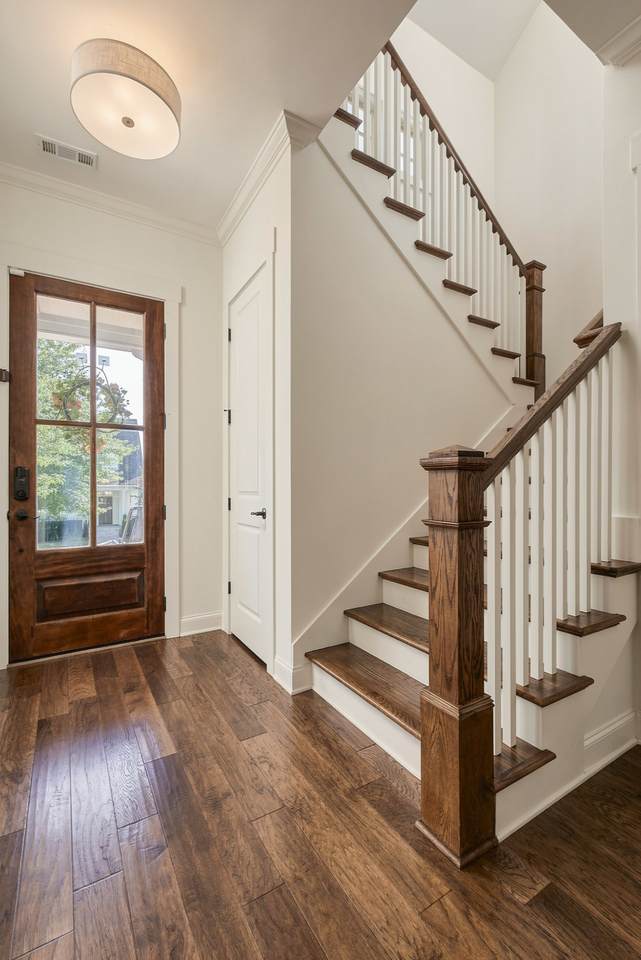
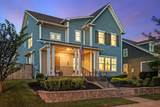
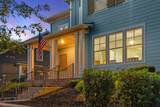
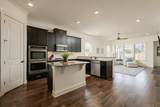
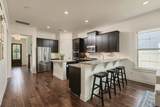
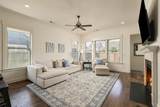
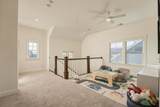
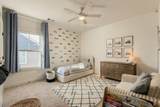
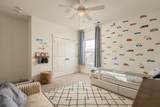
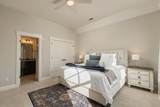
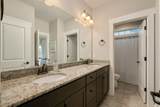
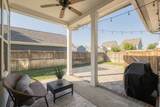
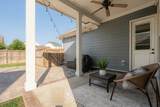
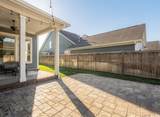
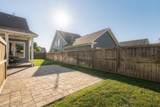
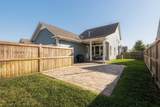
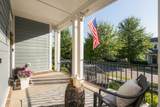
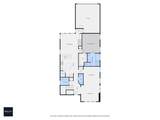
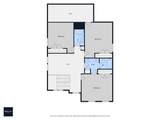
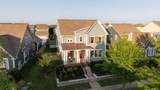
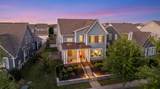
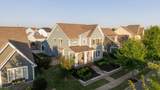
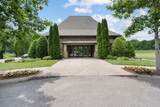
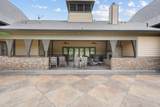
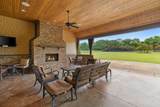
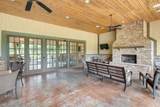
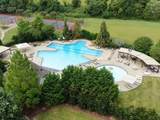
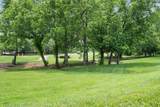
Welcome to 2785 Americus Drive, a beautifully maintained home offering more than 2,900 square feet in the heart of Tollgate Village. Designed to live well, the versatile floor plan features a private main-level primary suite, formal dining room with adjoining butler’s pantry, and a spacious kitchen that opens naturally to the family room—ideal for everyday living and entertaining. A separate front living room offers flexibility as a home office, sitting room, or playroom. Upstairs, you’ll find three generously sized bedrooms, two full bathrooms, and an open loft that provides even more room to gather, work, or unwind. Outside, a welcoming front porch invites you to slow down, while the fully fenced backyard feels like a private retreat with its covered porch, brick-paver patio, mature landscaping, flower beds, and eight-foot privacy fence. Tollgate Village is known for its strong sense of community and connected lifestyle. Residents enjoy a clubhouse and fitness center, resort-style pool, pickleball and tennis courts, playgrounds, dog park, pond, and miles of sidewalks and greenway trails. Coffee, restaurants, local shops, salons, healthcare, and everyday conveniences are all within the neighborhood—giving you plenty of reasons to stay close to home.
-
4BEDS
-
0.16ACRES
-
3BATHS
-
11/2 BATHS
-
2,989SQFT
-
$293$/SQFT
School Information
Description
Welcome to 2785 Americus Drive, a beautifully maintained home offering more than 2,900 square feet in the heart of Tollgate Village. Designed to live well, the versatile floor plan features a private main-level primary suite, formal dining room with adjoining butler’s pantry, and a spacious kitchen that opens naturally to the family room—ideal for everyday living and entertaining. A separate front living room offers flexibility as a home office, sitting room, or playroom. Upstairs, you’ll find three generously sized bedrooms, two full bathrooms, and an open loft that provides even more room to gather, work, or unwind. Outside, a welcoming front porch invites you to slow down, while the fully fenced backyard feels like a private retreat with its covered porch, brick-paver patio, mature landscaping, flower beds, and eight-foot privacy fence. Tollgate Village is known for its strong sense of community and connected lifestyle. Residents enjoy a clubhouse and fitness center, resort-style pool, pickleball and tennis courts, playgrounds, dog park, pond, and miles of sidewalks and greenway trails. Coffee, restaurants, local shops, salons, healthcare, and everyday conveniences are all within the neighborhood—giving you plenty of reasons to stay close to home.
 Properties marked with the IDX logo are provided courtesy of the RealTracs Internet Data Exchange Program. Some or all of the listings may not belong to the firm whose website is being visited (DeSelms Team Zeitlin Sotheby’s International Realty, 615-550-5565). IDX information © 2026 MTRMLS, Inc. Information is believed to be accurate but not guaranteed by the MLS or DeSelms Team Zeitlin Sotheby’s International Realty. IDX information is provided exclusively for consumers' personal, non-commercial use and may not be used for any purpose other than to identify prospective properties consumers may be interested in purchasing. Data last updated 2026-10-09T00:07:46.537.
Based on information submitted to the MLS GRID as of 2026-10-09T00:07:46.537. All data is obtained from various sources and may not have been verified by broker or MLS GRID. Supplied Open House Information is subject to change without notice. All information should be independently reviewed and verified for accuracy. Properties may or may not be listed by the office/agent presenting the information.
Click here for MLS GRID DMCA Notice
 Offered by Compass RE: .
Copyright 2026 RealTracs, Inc. Information Is Believed To Be Accurate But Not Guaranteed. Listings courtesy of Realtracs MLS as distributed by MLS GRID.