
Skip To Content

2767 Stonehedge Dr

Murfreesboro, TN 37128
  • $285,000
  • STATUS: Under Contract - Showing
  • ON SITE: 48 Days
  • MLS #: RTC3514514
Under Contract
UPDATED: 31 min ago
$285,000
  • 2
    BEDS
  • 0.12
    ACRES
  • 2
    BATHS
  • 0
    1/2 BATHS
  • 1,128
    SQFT
  • $253
    $/SQFT
Neighborhood:
Type:
Single-Family Home
Built:
2001
County:

School Information

Elementary School:
Middle School:
High School:

Description

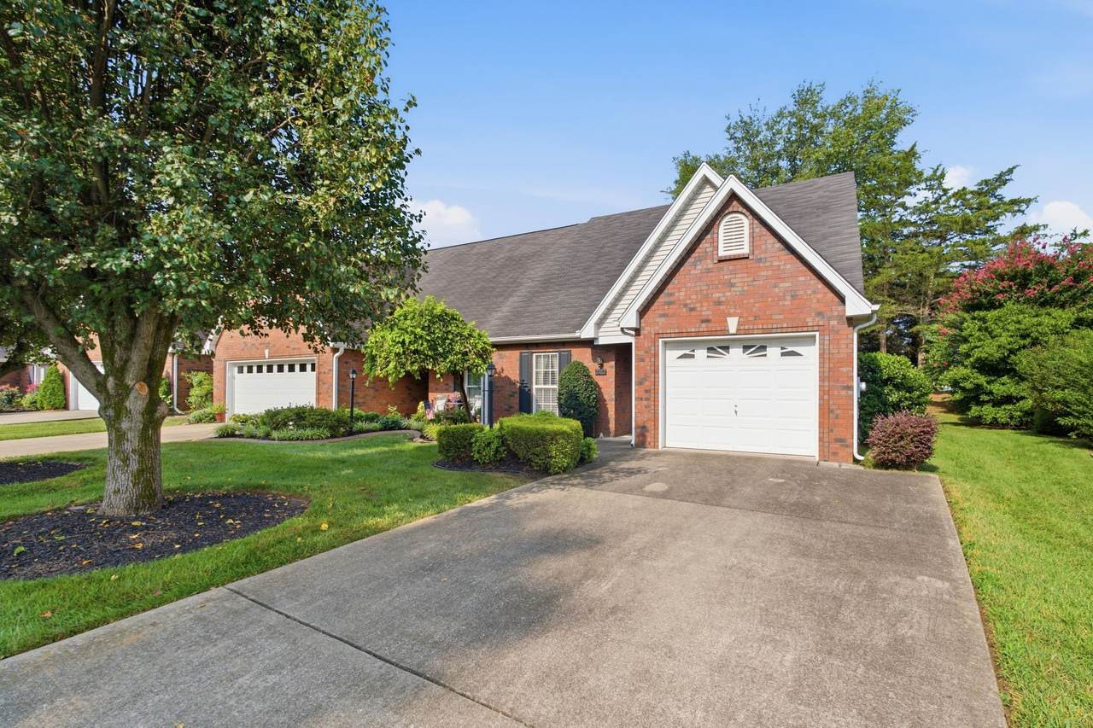
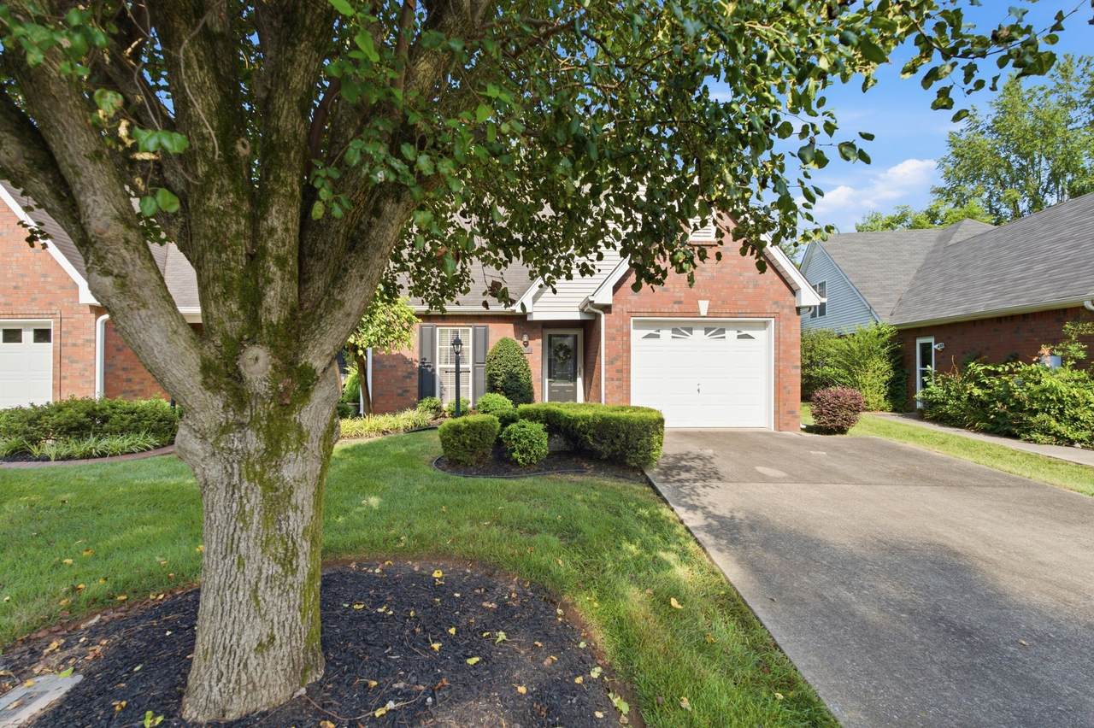
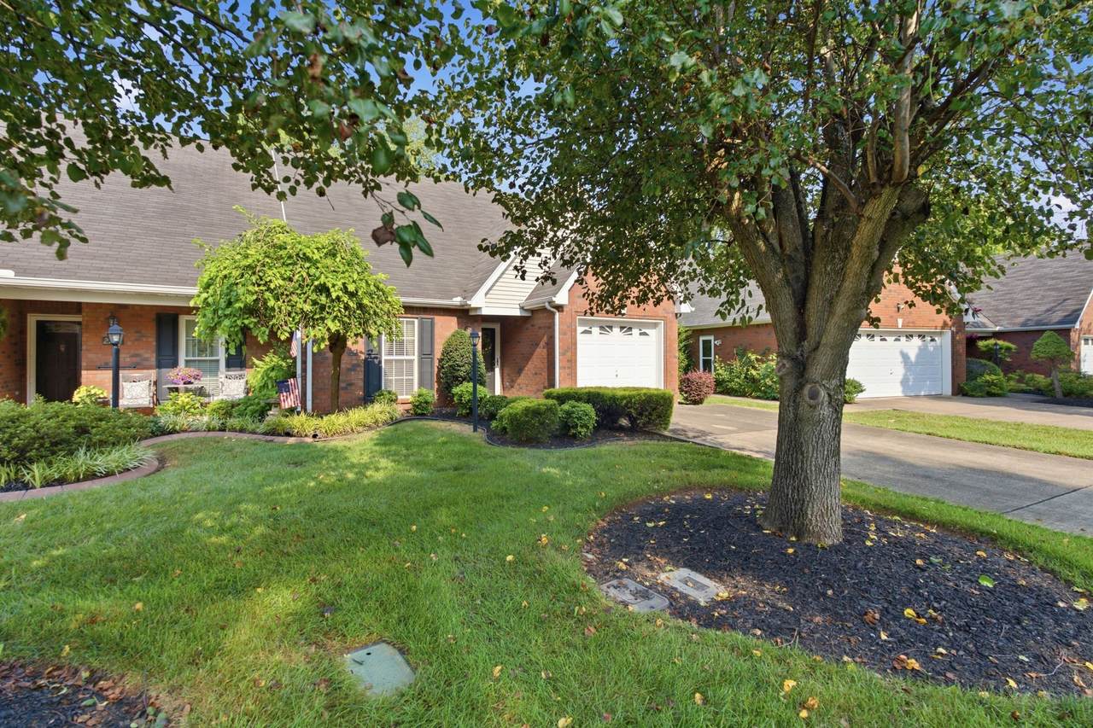
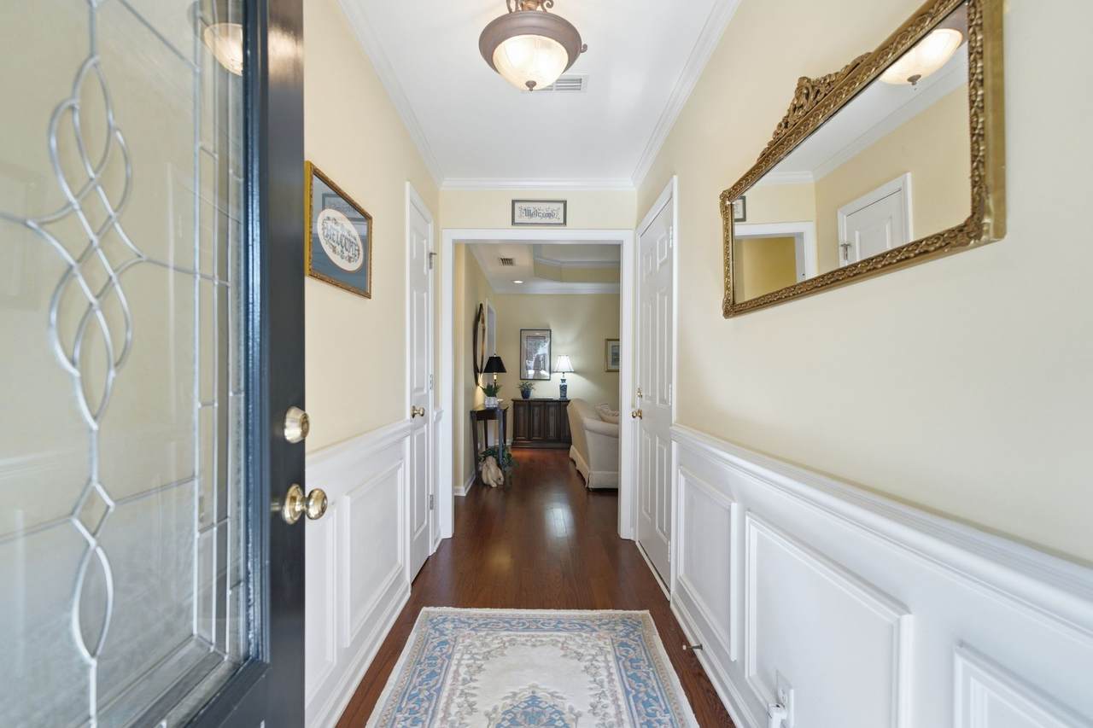
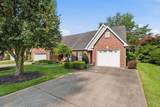
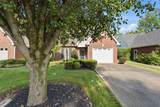
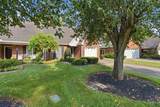
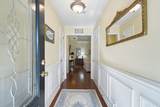
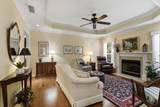
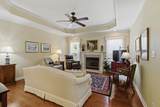
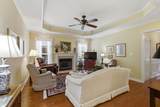
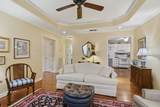
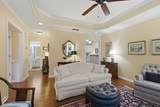
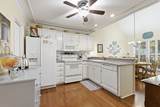
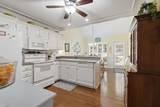
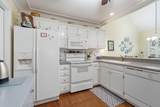
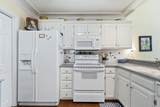
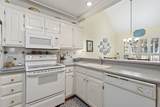
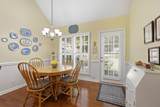
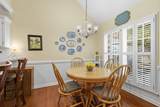
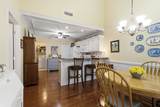
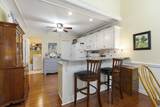
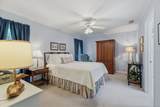
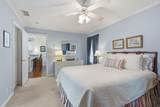
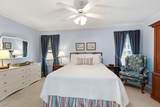
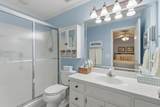
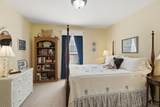
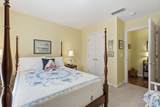
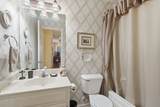
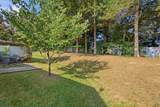
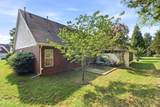
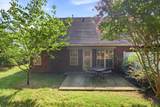
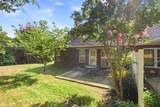
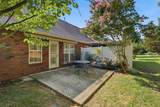
Beautiful 2-bedroom, 2-bath townhome offering comfortable, low-maintenance living in a convenient location! The welcoming foyer features classic wainscoting and opens to a spacious living room with hardwood flooring, a tray ceiling, and cozy gas fireplace. The kitchen offers solid-surface countertops, a new dishwasher, pantry, bar seating, plantation shutters, and an adjoining dining area. The large primary suite features a walk-in closet and private full bath. The guest bedroom offers carpet and a generous closet, with a second full bath featuring a tub/shower combo conveniently located for both the bedroom and guests. Additional features include a one-car garage, back patio, and HVAC approximately 2 years old. Conveniently located near shopping, schools, I-24, and an easy drive to Nashville!

Monthly Payment Calculator


Realtracs Solutions logoProperties marked with the IDX logo are provided courtesy of the RealTracs Internet Data Exchange Program. Some or all of the listings may not belong to the firm whose website is being visited (DeSelms Team Zeitlin Sotheby’s International Realty, 615-550-5565). IDX information © 2026 MTRMLS, Inc. Information is believed to be accurate but not guaranteed by the MLS or DeSelms Team Zeitlin Sotheby’s International Realty. IDX information is provided exclusively for consumers' personal, non-commercial use and may not be used for any purpose other than to identify prospective properties consumers may be interested in purchasing. Data last updated 2026-10-05T08:06:31.68.

Based on information submitted to the MLS GRID as of 2026-10-05T08:06:31.68. All data is obtained from various sources and may not have been verified by broker or MLS GRID. Supplied Open House Information is subject to change without notice. All information should be independently reviewed and verified for accuracy. Properties may or may not be listed by the office/agent presenting the information.
Click here for MLS GRID DMCA Notice
www.deselmsrealestate.com/homes/180230468
Print Image

2767 Stonehedge Dr Murfreesboro, TN 37128

  • Price: $285,000
  • Status: Under Contract - Showing
  • On Site: 48 Days
  • Updated: 31 min ago
  • MLS #: RTC3514514
2
Beds
2
Baths
0
½ Baths
0.12
Acres
1,128
SQFT
$253
$/SQFT
2001
Built
Neighborhood:
Stonetrace Crossing Ph 3
County:
Rutherford
Elementary School:
Scales Elementary School
Middle School:
Rockvale Middle School
High School:
Rockvale High School
Property Description
Beautiful 2-bedroom, 2-bath townhome offering comfortable, low-maintenance living in a convenient location! The welcoming foyer features classic wainscoting and opens to a spacious living room with hardwood flooring, a tray ceiling, and cozy gas fireplace. The kitchen offers solid-surface countertops, a new dishwasher, pantry, bar seating, plantation shutters, and an adjoining dining area. The large primary suite features a walk-in closet and private full bath. The guest bedroom offers carpet and a generous closet, with a second full bath featuring a tub/shower combo conveniently located for both the bedroom and guests. Additional features include a one-car garage, back patio, and HVAC approximately 2 years old. Conveniently located near shopping, schools, I-24, and an easy drive to Nashville!
Exterior Features

Attached Garage YN Yes Construction Materials Brick Covered Spaces 1 Fencing Privacy Garage YN Yes Levels One Lot Features Level Lot Size Dimensions 27.06 X 131.99 IRR Parking Features Garage Door OpenerGarage Faces FrontConcreteDriveway Parking Total 1 Patio And Porch Features Patio Roof Shingle Topography Level View YN No Waterfront YN No

Interior Features

Above Grade Finished Area 1128 Appliances Electric OvenElectric Range Basement None Cooling Central AirElectric Cooling YN Yes Fireplace YN Yes Fireplaces Total 1 Flooring CarpetWoodVinyl Heating CentralNatural Gas Heating YN Yes Interior Features Ceiling Fan(s)Entrance FoyerExtra ClosetsPantryWalk-In Closet(s)High Speed Internet Main Level Bedrooms 2 Rooms Bedroom 1 (16x11 Walk-In Closet(s)) Bedroom 2 (12x11) Master Bathroom (Primary Bedroom) Kitchen (21x11 Eat-in Kitchen) Living Room (16x14 Separate) Other Room (6x5 Utility Room)

Property Features

Association Fee 210 Association Fee Frequency Quarterly Association Fee Includes Maintenance Grounds Association Fee2 450 Association Fee2 Frequency One Time Association YN Yes Building Area Total 1128 Buyer Financing ConventionalFHAVA Contingency Inspection Contingent Date 2026-09-22 Green Energy Efficient Doors Laundry Features Electric Dryer HookupWasher Hookup Lot Size Area 0.12 New Construction YN No Pets Allowed Yes Pool Private YN No Property Attached YN No Property Sub Type Single Family Residence Security Features Smoke Detector(s) Senior Community YN No Sewer Public Sewer Special Listing Conditions Standard Stories 1 Tax Annual Amount 1497 Tax Lot 24R Water Source Public Year Built Details Existing

Realtracs Solutions logo Offered by RE/MAX 1st Realty: . Copyright 2026 RealTracs, Inc. Information Is Believed To Be Accurate But Not Guaranteed. Listings courtesy of Realtracs MLS as distributed by MLS GRID.


Realtracs Solutions logoProperties marked with the IDX logo are provided courtesy of the RealTracs Internet Data Exchange Program. Some or all of the listings may not belong to the firm whose website is being visited (DeSelms Team Zeitlin Sotheby’s International Realty, 615-550-5565). IDX information © 2026 MTRMLS, Inc. Information is believed to be accurate but not guaranteed by the MLS or DeSelms Team Zeitlin Sotheby’s International Realty. IDX information is provided exclusively for consumers' personal, non-commercial use and may not be used for any purpose other than to identify prospective properties consumers may be interested in purchasing. Data last updated 2026-10-05T08:06:31.68.

Based on information submitted to the MLS GRID as of 2026-10-05T08:06:31.68. All data is obtained from various sources and may not have been verified by broker or MLS GRID. Supplied Open House Information is subject to change without notice. All information should be independently reviewed and verified for accuracy. Properties may or may not be listed by the office/agent presenting the information.
Click here for MLS GRID DMCA Notice
 
https://bt-photos.global.ssl.fastly.net/nashville/1280_boomver_1_RTC3514514-1.jpg https://bt-photos.global.ssl.fastly.net/nashville/1280_boomver_1_RTC3514514-1.jpg https://bt-photos.global.ssl.fastly.net/nashville/1280_boomver_1_RTC3514514-1.jpg
Logo
DeSelms Team Zeitlin Sotheby’s International Realty
4301 Hillsboro Rd Ste. 100
Nashville TN, 37215