










Description
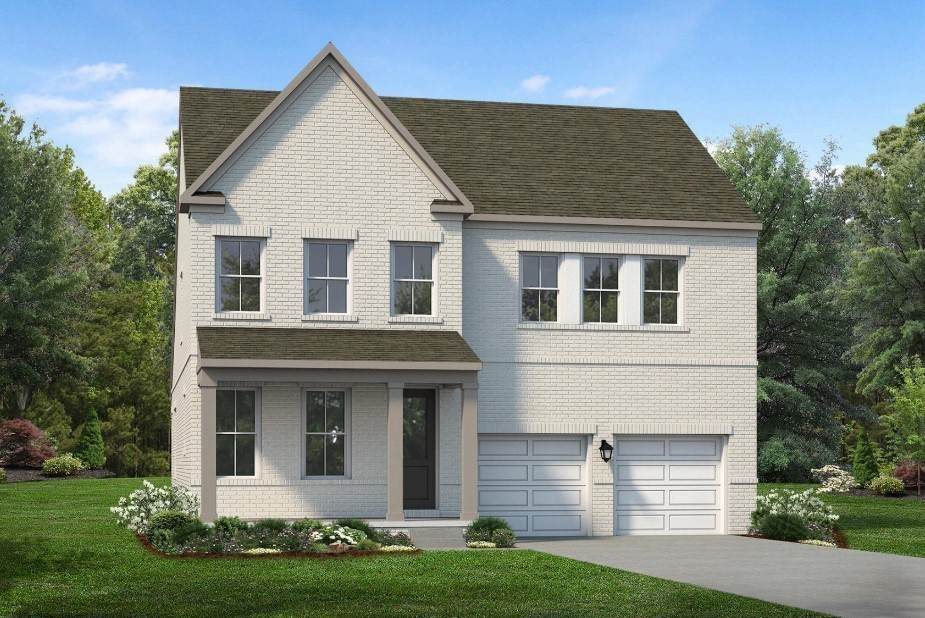
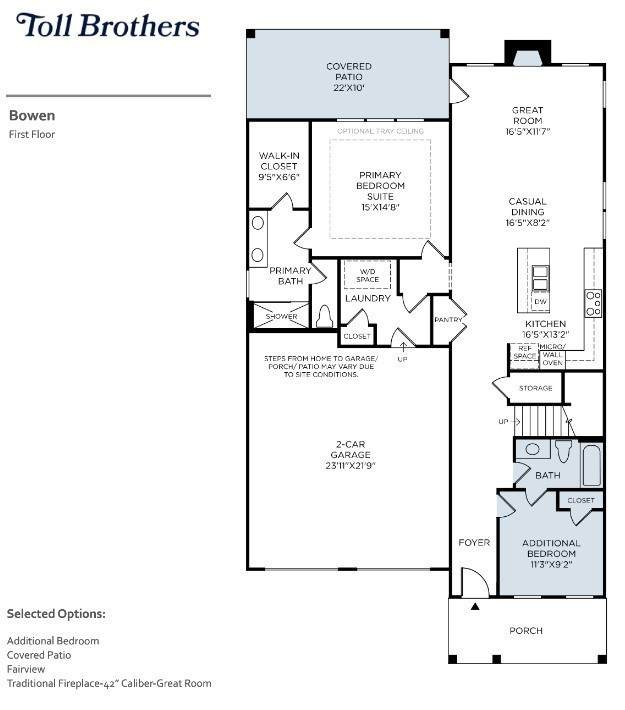
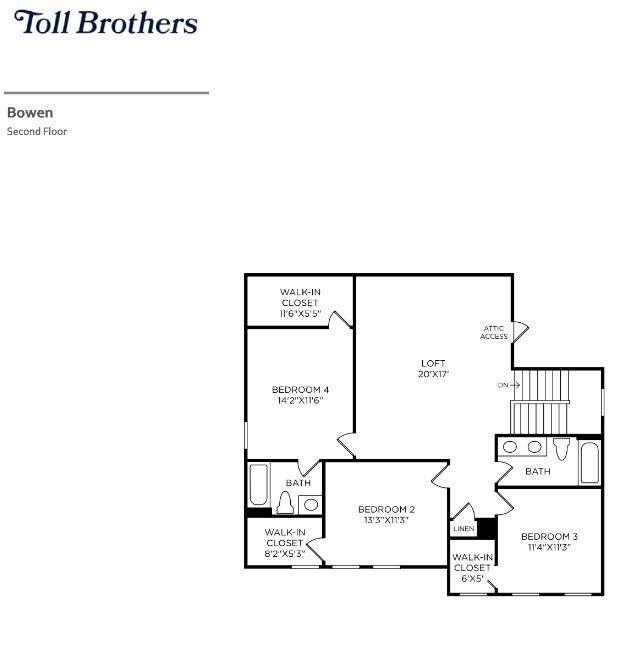
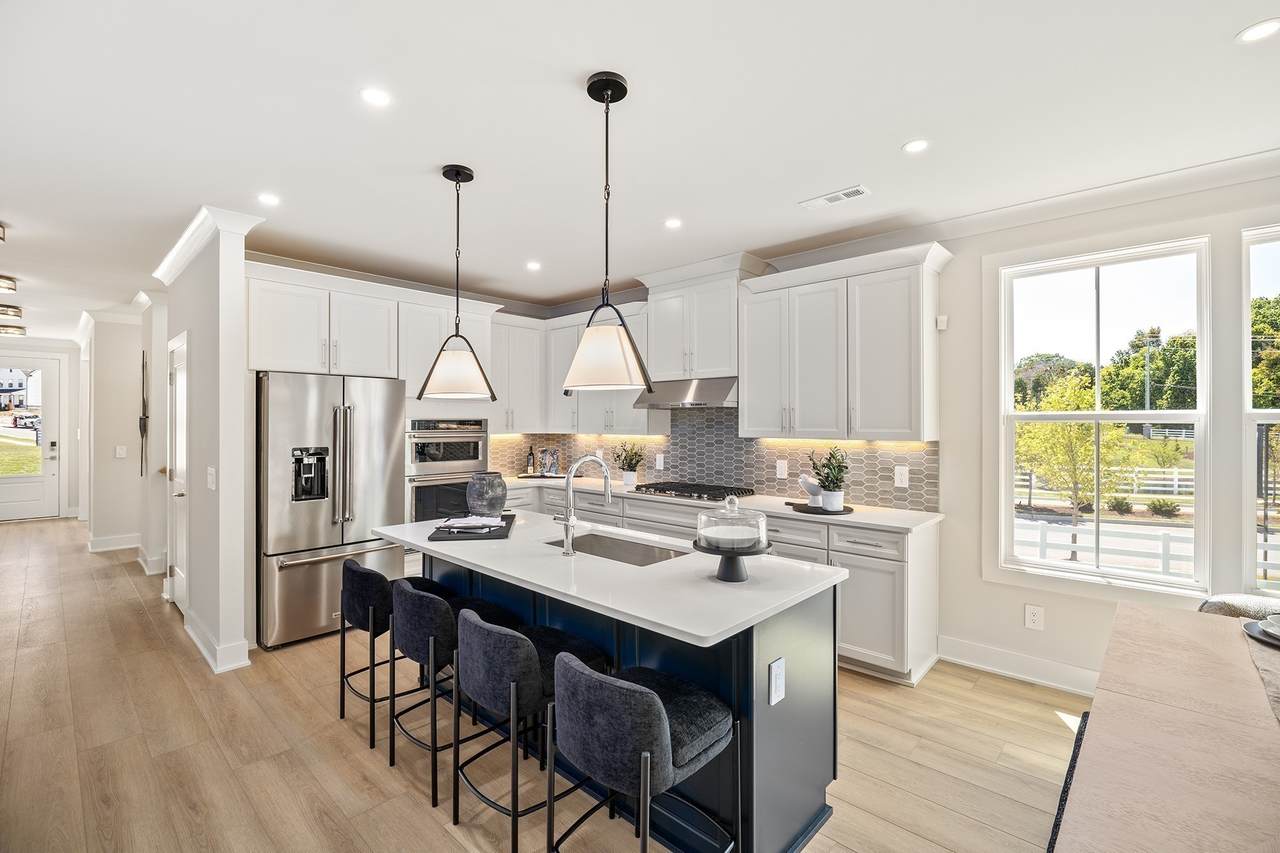
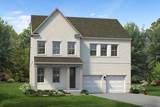
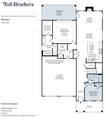
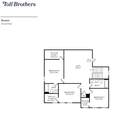
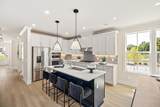
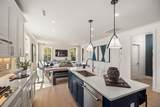
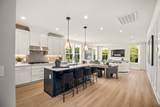
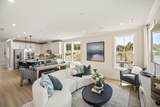
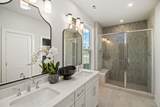
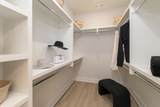
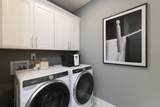
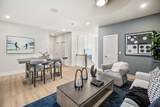
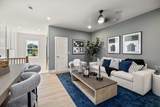
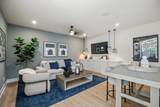
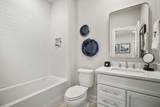
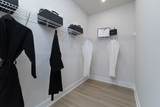
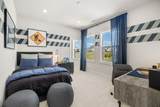
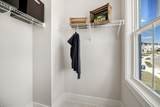
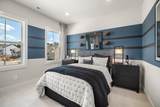
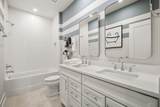
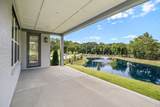
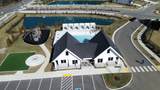
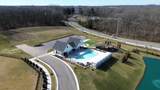
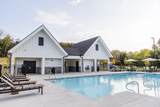
** Currently offering $20,000 flex cash incentive with the use of Toll Brothers Mortgage!!* Welcome to the Carlow Collection at Tomlinson Pointe by Toll Brothers! This Bowen Fairview includes 5 bedrooms and 4.5 bathrooms. The primary suite, located on the first floor, is complete with a large stand-up shower, private water closet and an exceptional walk-in closet. There is an additional bedroom with full bathroom on the main level, a perfect guest suite away from all other rooms. A gas fireplace is included in the downstairs great room. Enjoy a large covered patio, perfect for entertaining guests! On the second level you'll find a large second living room. There is also a guest suite with a full bath ensuite, and two additional spacious bedrooms with walk in closets that share a dual vanity bathroom on the second level. Enjoy community amenities such as sidewalks, streetlights, a pool, firepit, tot-lot playground, and walking trail. This community offers quick access to I-40, Providence Shopping Center, Costco and Sprouts. *Photos are of decorated model and for representational purposes only. Advertised price is the base price.* Community Model Home is open daily. Ask us about our clsoing incentives!
-
5BEDS
-
N/AACRES
-
4BATHS
-
11/2 BATHS
-
2,639SQFT
-
$256$/SQFT
School Information
Description
** Currently offering $20,000 flex cash incentive with the use of Toll Brothers Mortgage!!* Welcome to the Carlow Collection at Tomlinson Pointe by Toll Brothers! This Bowen Fairview includes 5 bedrooms and 4.5 bathrooms. The primary suite, located on the first floor, is complete with a large stand-up shower, private water closet and an exceptional walk-in closet. There is an additional bedroom with full bathroom on the main level, a perfect guest suite away from all other rooms. A gas fireplace is included in the downstairs great room. Enjoy a large covered patio, perfect for entertaining guests! On the second level you'll find a large second living room. There is also a guest suite with a full bath ensuite, and two additional spacious bedrooms with walk in closets that share a dual vanity bathroom on the second level. Enjoy community amenities such as sidewalks, streetlights, a pool, firepit, tot-lot playground, and walking trail. This community offers quick access to I-40, Providence Shopping Center, Costco and Sprouts. *Photos are of decorated model and for representational purposes only. Advertised price is the base price.* Community Model Home is open daily. Ask us about our clsoing incentives!
 Properties marked with the IDX logo are provided courtesy of the RealTracs Internet Data Exchange Program. Some or all of the listings may not belong to the firm whose website is being visited (DeSelms Team Zeitlin Sotheby’s International Realty, 615-550-5565). IDX information © 2026 MTRMLS, Inc. Information is believed to be accurate but not guaranteed by the MLS or DeSelms Team Zeitlin Sotheby’s International Realty. IDX information is provided exclusively for consumers' personal, non-commercial use and may not be used for any purpose other than to identify prospective properties consumers may be interested in purchasing. Data last updated 2026-10-13T00:06:58.217.
Based on information submitted to the MLS GRID as of 2026-10-13T00:06:58.217. All data is obtained from various sources and may not have been verified by broker or MLS GRID. Supplied Open House Information is subject to change without notice. All information should be independently reviewed and verified for accuracy. Properties may or may not be listed by the office/agent presenting the information.
Click here for MLS GRID DMCA Notice
 Offered by Toll Brothers Real Estate, Inc: .
Copyright 2026 RealTracs, Inc. Information Is Believed To Be Accurate But Not Guaranteed. Listings courtesy of Realtracs MLS as distributed by MLS GRID.