


Description
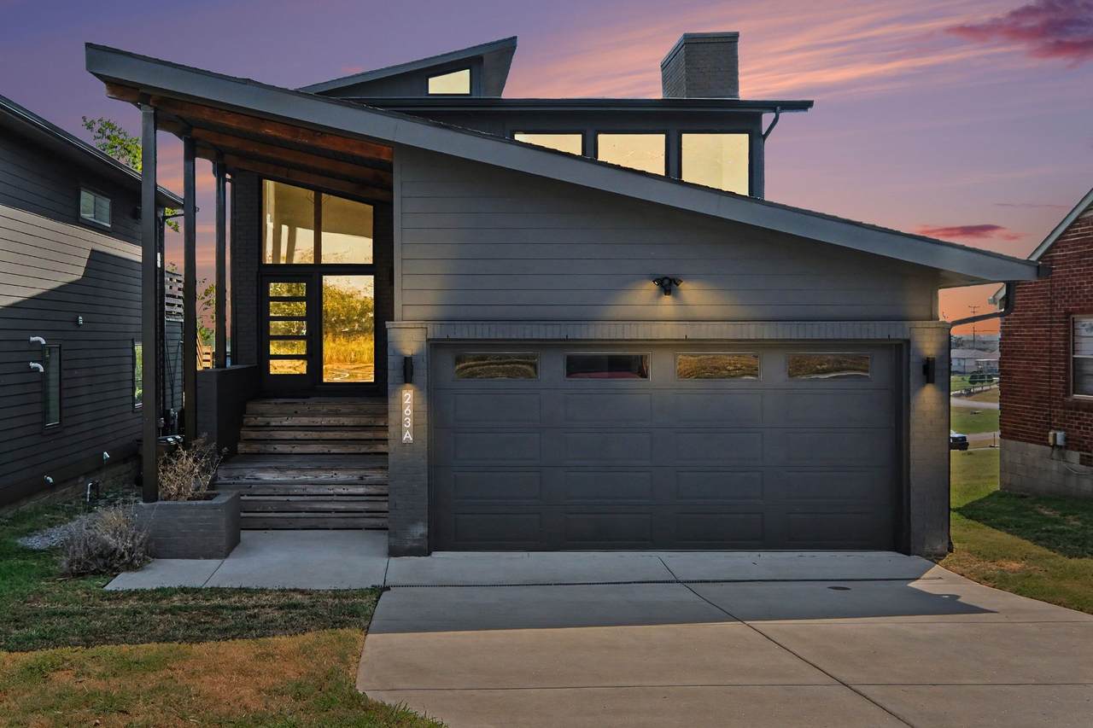
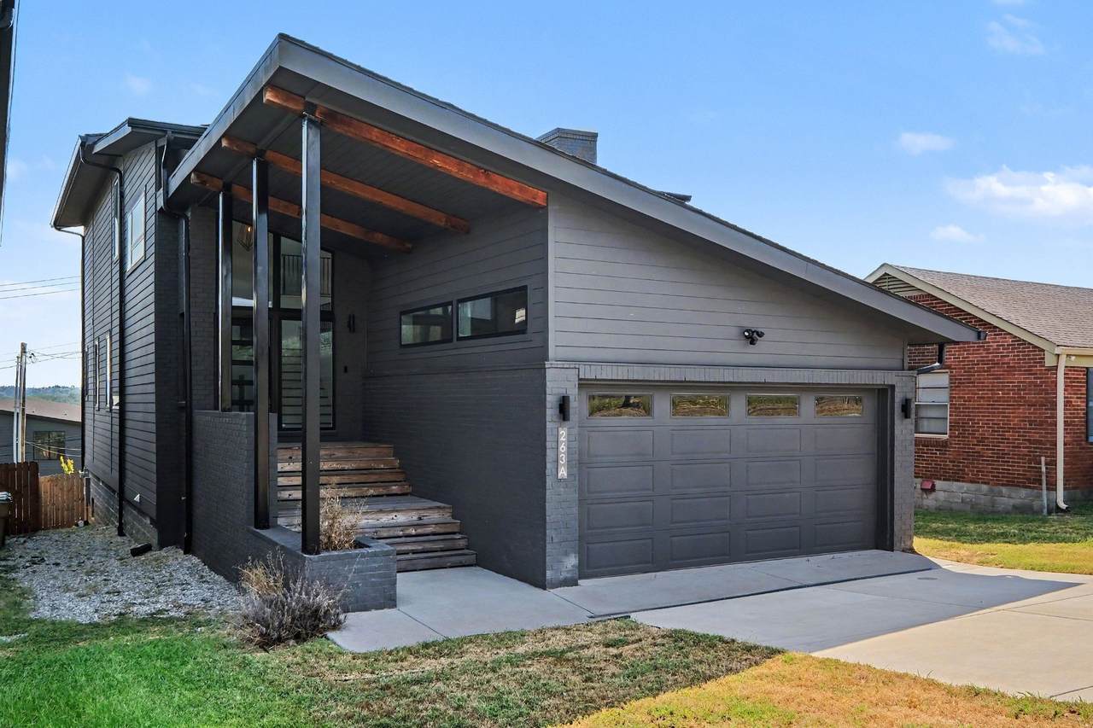
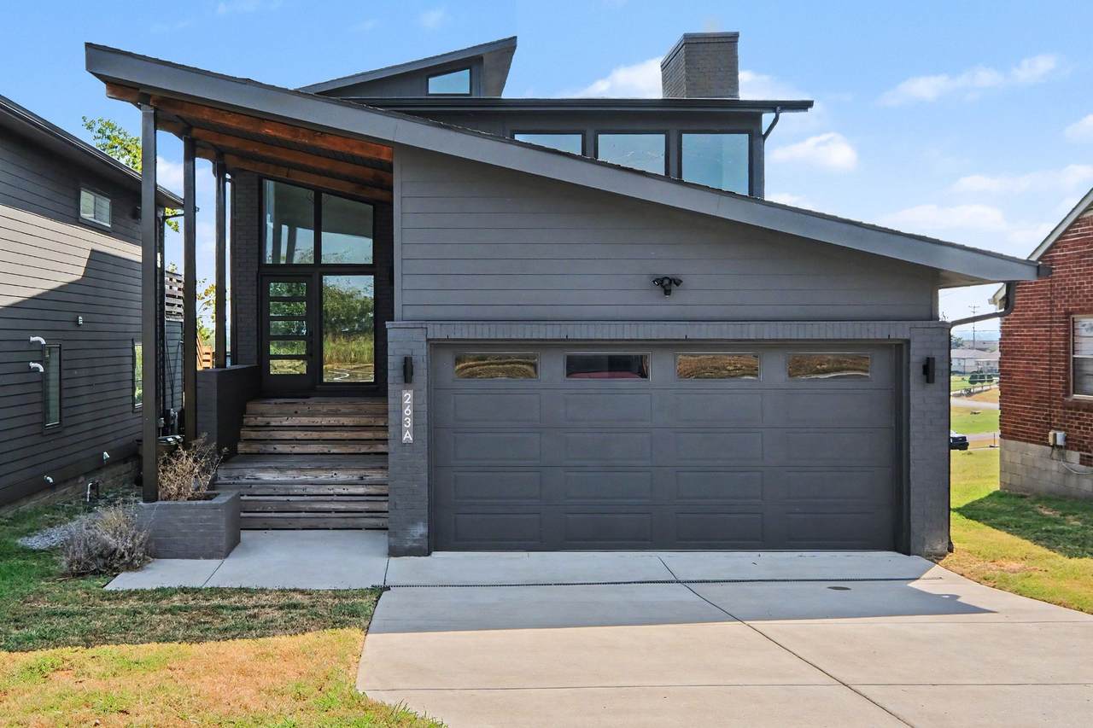
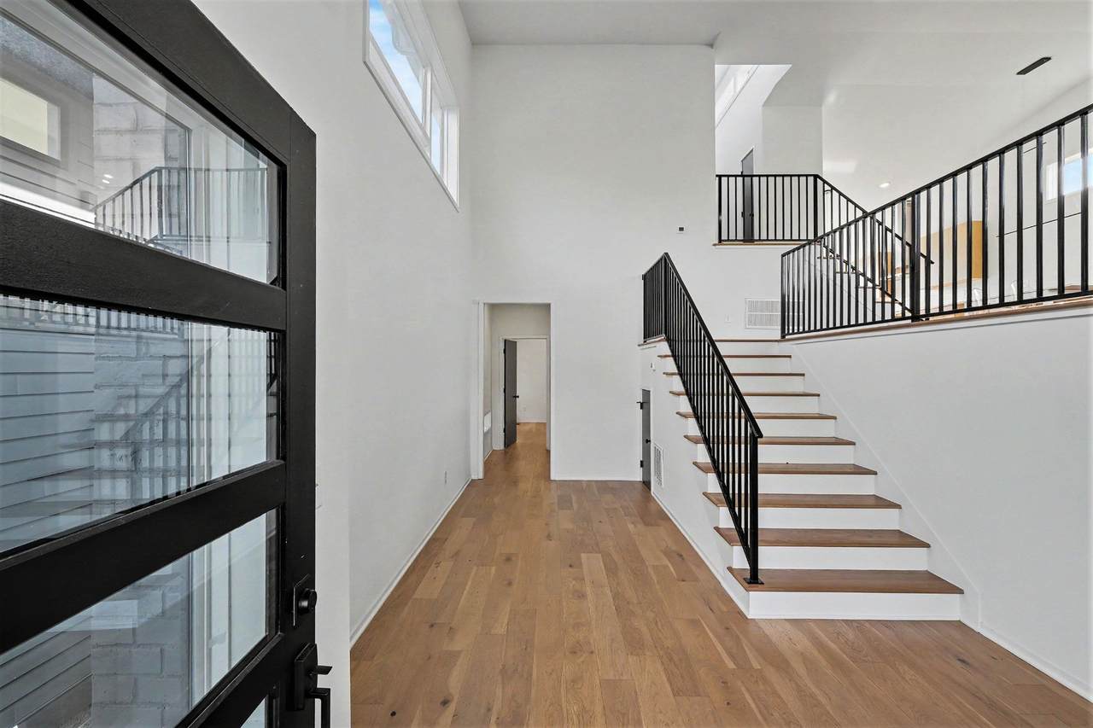
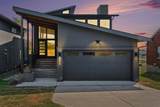
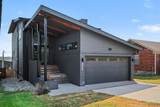
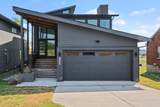
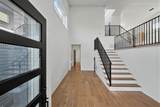
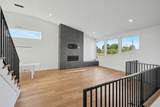
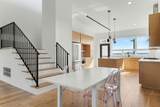
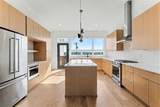
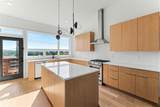
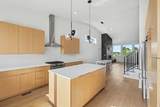
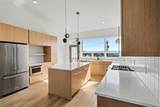
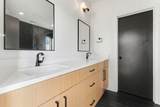
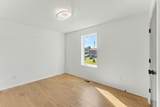
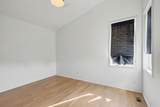
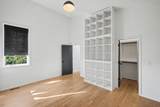
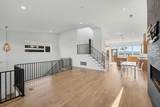
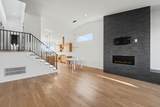
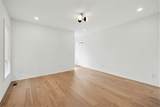
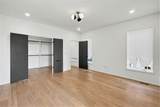
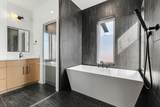
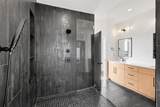
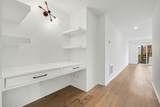
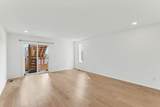
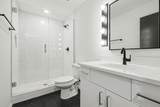
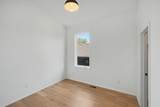
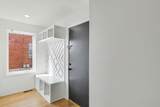
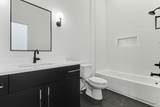
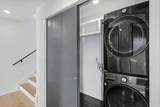
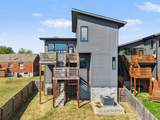
Contemporary Nashville living meets striking architectural design at 263A Riverside Dr. This thoughtfully designed 4-bedroom, 3-bath residence features dramatic rooflines, clean modern lines, expansive windows, and a welcoming covered entry that creates an impressive first impression. Inside, soaring ceilings and an open, light-filled feel complement the home’s contemporary aesthetic. Beautiful wood and tile flooring flows throughout, while an inviting foyer, extra closet space, ceiling fans, and high-speed internet add everyday functionality. The flexible floor plan includes one bedroom on the main level, offering versatility for guests, an office, or additional living needs. The well-appointed kitchen is designed for both cooking and entertaining, featuring a generous island, gas cooktop, electric oven, microwave, dishwasher, disposal, and refrigerator. Spacious bedrooms include a 14’ x 16’ primary bedroom, with additional bedrooms measuring 11’ x 13’, 12’ x 13’, and 10’ x 11’. Three full bathrooms provide convenience throughout the home. A two-car garage, distinctive contemporary exterior, and thoughtfully designed floor plan round out this stylish Nashville residence.
-
4BEDS
-
0.32ACRES
-
3BATHS
-
01/2 BATHS
-
2,794SQFT
-
$261$/SQFT
School Information
Description
Contemporary Nashville living meets striking architectural design at 263A Riverside Dr. This thoughtfully designed 4-bedroom, 3-bath residence features dramatic rooflines, clean modern lines, expansive windows, and a welcoming covered entry that creates an impressive first impression. Inside, soaring ceilings and an open, light-filled feel complement the home’s contemporary aesthetic. Beautiful wood and tile flooring flows throughout, while an inviting foyer, extra closet space, ceiling fans, and high-speed internet add everyday functionality. The flexible floor plan includes one bedroom on the main level, offering versatility for guests, an office, or additional living needs. The well-appointed kitchen is designed for both cooking and entertaining, featuring a generous island, gas cooktop, electric oven, microwave, dishwasher, disposal, and refrigerator. Spacious bedrooms include a 14’ x 16’ primary bedroom, with additional bedrooms measuring 11’ x 13’, 12’ x 13’, and 10’ x 11’. Three full bathrooms provide convenience throughout the home. A two-car garage, distinctive contemporary exterior, and thoughtfully designed floor plan round out this stylish Nashville residence.
 Properties marked with the IDX logo are provided courtesy of the RealTracs Internet Data Exchange Program. Some or all of the listings may not belong to the firm whose website is being visited (DeSelms Team Zeitlin Sotheby’s International Realty, 615-550-5565). IDX information © 2026 MTRMLS, Inc. Information is believed to be accurate but not guaranteed by the MLS or DeSelms Team Zeitlin Sotheby’s International Realty. IDX information is provided exclusively for consumers' personal, non-commercial use and may not be used for any purpose other than to identify prospective properties consumers may be interested in purchasing. Data last updated 2026-10-13T00:06:58.217.
Based on information submitted to the MLS GRID as of 2026-10-13T00:06:58.217. All data is obtained from various sources and may not have been verified by broker or MLS GRID. Supplied Open House Information is subject to change without notice. All information should be independently reviewed and verified for accuracy. Properties may or may not be listed by the office/agent presenting the information.
Click here for MLS GRID DMCA Notice
 Offered by EXIT Realty Refined: .
Copyright 2026 RealTracs, Inc. Information Is Believed To Be Accurate But Not Guaranteed. Listings courtesy of Realtracs MLS as distributed by MLS GRID.