

Skip To Content

261 Casper Dr

Spring Hill, TN 37174
  • $450,000
  • STATUS: Under Contract - Showing
  • ON SITE: 52 Days
  • MLS #: RTC3512979
Under Contract
UPDATED: 67 min ago
$450,000
  • 4
    BEDS
  • 0.14
    ACRES
  • 2
    BATHS
  • 1
    1/2 BATHS
  • 2,014
    SQFT
  • $223
    $/SQFT
Neighborhood:
Type:
Single-Family Home
Built:
2021
County:

School Information

Description

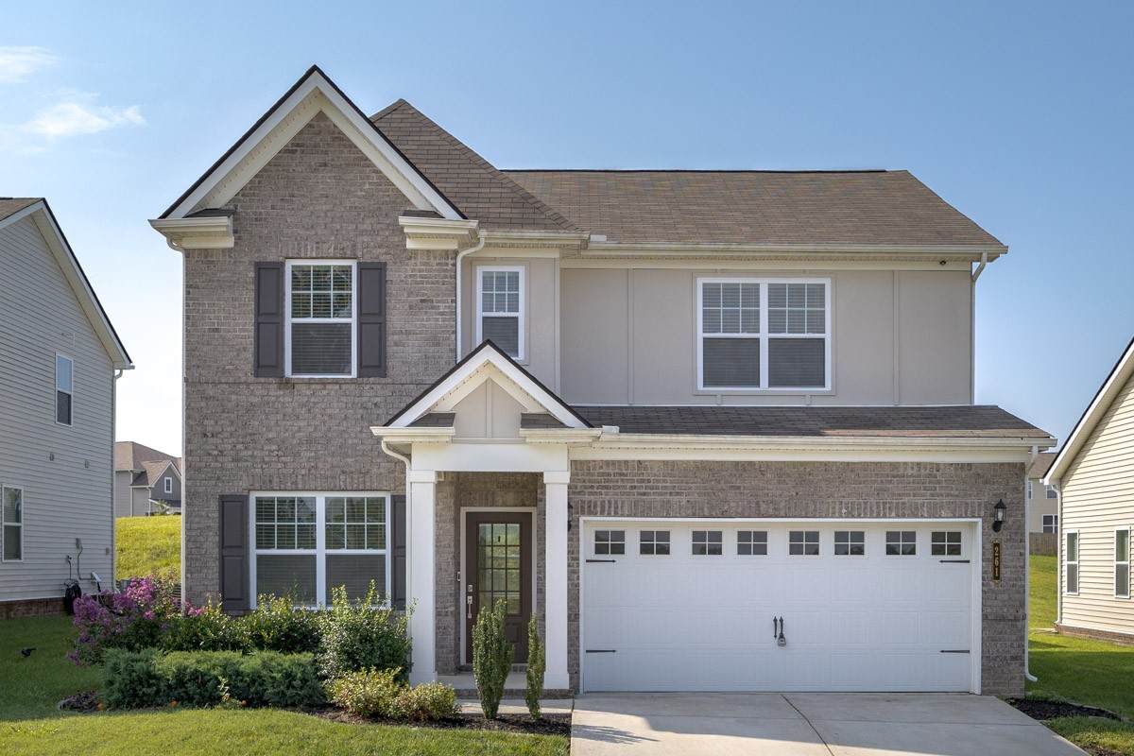
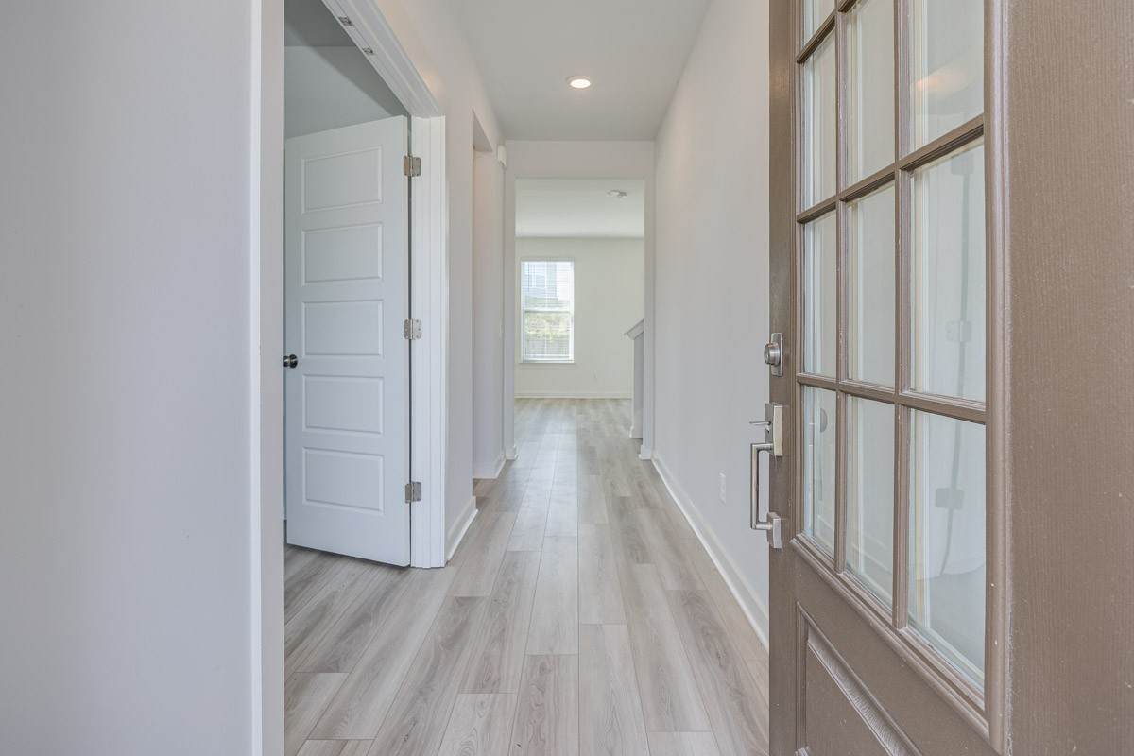
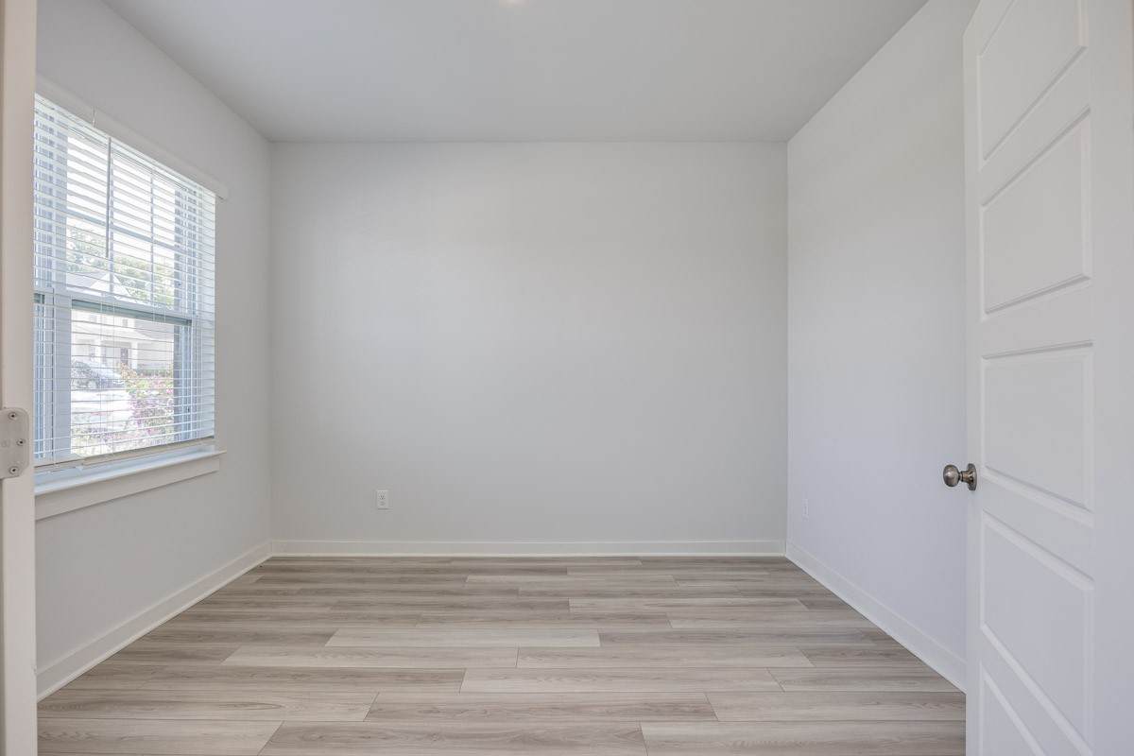
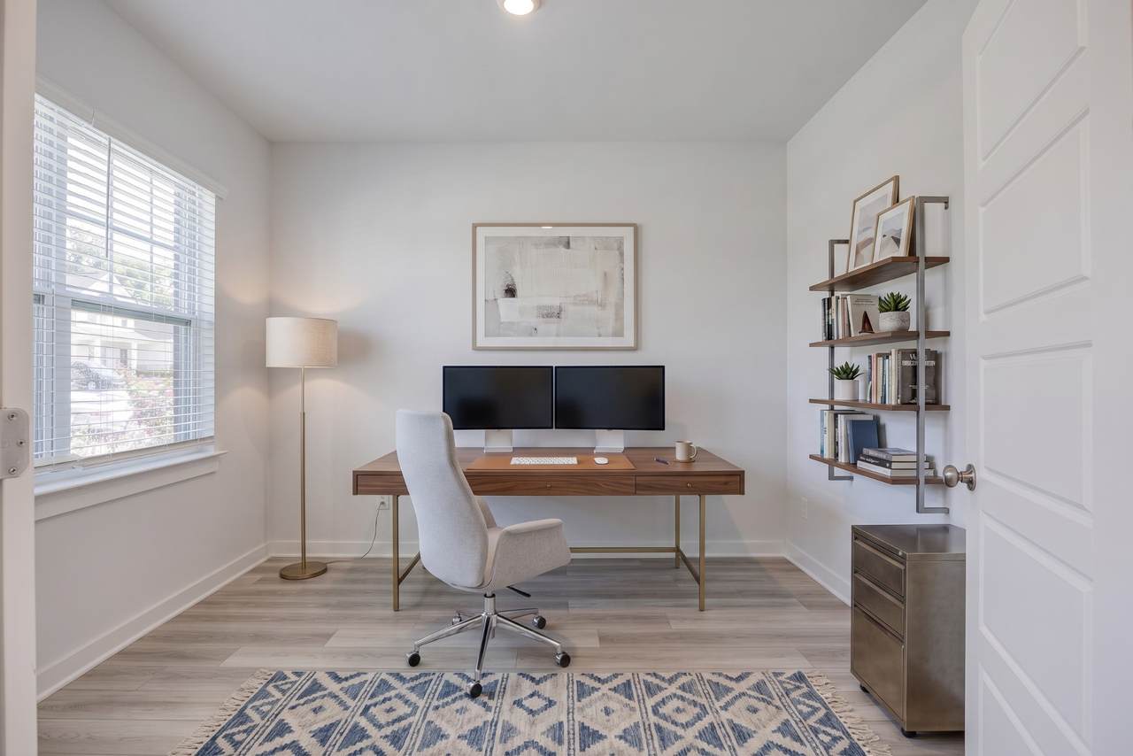
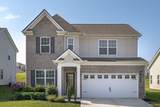
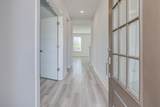
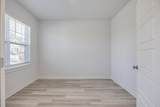
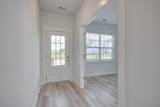
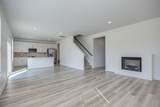
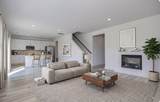
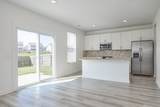
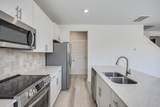
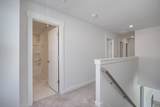
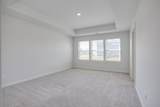
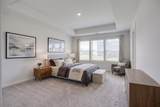
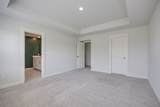
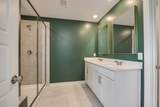
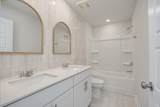
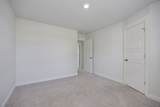
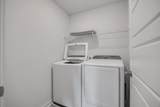
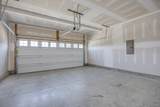
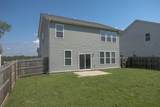
Move-in ready 4 bedroom in Spring Hill's Sawgrass neighborhood! Built new in 2021 and thoughtfully prepped for its next owner with fresh interior paint throughout, a brand new dishwasher, and a great back yard! A dedicated office sits on the main level, separate from the four bedrooms upstairs, giving you a real place to work from home without giving up a bedroom. The main living space is anchored by a fireplace and the kitchen opens directly into it, creating an easy flow that keeps everyone connected. Half bath on the main level and laundryupstairs, out of the way and easy to access from each bedroom. The primary suite includes a large walk-in closet and bright nautral light. Three additional bedrooms and a full bath complete the 2nd floor layout. The floor plan flows easily for everyday living and for hosting. Outside, the fully fenced backyard is ready for pets, play, and weekend cookouts. A two-car garage adds everyday storage. Prime Spring Hill location with quick access to Saturn Parkway and I-65, minutes to The Crossings for shopping and dining, and an easy drive north to Cool Springs and Franklin. Newer construction, a smart layout, and honest updates. This one checks all the boxes!

Monthly Payment Calculator


Realtracs Solutions logoProperties marked with the IDX logo are provided courtesy of the RealTracs Internet Data Exchange Program. Some or all of the listings may not belong to the firm whose website is being visited (DeSelms Team Zeitlin Sotheby’s International Realty, 615-550-5565). IDX information © 2026 MTRMLS, Inc. Information is believed to be accurate but not guaranteed by the MLS or DeSelms Team Zeitlin Sotheby’s International Realty. IDX information is provided exclusively for consumers' personal, non-commercial use and may not be used for any purpose other than to identify prospective properties consumers may be interested in purchasing. Data last updated 2026-10-06T13:09:11.45.

Based on information submitted to the MLS GRID as of 2026-10-06T13:09:11.45. All data is obtained from various sources and may not have been verified by broker or MLS GRID. Supplied Open House Information is subject to change without notice. All information should be independently reviewed and verified for accuracy. Properties may or may not be listed by the office/agent presenting the information.
Click here for MLS GRID DMCA Notice
www.deselmsrealestate.com/homes/180155164
Print Image

261 Casper Dr Spring Hill, TN 37174

  • Price: $450,000
  • Status: Under Contract - Showing
  • On Site: 52 Days
  • Updated: 67 min ago
  • MLS #: RTC3512979
4
Beds
2
Baths
1
½ Baths
0.14
Acres
2,014
SQFT
$223
$/SQFT
2021
Built
Neighborhood:
Sawgrass Pud Phase 2
County:
Maury
Elementary School:
Marvin Wright Elementary School
Middle School:
Battle Creek Middle School
High School:
Spring Hill High School
Property Description
Move-in ready 4 bedroom in Spring Hill's Sawgrass neighborhood! Built new in 2021 and thoughtfully prepped for its next owner with fresh interior paint throughout, a brand new dishwasher, and a great back yard! A dedicated office sits on the main level, separate from the four bedrooms upstairs, giving you a real place to work from home without giving up a bedroom. The main living space is anchored by a fireplace and the kitchen opens directly into it, creating an easy flow that keeps everyone connected. Half bath on the main level and laundryupstairs, out of the way and easy to access from each bedroom. The primary suite includes a large walk-in closet and bright nautral light. Three additional bedrooms and a full bath complete the 2nd floor layout. The floor plan flows easily for everyday living and for hosting. Outside, the fully fenced backyard is ready for pets, play, and weekend cookouts. A two-car garage adds everyday storage. Prime Spring Hill location with quick access to Saturn Parkway and I-65, minutes to The Crossings for shopping and dining, and an easy drive north to Cool Springs and Franklin. Newer construction, a smart layout, and honest updates. This one checks all the boxes!
Exterior Features

Architectural Style Traditional Attached Garage YN Yes Construction Materials Vinyl Siding Covered Spaces 2 Garage YN Yes Levels Two Lot Features Level Lot Size Dimensions 55 X 110 Parking Features Garage Door OpenerGarage Faces FrontConcrete Parking Total 2 Patio And Porch Features PorchCovered Roof Shingle Topography Level View YN No Waterfront YN No

Interior Features

Above Grade Finished Area 2014 Appliances Electric OvenElectric RangeDishwasherDisposalENERGY STAR Qualified AppliancesMicrowaveWater Purifier Basement None Cooling Central AirElectric Cooling YN Yes Flooring CarpetTile Heating CentralElectric Heating YN Yes Interior Features PantrySmart Camera(s)/RecordingSmart Light(s)Smart Thermostat Main Level Bedrooms 0 Rooms Bedroom 1 (15x13) Bedroom 2 (11x11 Walk-In Closet(s)) Bedroom 3 (11x10) Bedroom 4 (11x10) Master Bathroom (Double Vanity) Dining Room (13x10) Kitchen (13x9 Eat-in Kitchen) Living Room (17x14 Great Room) Other Room (11x11)

Property Features

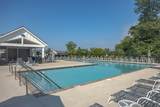
Association Amenities PlaygroundPoolSidewalks Association Fee 90 Association Fee Frequency Monthly Association Fee Includes Recreation Facilities Association YN Yes Building Area Total 2014 Buyer Financing ConventionalFHAOtherVA Contingency Inspection Contingent Date 2026-09-27 Green Energy Efficient Low Flow Plumbing FixturesLow VOC PaintsThermostat Lot Size Area 0.14 New Construction YN No Pets Allowed Yes Pool Private YN No Property Attached YN No Property Sub Type Single Family Residence Security Features Fire Alarm Senior Community YN No Sewer Public Sewer Special Listing Conditions Standard Stories 2 Tax Annual Amount 2221 Water Source Public Year Built Details Existing

Realtracs Solutions logo Offered by Fykes Realty Group Keller Williams: . Copyright 2026 RealTracs, Inc. Information Is Believed To Be Accurate But Not Guaranteed. Listings courtesy of Realtracs MLS as distributed by MLS GRID.


Realtracs Solutions logoProperties marked with the IDX logo are provided courtesy of the RealTracs Internet Data Exchange Program. Some or all of the listings may not belong to the firm whose website is being visited (DeSelms Team Zeitlin Sotheby’s International Realty, 615-550-5565). IDX information © 2026 MTRMLS, Inc. Information is believed to be accurate but not guaranteed by the MLS or DeSelms Team Zeitlin Sotheby’s International Realty. IDX information is provided exclusively for consumers' personal, non-commercial use and may not be used for any purpose other than to identify prospective properties consumers may be interested in purchasing. Data last updated 2026-10-06T13:09:11.45.

Based on information submitted to the MLS GRID as of 2026-10-06T13:09:11.45. All data is obtained from various sources and may not have been verified by broker or MLS GRID. Supplied Open House Information is subject to change without notice. All information should be independently reviewed and verified for accuracy. Properties may or may not be listed by the office/agent presenting the information.
Click here for MLS GRID DMCA Notice
 
https://bt-photos.global.ssl.fastly.net/nashville/orig_boomver_1_RTC3512979-1.jpg https://bt-photos.global.ssl.fastly.net/nashville/orig_boomver_1_RTC3512979-1.jpg https://bt-photos.global.ssl.fastly.net/nashville/orig_boomver_1_RTC3512979-1.jpg
Logo
DeSelms Team Zeitlin Sotheby’s International Realty
4301 Hillsboro Rd Ste. 100
Nashville TN, 37215