


Description
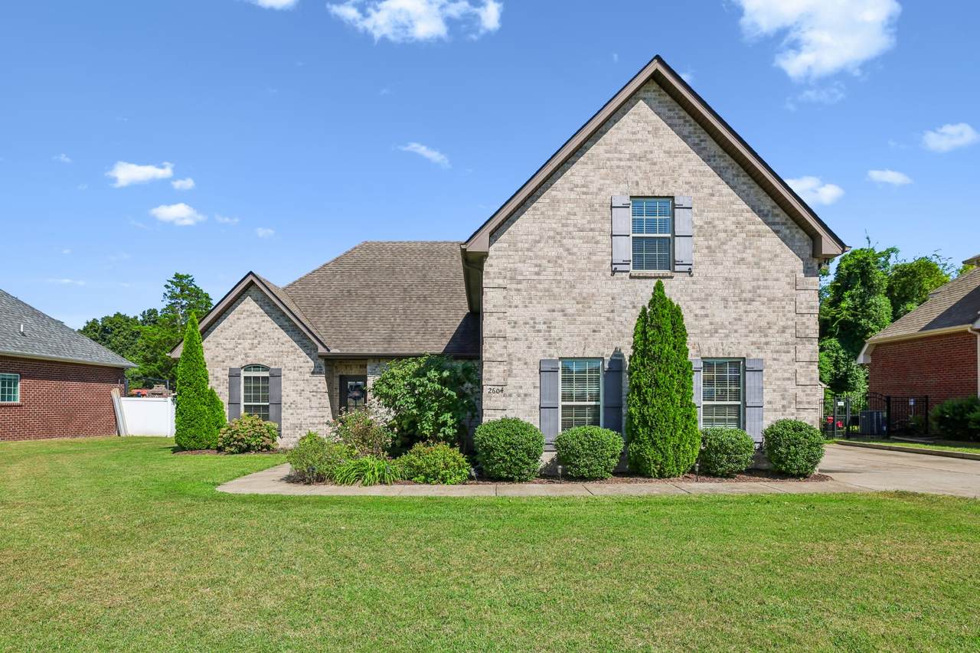
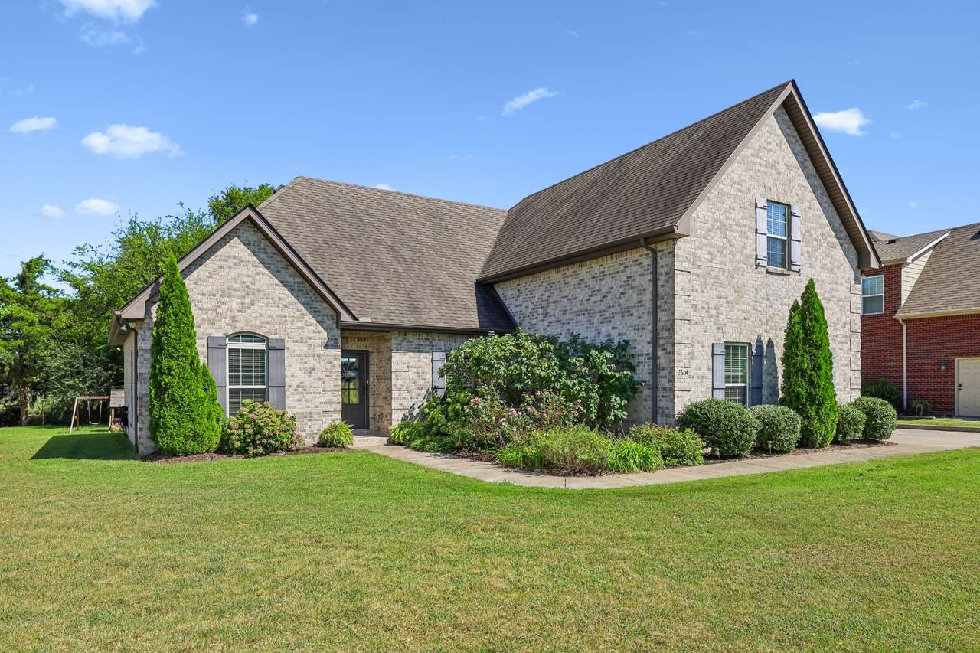
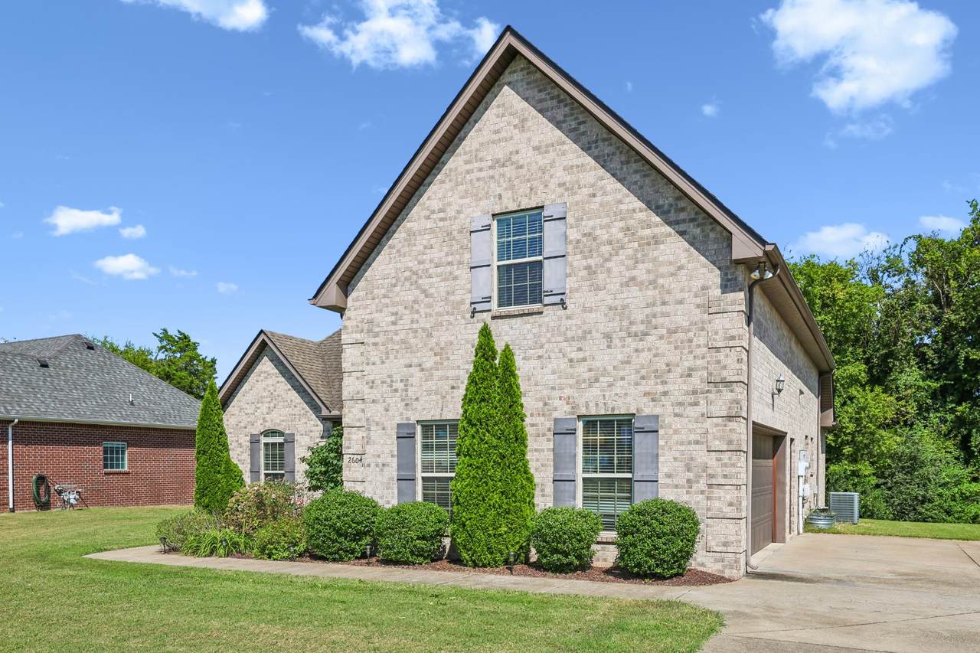
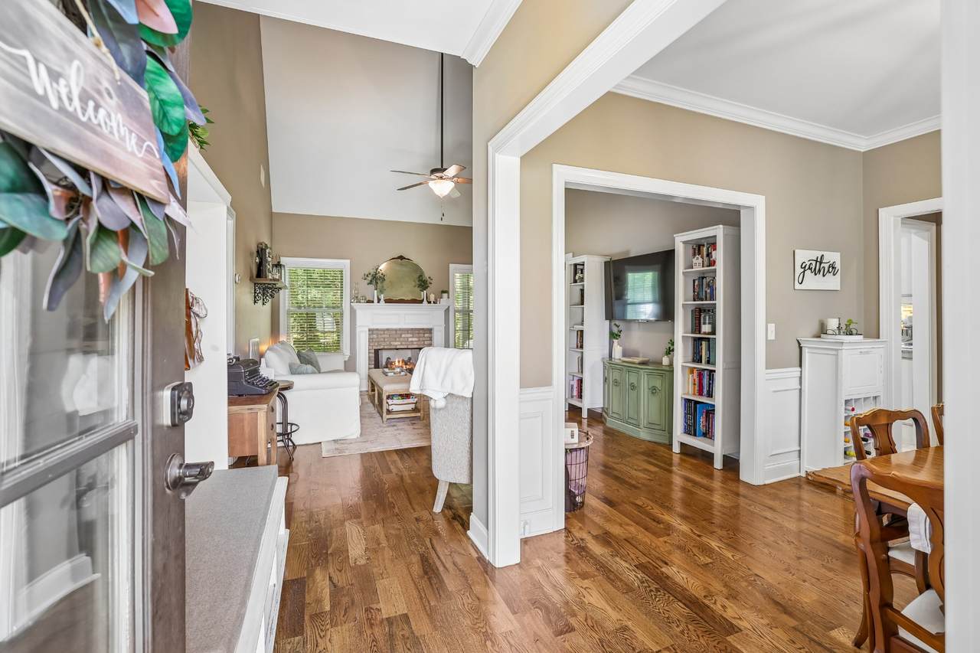
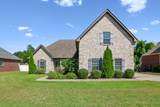
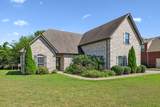
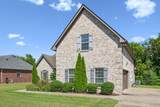
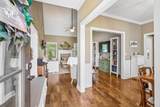
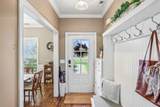
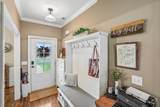
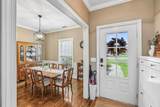
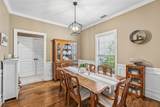
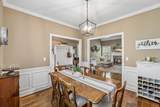
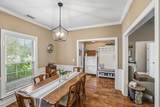
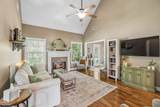
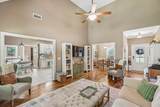
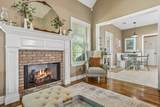
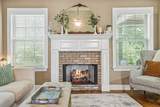
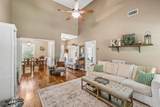
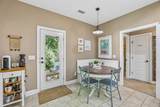
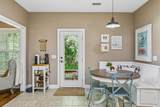
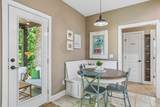
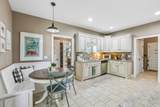
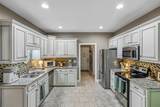
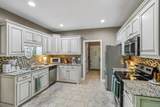
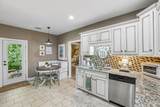
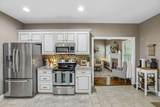
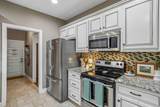
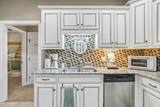
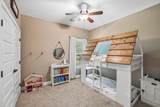
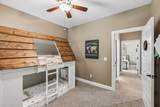
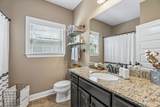
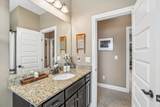
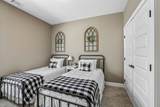
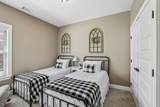
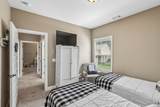
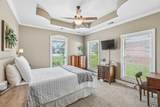
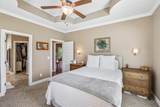
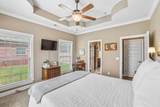
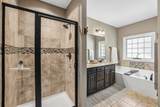
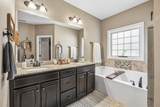
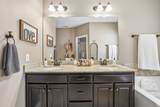
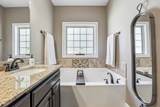
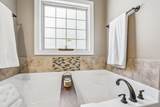
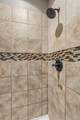
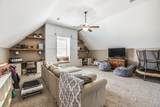
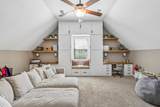
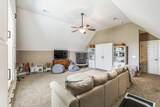
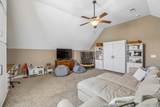
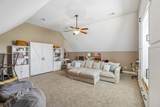
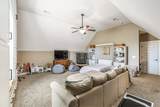
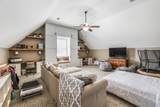
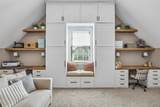
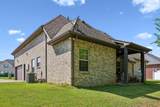
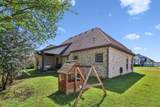
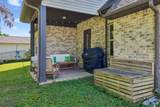
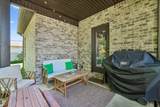
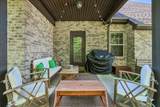
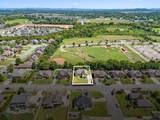
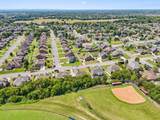
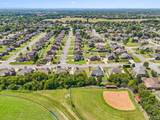
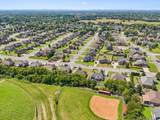
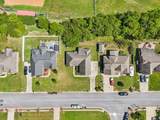
Welcome to Tellyman Avenue! This beautifully maintained 3-bedroom, 2-bathroom home offers thoughtful upgrades, spacious living areas, and custom details throughout. Step inside to soaring ceilings, hardwood floors, and a gas fireplace that creates a warm and inviting living space. The formal dining room is ready for entertaining, featuring elegant wainscoting and crown molding. The well-appointed kitchen offers stainless steel appliances, beautiful cabinetry, and upgraded granite countertops, while the adjoining breakfast nook provides the perfect spot for casual meals or morning coffee. A custom built-in bench with hidden storage adds both charm and function. The primary suite is a true retreat, complete with a tray ceiling, crown molding, and a beautifully upgraded bathroom featuring a tiled shower and extra-large soaking tub with high volume faucet. Two additional bedrooms are located on the opposite side of the home, offering privacy and flexibility for family, guests, or a home office, with a second full bathroom conveniently nearby. And then there's the bonus room! Measuring an impressive 20x21, this upstairs space is filled with custom craftsmanship and possibilities. One entire wall features floor-to-ceiling built-ins with two desks, a window seat, and abundant storage. Across the room, a custom Murphy bed makes hosting overnight guests effortless. Other upgrades include custom blinds, smart thermostat, and five panel interior doors throughout the home. Outside, enjoy the timeless appeal of an all-brick exterior, beautiful landscaping, a private lot, and a back patio perfect for morning coffee or evening conversations. A 2-car side-entry garage provides additional convenience and curb appeal. With its combination of thoughtful upgrades, incredible bonus space, and custom features rarely found at this price point, this Tellyman Avenue home is one you won't want to miss!
-
3BEDS
-
0.26ACRES
-
2BATHS
-
01/2 BATHS
-
2,057SQFT
-
$209$/SQFT
School Information
Description
Welcome to Tellyman Avenue! This beautifully maintained 3-bedroom, 2-bathroom home offers thoughtful upgrades, spacious living areas, and custom details throughout. Step inside to soaring ceilings, hardwood floors, and a gas fireplace that creates a warm and inviting living space. The formal dining room is ready for entertaining, featuring elegant wainscoting and crown molding. The well-appointed kitchen offers stainless steel appliances, beautiful cabinetry, and upgraded granite countertops, while the adjoining breakfast nook provides the perfect spot for casual meals or morning coffee. A custom built-in bench with hidden storage adds both charm and function. The primary suite is a true retreat, complete with a tray ceiling, crown molding, and a beautifully upgraded bathroom featuring a tiled shower and extra-large soaking tub with high volume faucet. Two additional bedrooms are located on the opposite side of the home, offering privacy and flexibility for family, guests, or a home office, with a second full bathroom conveniently nearby. And then there's the bonus room! Measuring an impressive 20x21, this upstairs space is filled with custom craftsmanship and possibilities. One entire wall features floor-to-ceiling built-ins with two desks, a window seat, and abundant storage. Across the room, a custom Murphy bed makes hosting overnight guests effortless. Other upgrades include custom blinds, smart thermostat, and five panel interior doors throughout the home. Outside, enjoy the timeless appeal of an all-brick exterior, beautiful landscaping, a private lot, and a back patio perfect for morning coffee or evening conversations. A 2-car side-entry garage provides additional convenience and curb appeal. With its combination of thoughtful upgrades, incredible bonus space, and custom features rarely found at this price point, this Tellyman Avenue home is one you won't want to miss!
 Properties marked with the IDX logo are provided courtesy of the RealTracs Internet Data Exchange Program. Some or all of the listings may not belong to the firm whose website is being visited (DeSelms Team Zeitlin Sotheby’s International Realty, 615-550-5565). IDX information © 2026 MTRMLS, Inc. Information is believed to be accurate but not guaranteed by the MLS or DeSelms Team Zeitlin Sotheby’s International Realty. IDX information is provided exclusively for consumers' personal, non-commercial use and may not be used for any purpose other than to identify prospective properties consumers may be interested in purchasing. Data last updated 2026-10-07T00:08:21.1.
Based on information submitted to the MLS GRID as of 2026-10-07T00:08:21.1. All data is obtained from various sources and may not have been verified by broker or MLS GRID. Supplied Open House Information is subject to change without notice. All information should be independently reviewed and verified for accuracy. Properties may or may not be listed by the office/agent presenting the information.
Click here for MLS GRID DMCA Notice
 Offered by Keller Williams Realty - Murfreesboro: .
Copyright 2026 RealTracs, Inc. Information Is Believed To Be Accurate But Not Guaranteed. Listings courtesy of Realtracs MLS as distributed by MLS GRID.