







Description
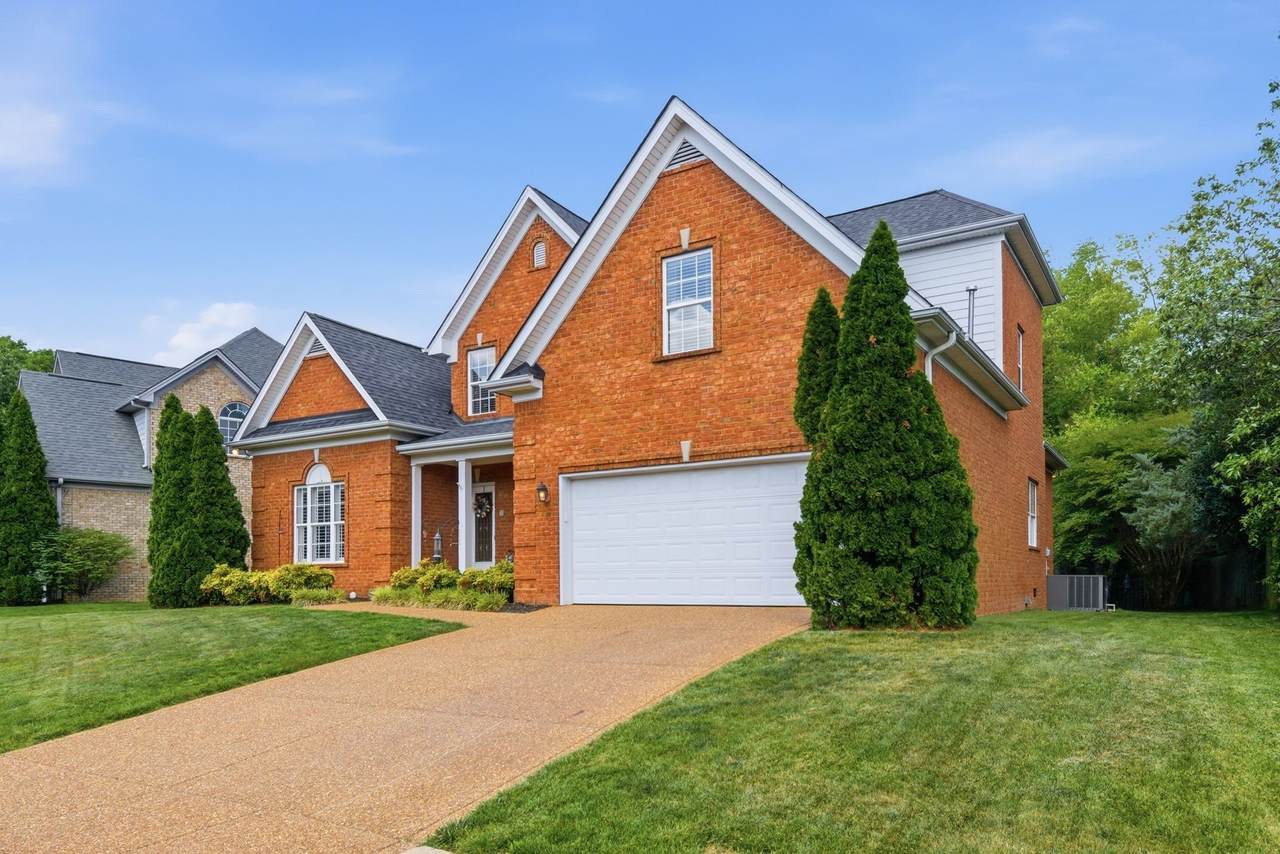
Welcome to 2517 Tisdale Dr, located in the highly desirable Cherry Grove community of Thompson's Station. Offering 4 bedrooms, 3 bathrooms, and 2,986 square feet, this well-maintained home combines functional living space with a convenient location. Designed with flexibility in mind, the floor plan features two bedrooms on the main level, ideal for guests or a home office. The kitchen is equipped with granite countertops and opens seamlessly into the main living areas, creating an inviting space for both everyday living and entertaining. Just off the living area, the Florida room with expansive glass sliders creates the perfect indoor/outdoor feel year-round and overlooks the beautifully maintained backyard, complete with mature shade trees and a full irrigation system. Upstairs, you'll find two spacious bedrooms along with a large bonus/recreation room offering endless possibilities for a media room, playroom, workout space, or additional living area. Recent updates include new carpet throughout and recessed lighting in the living room. Residents of Cherry Grove enjoy access to a community pool and the convenience of quick access to I-65, making it easy to avoid heavy traffic while still being close to shopping, dining, and everything Spring Hill and Thompson's Station have to offer.
-
4BEDS
-
0.19ACRES
-
3BATHS
-
01/2 BATHS
-
2,986SQFT
-
$211$/SQFT
School Information
Description
Welcome to 2517 Tisdale Dr, located in the highly desirable Cherry Grove community of Thompson's Station. Offering 4 bedrooms, 3 bathrooms, and 2,986 square feet, this well-maintained home combines functional living space with a convenient location. Designed with flexibility in mind, the floor plan features two bedrooms on the main level, ideal for guests or a home office. The kitchen is equipped with granite countertops and opens seamlessly into the main living areas, creating an inviting space for both everyday living and entertaining. Just off the living area, the Florida room with expansive glass sliders creates the perfect indoor/outdoor feel year-round and overlooks the beautifully maintained backyard, complete with mature shade trees and a full irrigation system. Upstairs, you'll find two spacious bedrooms along with a large bonus/recreation room offering endless possibilities for a media room, playroom, workout space, or additional living area. Recent updates include new carpet throughout and recessed lighting in the living room. Residents of Cherry Grove enjoy access to a community pool and the convenience of quick access to I-65, making it easy to avoid heavy traffic while still being close to shopping, dining, and everything Spring Hill and Thompson's Station have to offer.
 Properties marked with the IDX logo are provided courtesy of the RealTracs Internet Data Exchange Program. Some or all of the listings may not belong to the firm whose website is being visited (DeSelms Team Zeitlin Sotheby’s International Realty, 615-550-5565). IDX information © 2026 MTRMLS, Inc. Information is believed to be accurate but not guaranteed by the MLS or DeSelms Team Zeitlin Sotheby’s International Realty. IDX information is provided exclusively for consumers' personal, non-commercial use and may not be used for any purpose other than to identify prospective properties consumers may be interested in purchasing. Data last updated 2026-11-12T00:08:51.967.
Based on information submitted to the MLS GRID as of 2026-11-12T00:08:51.967. All data is obtained from various sources and may not have been verified by broker or MLS GRID. Supplied Open House Information is subject to change without notice. All information should be independently reviewed and verified for accuracy. Properties may or may not be listed by the office/agent presenting the information.
Click here for MLS GRID DMCA Notice
 Offered by Benchmark Realty, LLC: .
Copyright 2026 RealTracs, Inc. Information Is Believed To Be Accurate But Not Guaranteed. Listings courtesy of Realtracs MLS as distributed by MLS GRID.