
































Description
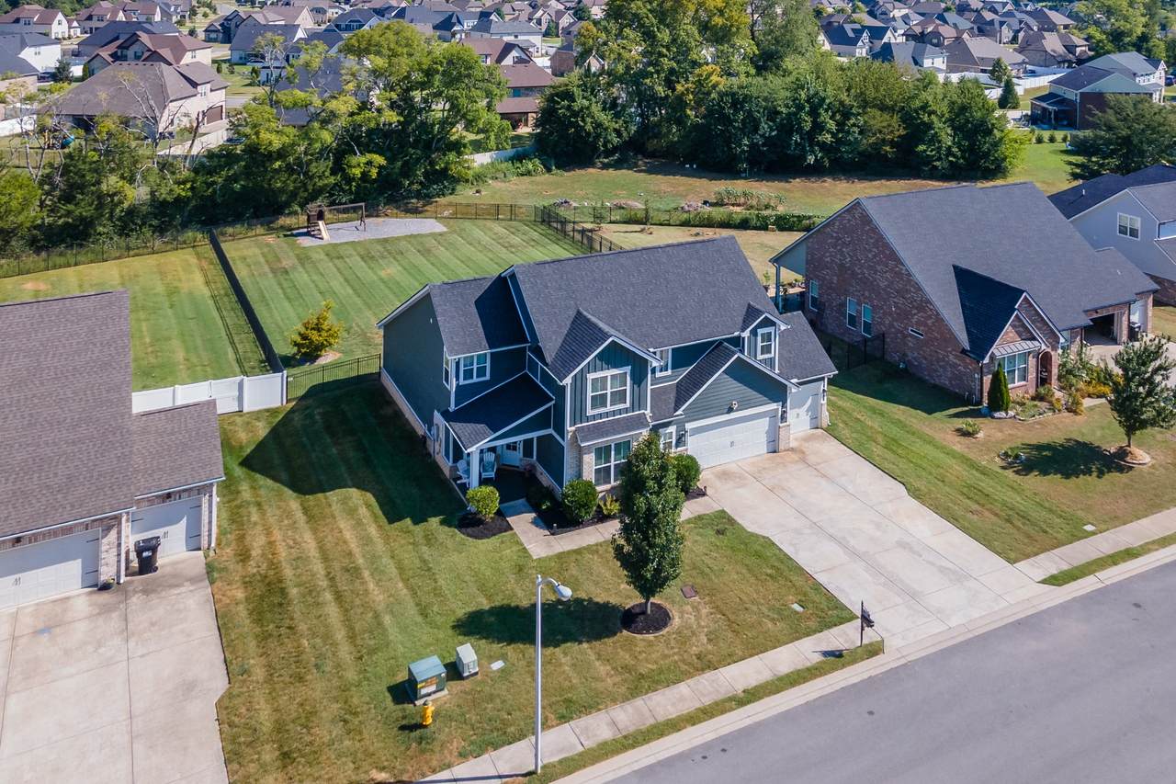
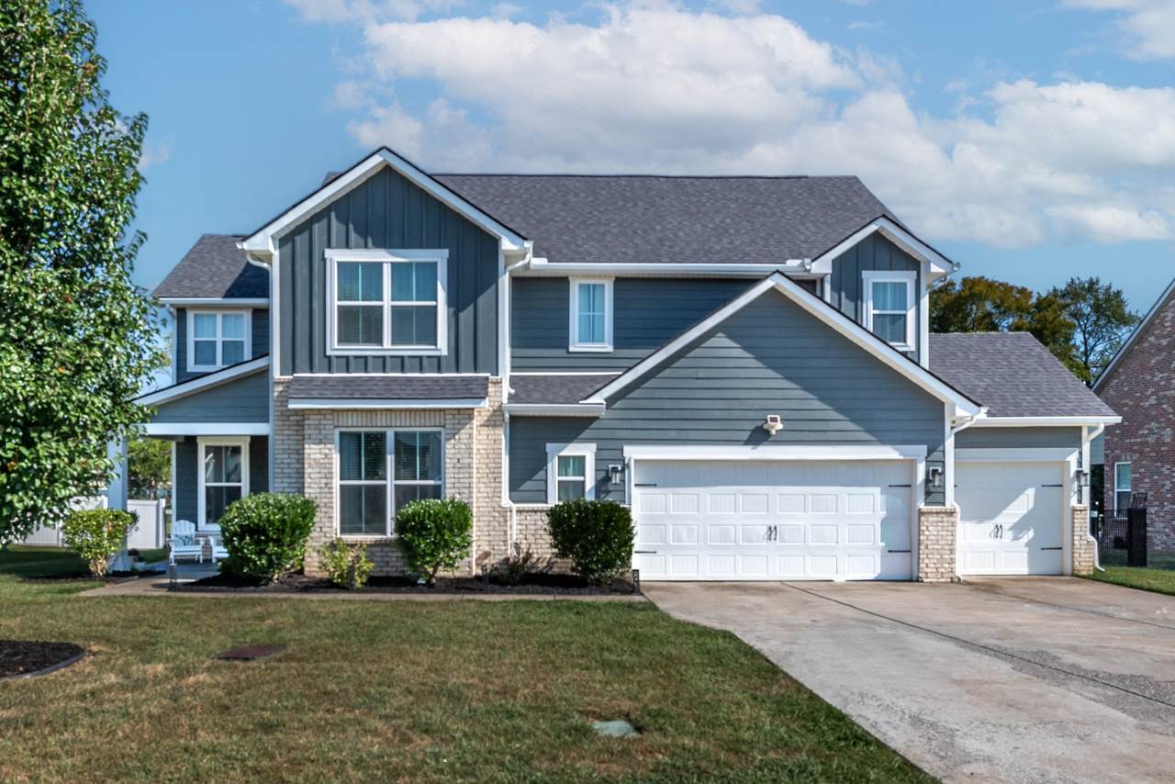
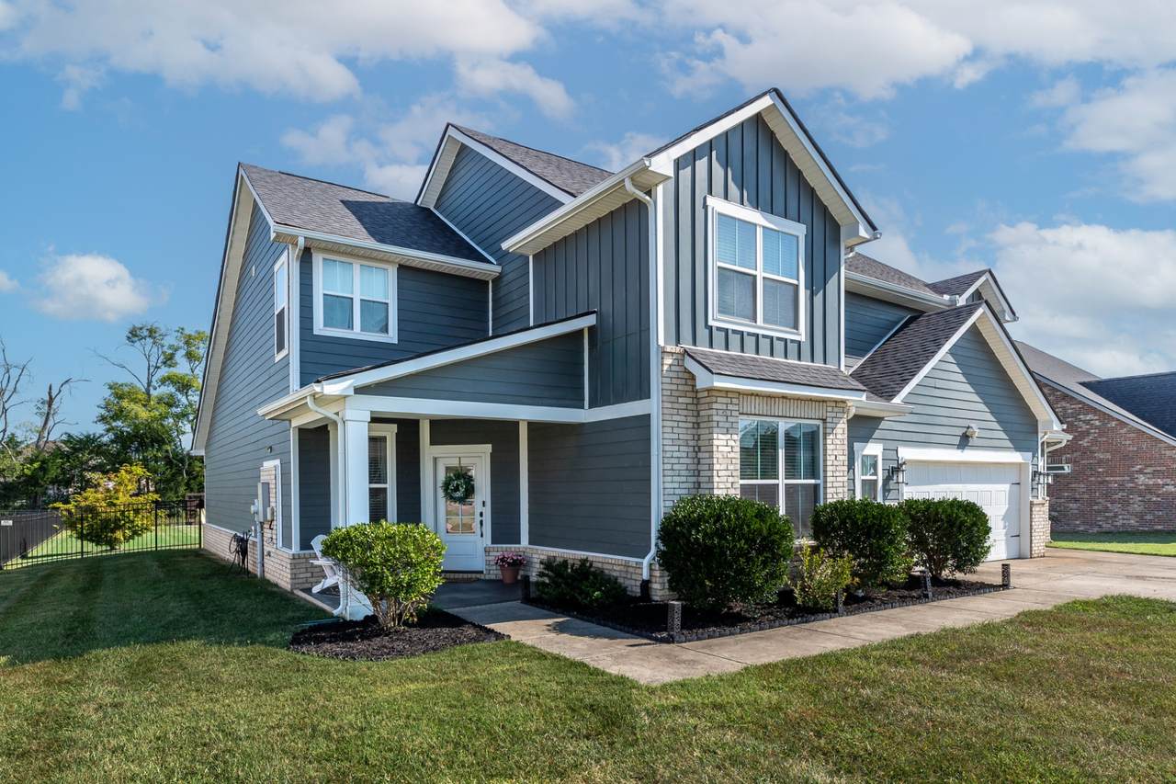
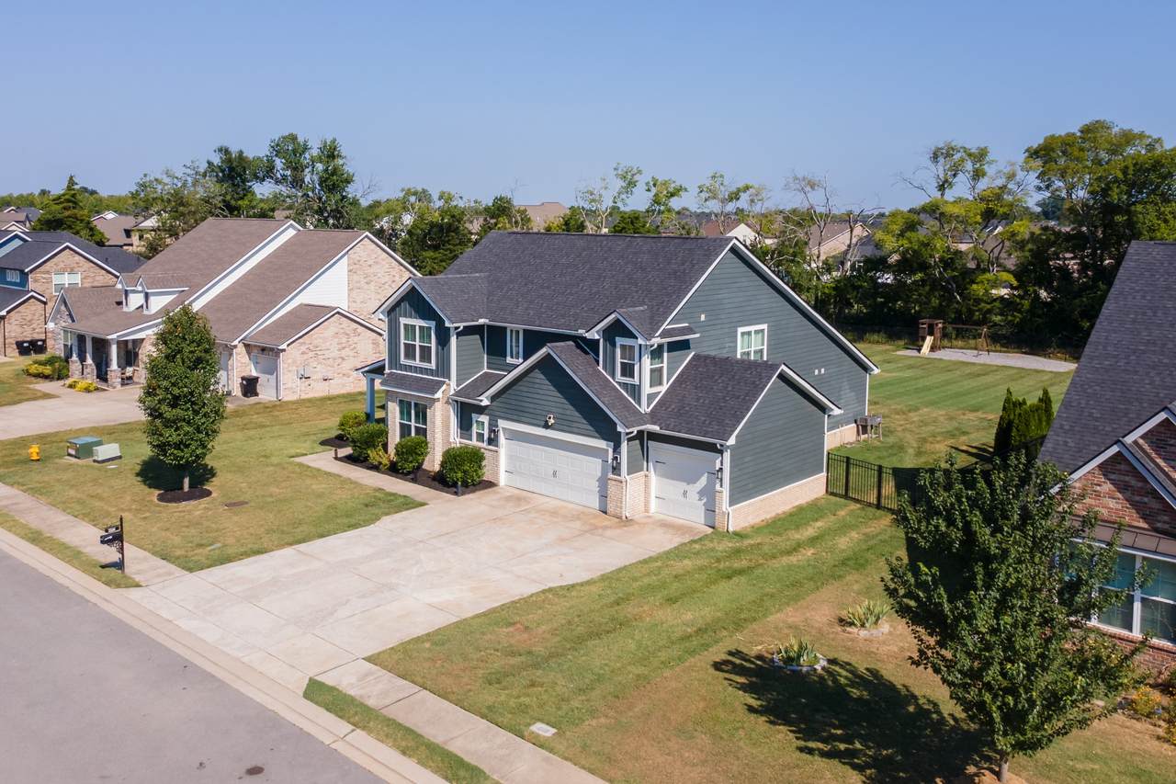
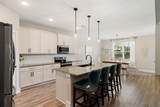
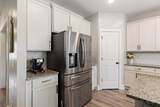
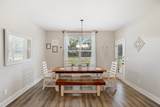
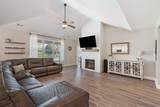
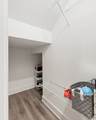
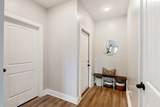
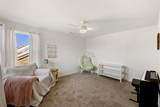
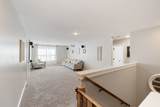
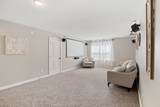
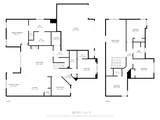
Welcome home — where "practical" meets "pretty please, can we make an offer?" Tucked at the end of a quiet cul-de-sac, this home greets you with a big, fully fenced backyard (hello, room to entertain, play, and relax). Step inside to a bright, open-concept layout with generously sized bedrooms and fresh, neutral paint throughout that makes every room feel even larger and more airy. This is 100% functional design done right. Storage? Galore. Think roomy closets plus bonus closets tucked throughout — a place for everything and everything in its place. Need to focus? A true home office offers peace, quiet, and just the right amount of "do not disturb." Prefer to entertain? That same space makes an elegant formal dining room. Move-in ready and lovingly maintained: enjoy freshly cleaned carpets (professionally done!), new-fresh paint, and a whole-home water softener already in place. Movie nights are officially in your future, too — the home theater system stays with the home. Outside, the fun continues: a 3-car garage, a half-acre lot, a covered porch, a playset, and an extended deck with added gravel that's just begging for a cozy firepit and s'mores. Practical, polished, and packed with charm — this one checks every box. Yes, please! (Floorplan photo is not a professional measurement. Firepit is digitally staged.)
-
5BEDS
-
0.51ACRES
-
3BATHS
-
01/2 BATHS
-
3,158SQFT
-
$201$/SQFT
School Information
Description
Welcome home — where "practical" meets "pretty please, can we make an offer?" Tucked at the end of a quiet cul-de-sac, this home greets you with a big, fully fenced backyard (hello, room to entertain, play, and relax). Step inside to a bright, open-concept layout with generously sized bedrooms and fresh, neutral paint throughout that makes every room feel even larger and more airy. This is 100% functional design done right. Storage? Galore. Think roomy closets plus bonus closets tucked throughout — a place for everything and everything in its place. Need to focus? A true home office offers peace, quiet, and just the right amount of "do not disturb." Prefer to entertain? That same space makes an elegant formal dining room. Move-in ready and lovingly maintained: enjoy freshly cleaned carpets (professionally done!), new-fresh paint, and a whole-home water softener already in place. Movie nights are officially in your future, too — the home theater system stays with the home. Outside, the fun continues: a 3-car garage, a half-acre lot, a covered porch, a playset, and an extended deck with added gravel that's just begging for a cozy firepit and s'mores. Practical, polished, and packed with charm — this one checks every box. Yes, please! (Floorplan photo is not a professional measurement. Firepit is digitally staged.)
 Properties marked with the IDX logo are provided courtesy of the RealTracs Internet Data Exchange Program. Some or all of the listings may not belong to the firm whose website is being visited (DeSelms Team Zeitlin Sotheby’s International Realty, 615-550-5565). IDX information © 2026 MTRMLS, Inc. Information is believed to be accurate but not guaranteed by the MLS or DeSelms Team Zeitlin Sotheby’s International Realty. IDX information is provided exclusively for consumers' personal, non-commercial use and may not be used for any purpose other than to identify prospective properties consumers may be interested in purchasing. Data last updated 2026-10-13T00:06:58.217.
Based on information submitted to the MLS GRID as of 2026-10-13T00:06:58.217. All data is obtained from various sources and may not have been verified by broker or MLS GRID. Supplied Open House Information is subject to change without notice. All information should be independently reviewed and verified for accuracy. Properties may or may not be listed by the office/agent presenting the information.
Click here for MLS GRID DMCA Notice
 Offered by Impact Realty: .
Copyright 2026 RealTracs, Inc. Information Is Believed To Be Accurate But Not Guaranteed. Listings courtesy of Realtracs MLS as distributed by MLS GRID.