
































Description
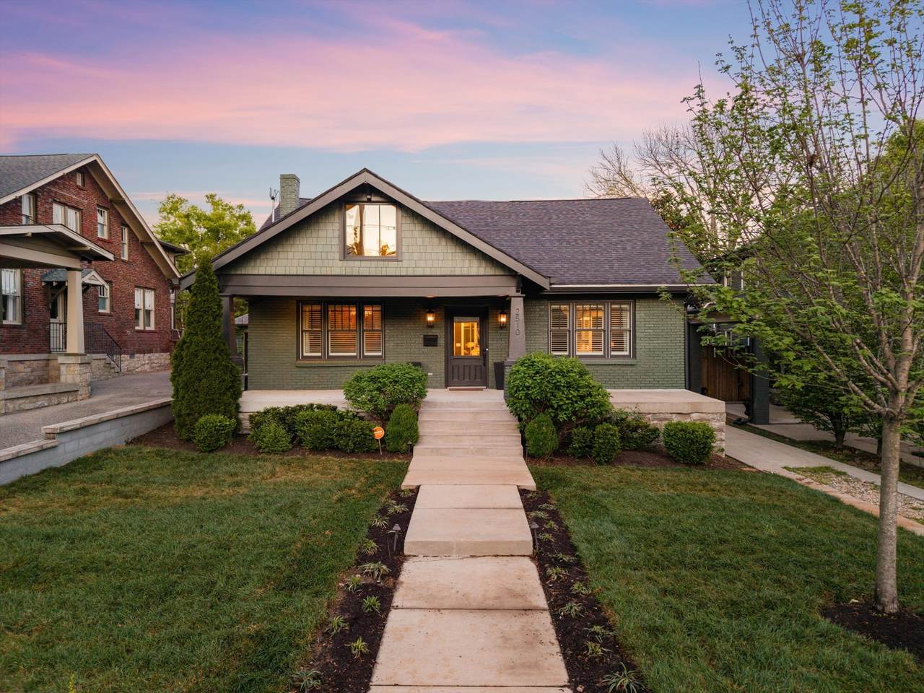
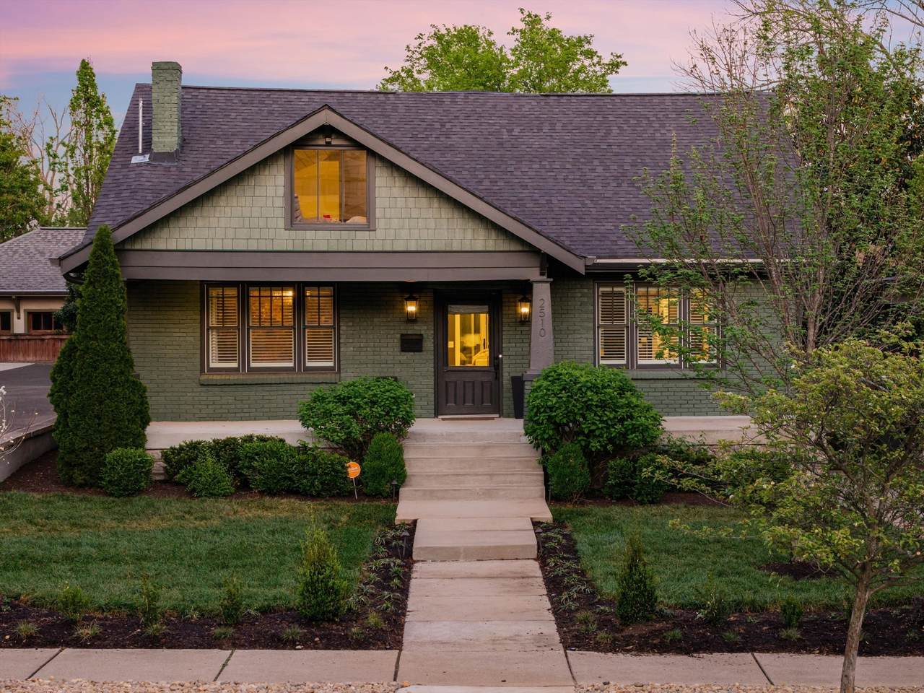
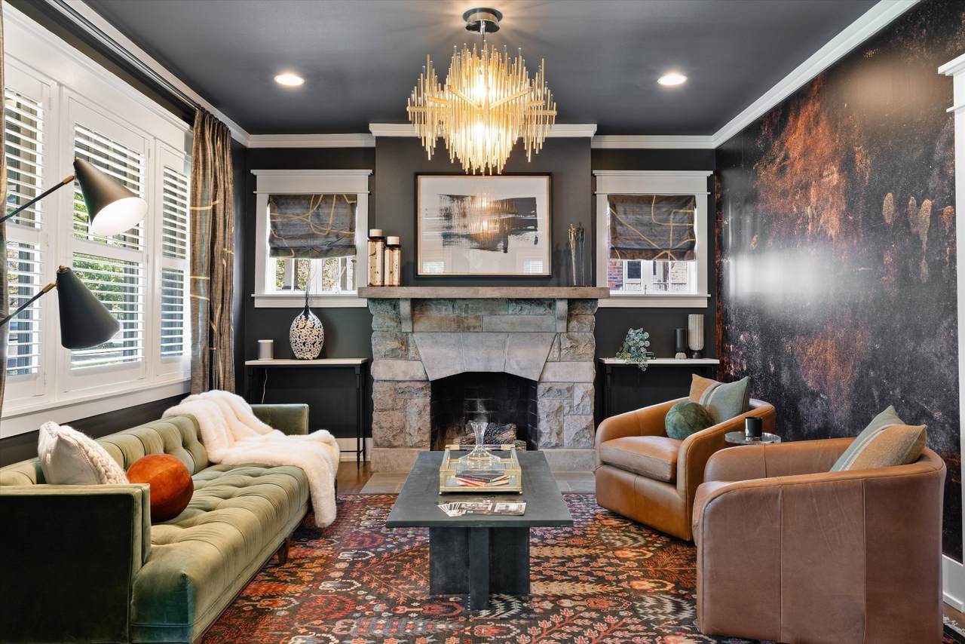
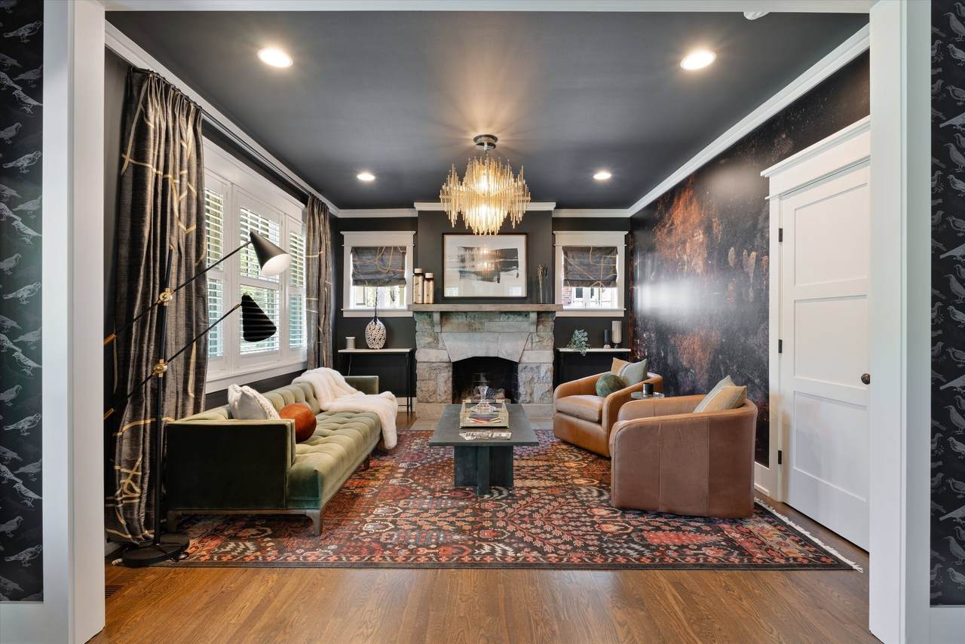
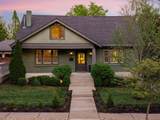
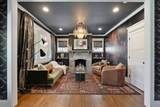
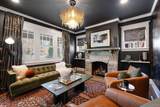
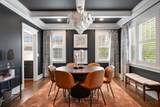
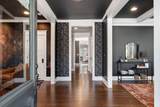
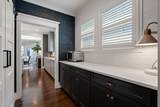
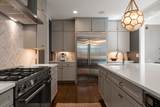
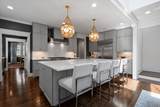
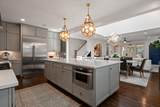
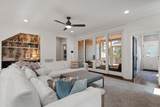
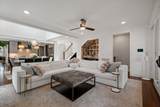
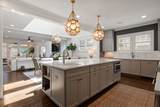
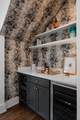
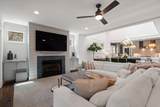
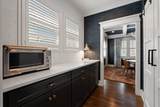
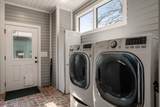
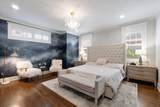
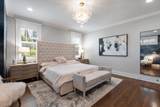
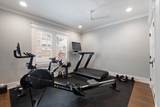
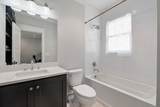
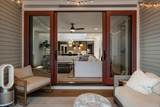
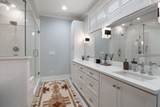
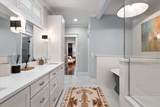
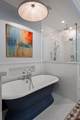
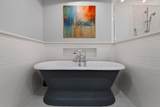
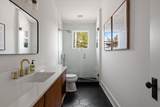
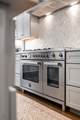
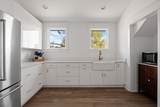
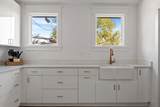
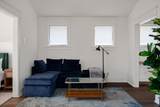
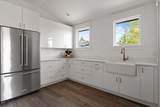
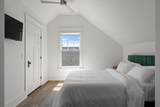
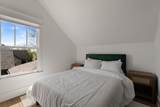
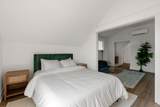
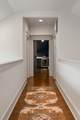
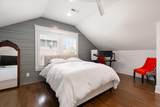
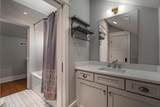
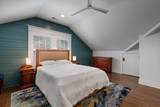
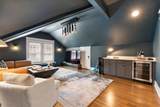
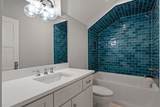
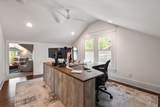
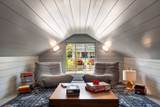
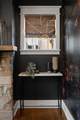
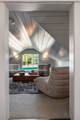
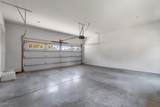
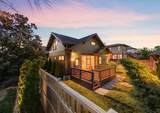
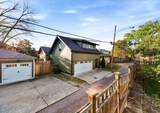
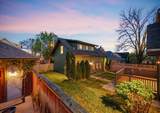
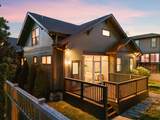
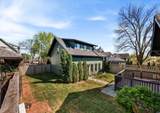
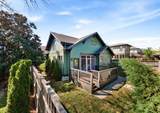
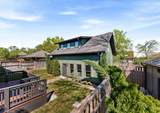
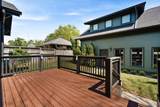
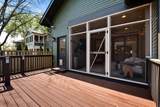
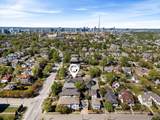
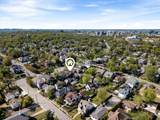
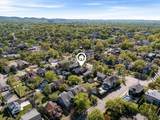
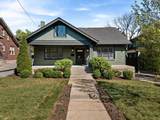
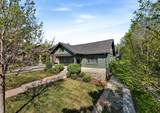
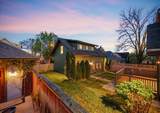
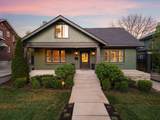
Set on one of Nashville’s most iconic streets, this redesigned Belmont Boulevard home pairs the character of Belmont-Hillsboro with sophisticated modern living just blocks from 12 South. Reimagined by JL Designs, the home features rich hardwoods, custom millwork, dual fireplaces, and beautifully connected living spaces filled with natural light. The chef’s kitchen is anchored by a Bertazzoni gas range, quartz countertops, and butler’s pantry, while the main-level primary suite offers privacy, generous scale, and tailored finishes. Upstairs, a flexible lounge joins three additional bedrooms, creating space for media, play, or work from home. A screened porch and deck extend into the private backyard with plenty of room for a pool. The detached two-car garage with alley access includes a 580-square-foot one-bedroom guest apartment with a full kitchen, living area, and bath, ideal for guests, extended family, or additional income potential. A separate bungalow-style flex space, not included in the square footage, works beautifully as a studio, office, reading room, or kids’ retreat. Walk to the restaurants, coffee shops, boutiques, and energy of 12 South while enjoying the established streetscape and architectural character of Belmont Boulevard. A rare combination of location, thoughtful design, flexible living space, and modern functionality in the heart of Nashville.
-
5BEDS
-
0.2ACRES
-
4BATHS
-
11/2 BATHS
-
4,821SQFT
-
$539$/SQFT
School Information
Description
Set on one of Nashville’s most iconic streets, this redesigned Belmont Boulevard home pairs the character of Belmont-Hillsboro with sophisticated modern living just blocks from 12 South. Reimagined by JL Designs, the home features rich hardwoods, custom millwork, dual fireplaces, and beautifully connected living spaces filled with natural light. The chef’s kitchen is anchored by a Bertazzoni gas range, quartz countertops, and butler’s pantry, while the main-level primary suite offers privacy, generous scale, and tailored finishes. Upstairs, a flexible lounge joins three additional bedrooms, creating space for media, play, or work from home. A screened porch and deck extend into the private backyard with plenty of room for a pool. The detached two-car garage with alley access includes a 580-square-foot one-bedroom guest apartment with a full kitchen, living area, and bath, ideal for guests, extended family, or additional income potential. A separate bungalow-style flex space, not included in the square footage, works beautifully as a studio, office, reading room, or kids’ retreat. Walk to the restaurants, coffee shops, boutiques, and energy of 12 South while enjoying the established streetscape and architectural character of Belmont Boulevard. A rare combination of location, thoughtful design, flexible living space, and modern functionality in the heart of Nashville.
 Properties marked with the IDX logo are provided courtesy of the RealTracs Internet Data Exchange Program. Some or all of the listings may not belong to the firm whose website is being visited (DeSelms Team Zeitlin Sotheby’s International Realty, 615-550-5565). IDX information © 2026 MTRMLS, Inc. Information is believed to be accurate but not guaranteed by the MLS or DeSelms Team Zeitlin Sotheby’s International Realty. IDX information is provided exclusively for consumers' personal, non-commercial use and may not be used for any purpose other than to identify prospective properties consumers may be interested in purchasing. Data last updated 2026-10-10T09:06:19.333.
Based on information submitted to the MLS GRID as of 2026-10-10T09:06:19.333. All data is obtained from various sources and may not have been verified by broker or MLS GRID. Supplied Open House Information is subject to change without notice. All information should be independently reviewed and verified for accuracy. Properties may or may not be listed by the office/agent presenting the information.
Click here for MLS GRID DMCA Notice
 Offered by Compass: .
Copyright 2026 RealTracs, Inc. Information Is Believed To Be Accurate But Not Guaranteed. Listings courtesy of Realtracs MLS as distributed by MLS GRID.