






















Description
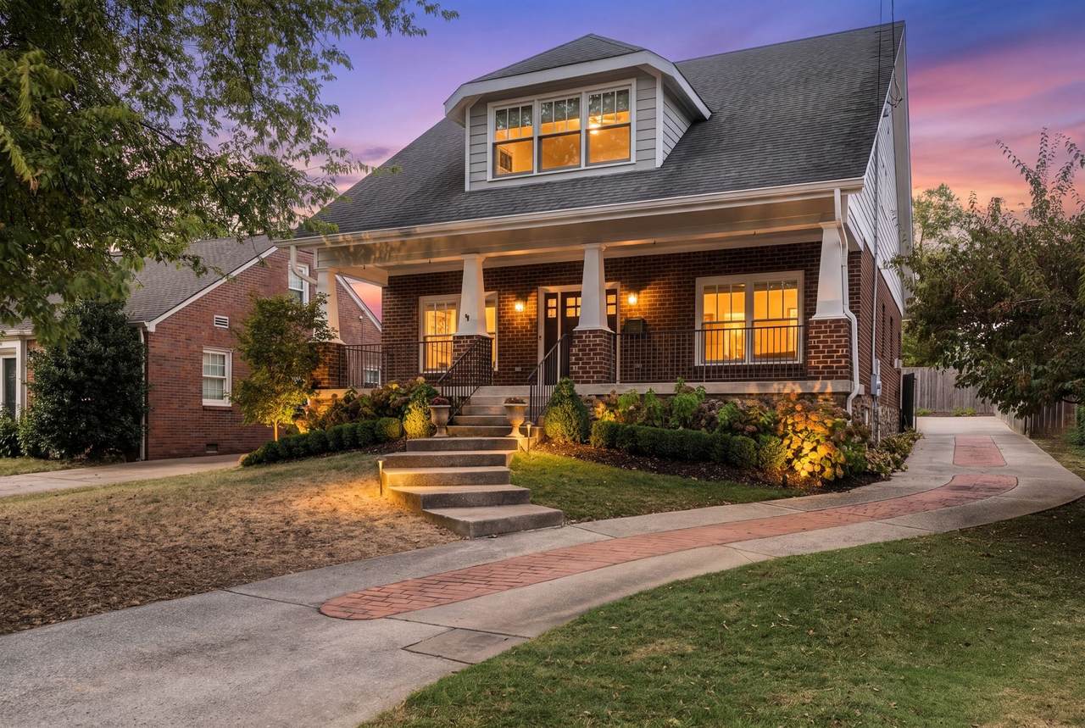
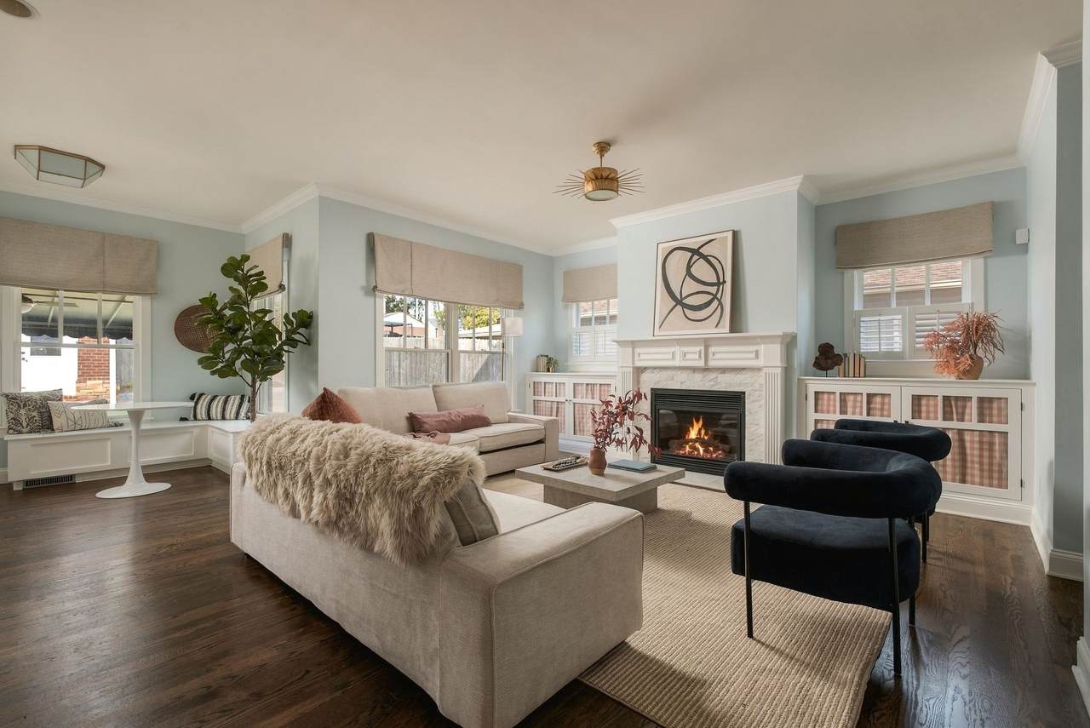
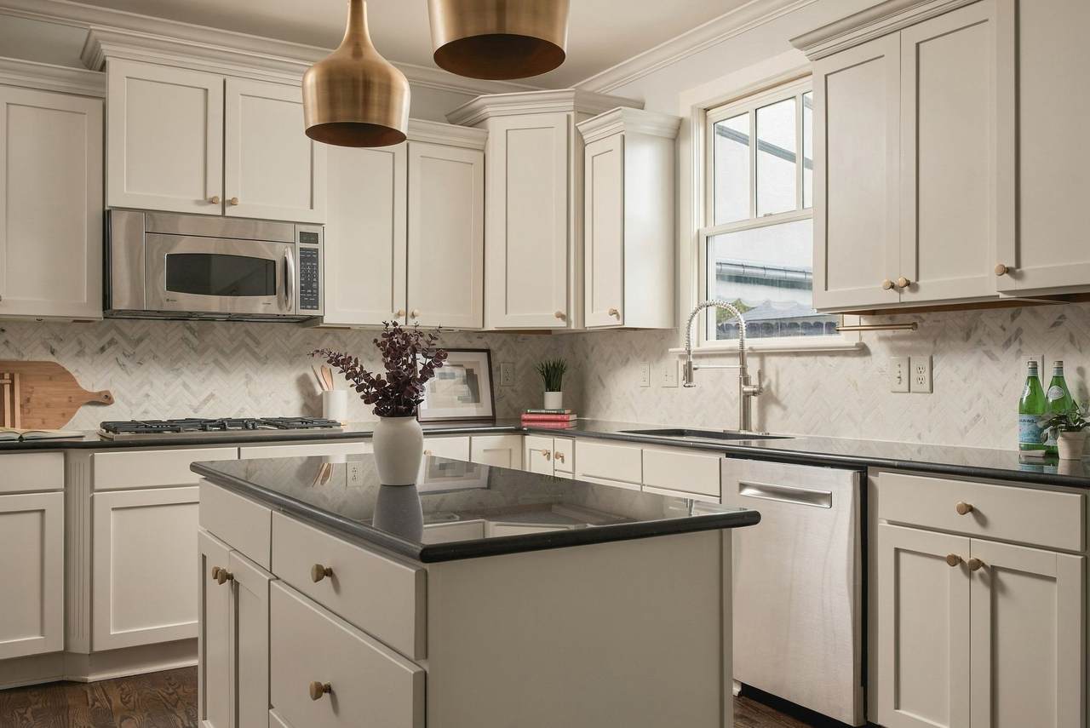
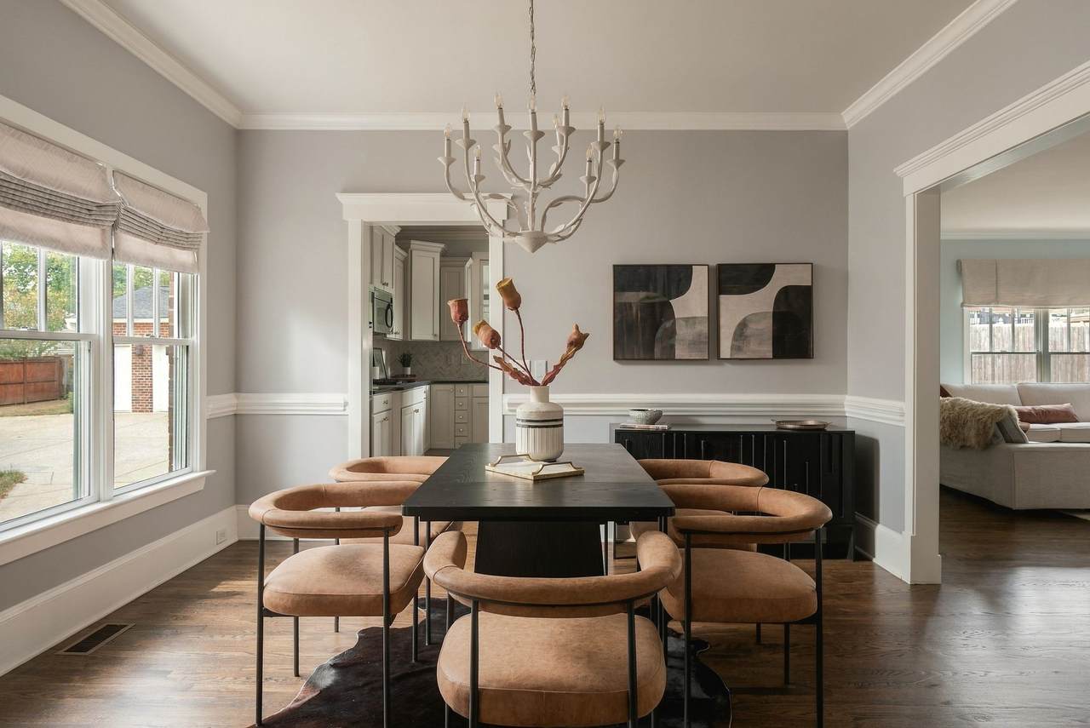
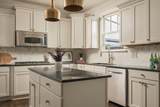
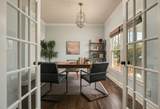
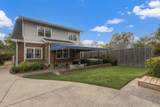
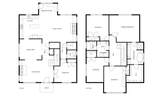
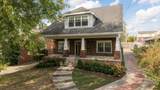
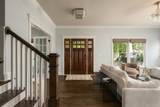
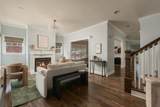
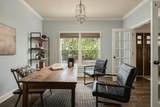
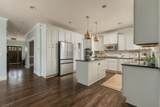
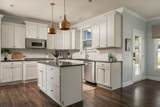
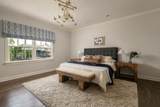
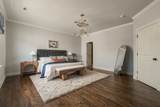
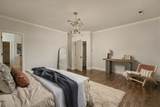
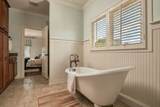
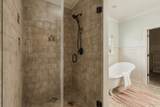
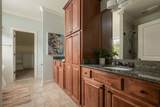
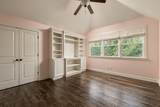
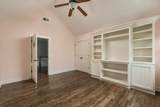
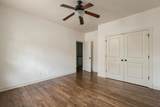
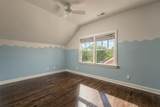
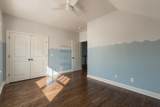
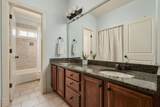
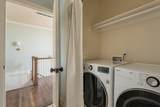
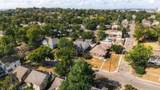
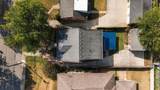
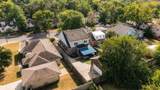
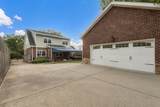
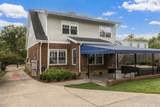
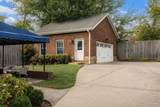
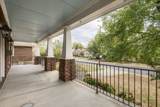
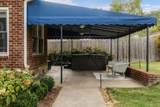
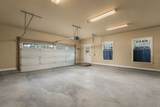
With the architectural charm of a true 1930s Craftsman, this Single Family Home in Hillsboro Village, built in 2006 and updated in 2020, offers every space you desire. Complete with 4 bedrooms, 2.5 bathrooms, separate office with French Doors, 2 fireplaces, 2 car detached garage with EV charger, large covered back patio, fenced yard, and hardwoods throughout. Updated kitchen open to family room with fireplace. Office downstairs with closet can double as main floor guest room. Four spacious bedrooms upstairs. Laundry upstairs, washer and dryer remain. Freshly painted, you can move right in! Inviting front porch and large covered patio with plenty of space for entertaining. Recent updates include refinished hardwood floors, new downstairs HVAC (2025), encapsulated crawlspace (2026), gutter guards, updated windows, new designer lighting throughout, new front and back irrigation, and refreshed landscaping. Walk the tree-lined streets to Hillsboro Village, Vanderbilt, Belmont, schools, shopping and Dragon Park. This is a single family home on its own lot and NOT an HPR. The "C" in the address is for post office purposes only.
-
4BEDS
-
0.19ACRES
-
2BATHS
-
11/2 BATHS
-
2,844SQFT
-
$492$/SQFT
School Information
Description
With the architectural charm of a true 1930s Craftsman, this Single Family Home in Hillsboro Village, built in 2006 and updated in 2020, offers every space you desire. Complete with 4 bedrooms, 2.5 bathrooms, separate office with French Doors, 2 fireplaces, 2 car detached garage with EV charger, large covered back patio, fenced yard, and hardwoods throughout. Updated kitchen open to family room with fireplace. Office downstairs with closet can double as main floor guest room. Four spacious bedrooms upstairs. Laundry upstairs, washer and dryer remain. Freshly painted, you can move right in! Inviting front porch and large covered patio with plenty of space for entertaining. Recent updates include refinished hardwood floors, new downstairs HVAC (2025), encapsulated crawlspace (2026), gutter guards, updated windows, new designer lighting throughout, new front and back irrigation, and refreshed landscaping. Walk the tree-lined streets to Hillsboro Village, Vanderbilt, Belmont, schools, shopping and Dragon Park. This is a single family home on its own lot and NOT an HPR. The "C" in the address is for post office purposes only.
 Properties marked with the IDX logo are provided courtesy of the RealTracs Internet Data Exchange Program. Some or all of the listings may not belong to the firm whose website is being visited (DeSelms Team Zeitlin Sotheby’s International Realty, 615-550-5565). IDX information © 2026 MTRMLS, Inc. Information is believed to be accurate but not guaranteed by the MLS or DeSelms Team Zeitlin Sotheby’s International Realty. IDX information is provided exclusively for consumers' personal, non-commercial use and may not be used for any purpose other than to identify prospective properties consumers may be interested in purchasing. Data last updated 2026-10-13T00:06:58.217.
Based on information submitted to the MLS GRID as of 2026-10-13T00:06:58.217. All data is obtained from various sources and may not have been verified by broker or MLS GRID. Supplied Open House Information is subject to change without notice. All information should be independently reviewed and verified for accuracy. Properties may or may not be listed by the office/agent presenting the information.
Click here for MLS GRID DMCA Notice
 Offered by Onward Real Estate: .
Copyright 2026 RealTracs, Inc. Information Is Believed To Be Accurate But Not Guaranteed. Listings courtesy of Realtracs MLS as distributed by MLS GRID.