
















Description
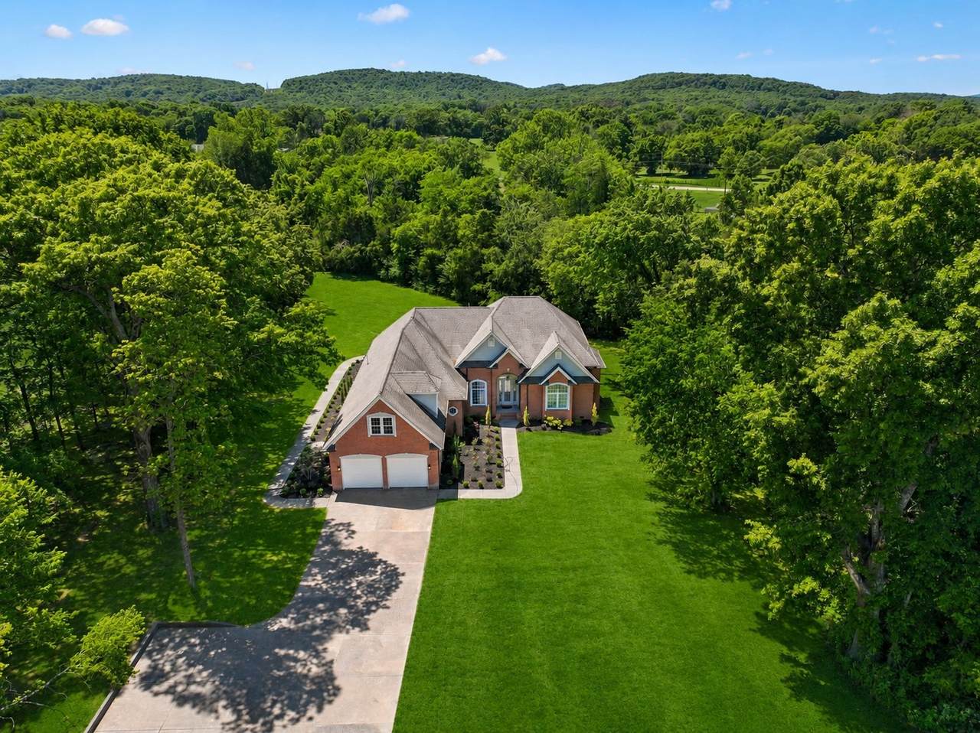
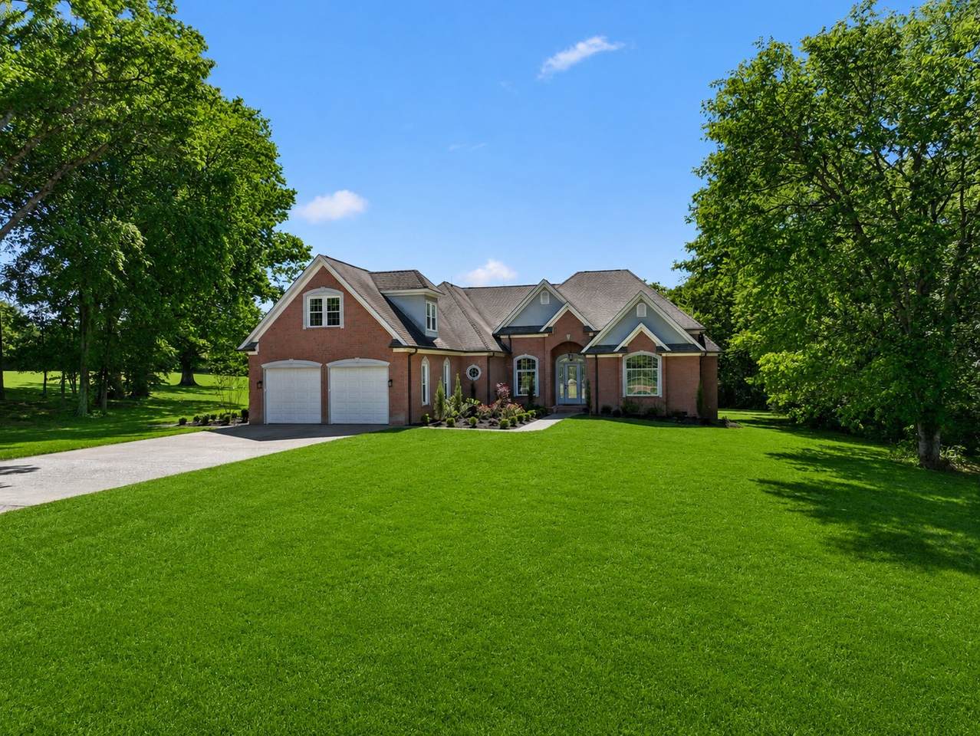
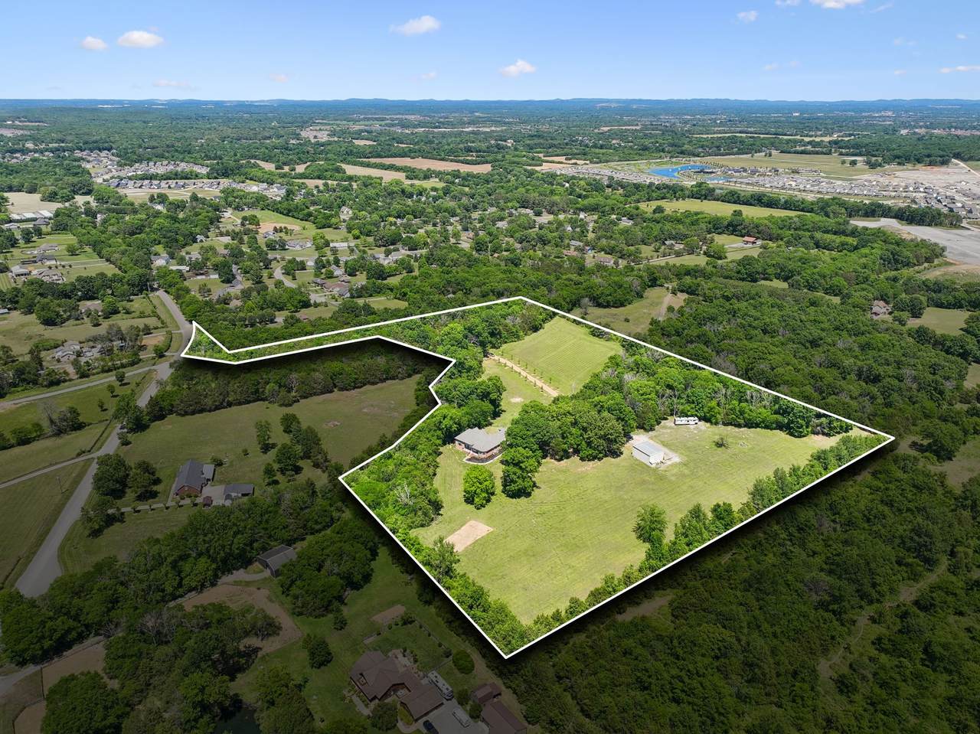
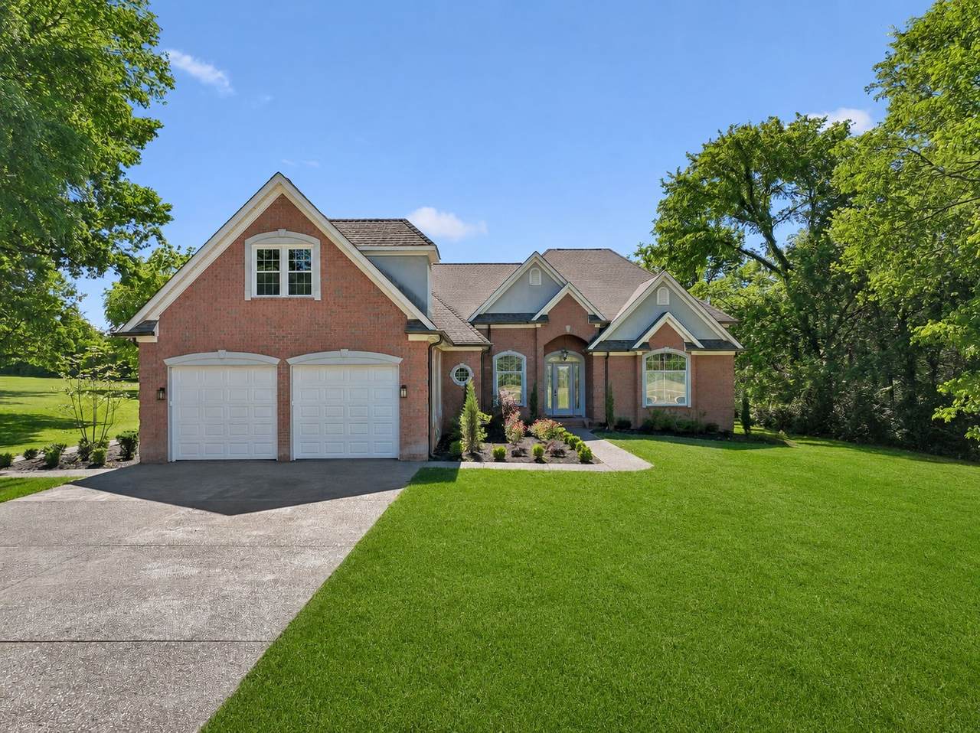
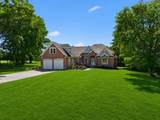
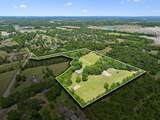
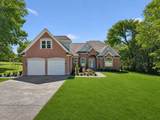
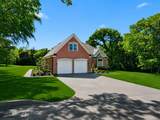
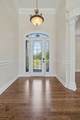
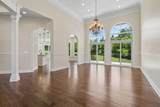
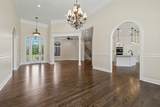
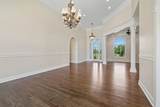
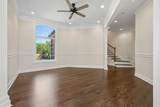
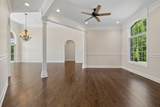
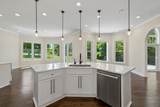
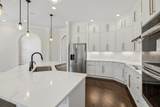
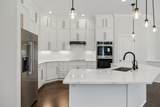
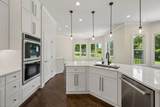
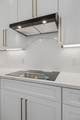
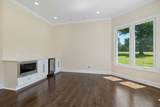
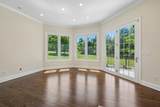
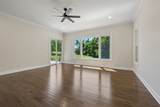
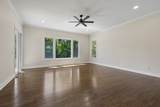
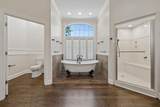
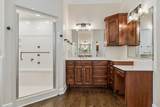
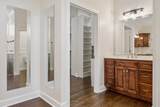
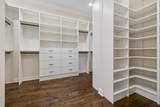
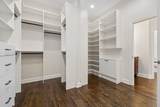
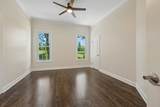
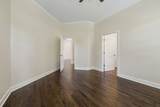
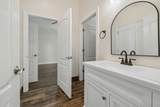
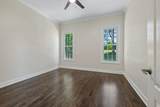
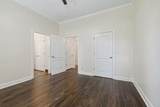
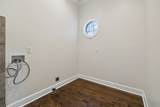
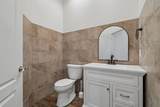
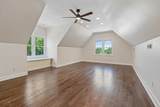
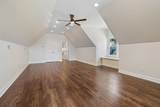
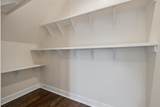
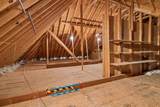
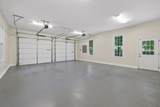
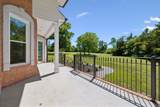
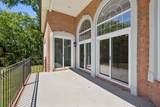
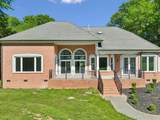
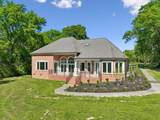
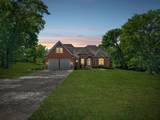
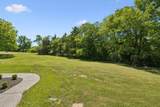
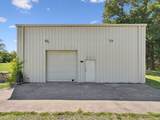
Tucked behind a gated entry on 17.17 private acres, this all-brick estate offers peaceful luxury living just minutes from Murfreesboro with convenient access to I840, Franklin, and Nashville. Surrounded by mature trees and scenic views, the property features a covered patio, two potential perk sites for future homes or investment potential, and a detached shop with office space, water and electric. The home offers 3 bedrooms and 2.5 baths on the main level, plus a spacious upstairs bonus/flex room with a walk-out attic, large storage closet, and plumbing for an additional bath. Inside, you’ll find soaring ceilings, oversized palladium windows, updated lighting, extensive recessed lighting, hardwood floors throughout, and fully tiled baths with no carpet anywhere. The renovated kitchen features granite countertops that extend into the backsplash, ceiling-height cabinetry, new double ovens, cooktop with sleek hood vent, all new appliances, and a walk-in pantry with custom shelving. The primary suite includes patio access, a custom walk-in closet, and a spa-style bath with separate vanities, soaking tub, and tiled shower with seamless glass door and bench. Guest bedrooms are connected by a Jack-and-Jill bath on the opposite side of the home for added privacy. A rare opportunity to own a private retreat with luxury finishes, usable acreage, and room to grow in one of Middle Tennessee’s most desirable locations.
-
3BEDS
-
17.17ACRES
-
2BATHS
-
11/2 BATHS
-
3,587SQFT
-
$613$/SQFT
School Information
Description
Tucked behind a gated entry on 17.17 private acres, this all-brick estate offers peaceful luxury living just minutes from Murfreesboro with convenient access to I840, Franklin, and Nashville. Surrounded by mature trees and scenic views, the property features a covered patio, two potential perk sites for future homes or investment potential, and a detached shop with office space, water and electric. The home offers 3 bedrooms and 2.5 baths on the main level, plus a spacious upstairs bonus/flex room with a walk-out attic, large storage closet, and plumbing for an additional bath. Inside, you’ll find soaring ceilings, oversized palladium windows, updated lighting, extensive recessed lighting, hardwood floors throughout, and fully tiled baths with no carpet anywhere. The renovated kitchen features granite countertops that extend into the backsplash, ceiling-height cabinetry, new double ovens, cooktop with sleek hood vent, all new appliances, and a walk-in pantry with custom shelving. The primary suite includes patio access, a custom walk-in closet, and a spa-style bath with separate vanities, soaking tub, and tiled shower with seamless glass door and bench. Guest bedrooms are connected by a Jack-and-Jill bath on the opposite side of the home for added privacy. A rare opportunity to own a private retreat with luxury finishes, usable acreage, and room to grow in one of Middle Tennessee’s most desirable locations.
 Properties marked with the IDX logo are provided courtesy of the RealTracs Internet Data Exchange Program. Some or all of the listings may not belong to the firm whose website is being visited (DeSelms Team Zeitlin Sotheby’s International Realty, 615-550-5565). IDX information © 2026 MTRMLS, Inc. Information is believed to be accurate but not guaranteed by the MLS or DeSelms Team Zeitlin Sotheby’s International Realty. IDX information is provided exclusively for consumers' personal, non-commercial use and may not be used for any purpose other than to identify prospective properties consumers may be interested in purchasing. Data last updated 2026-11-18T15:09:58.61.
Based on information submitted to the MLS GRID as of 2026-11-18T15:09:58.61. All data is obtained from various sources and may not have been verified by broker or MLS GRID. Supplied Open House Information is subject to change without notice. All information should be independently reviewed and verified for accuracy. Properties may or may not be listed by the office/agent presenting the information.
Click here for MLS GRID DMCA Notice
 Offered by Team George Weeks Real Estate, LLC: .
Copyright 2026 RealTracs, Inc. Information Is Believed To Be Accurate But Not Guaranteed. Listings courtesy of Realtracs MLS as distributed by MLS GRID.