


Description
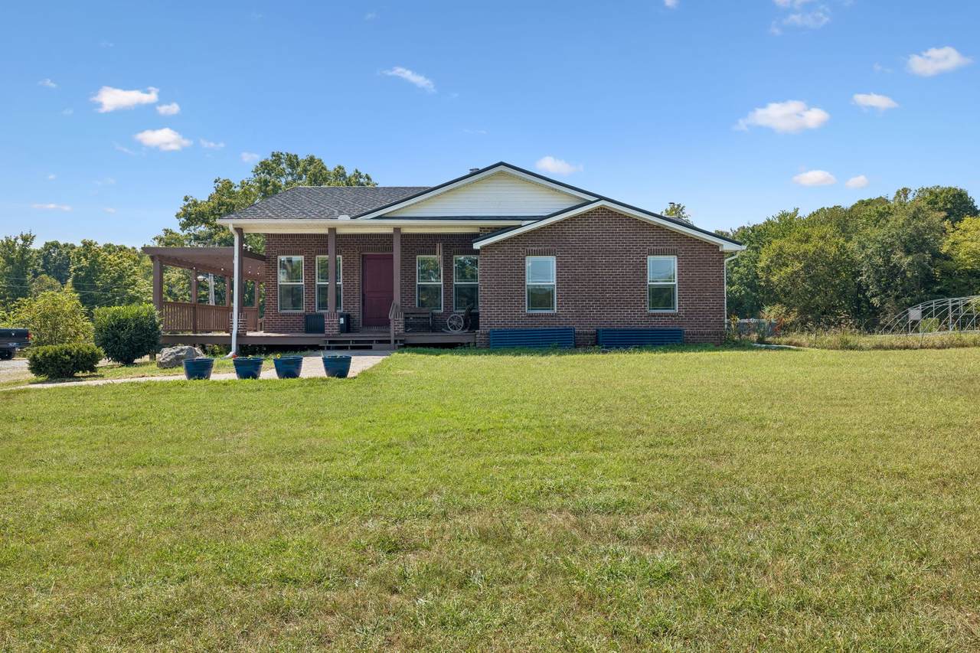
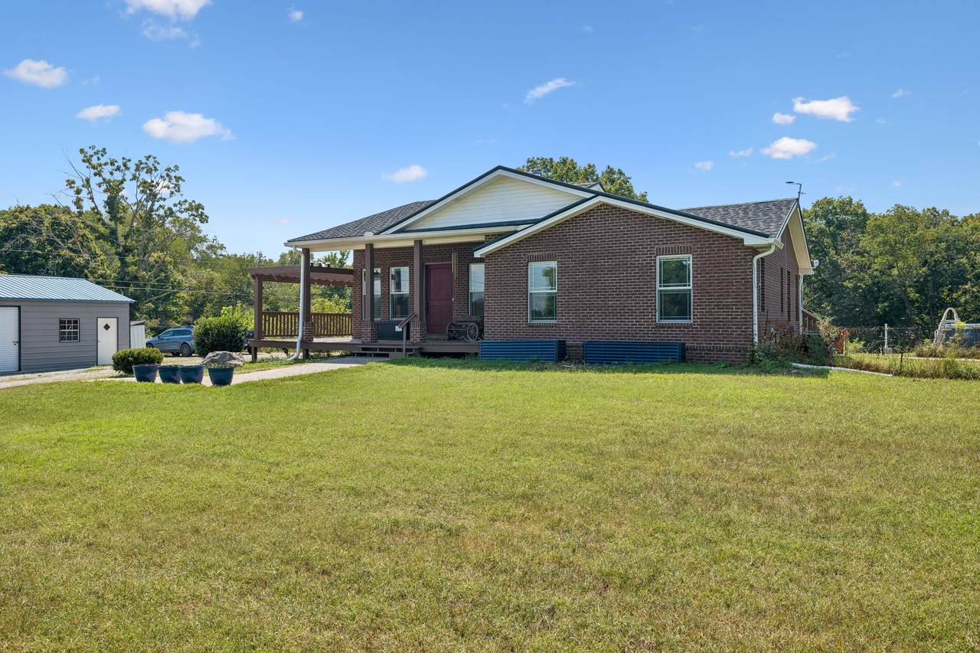
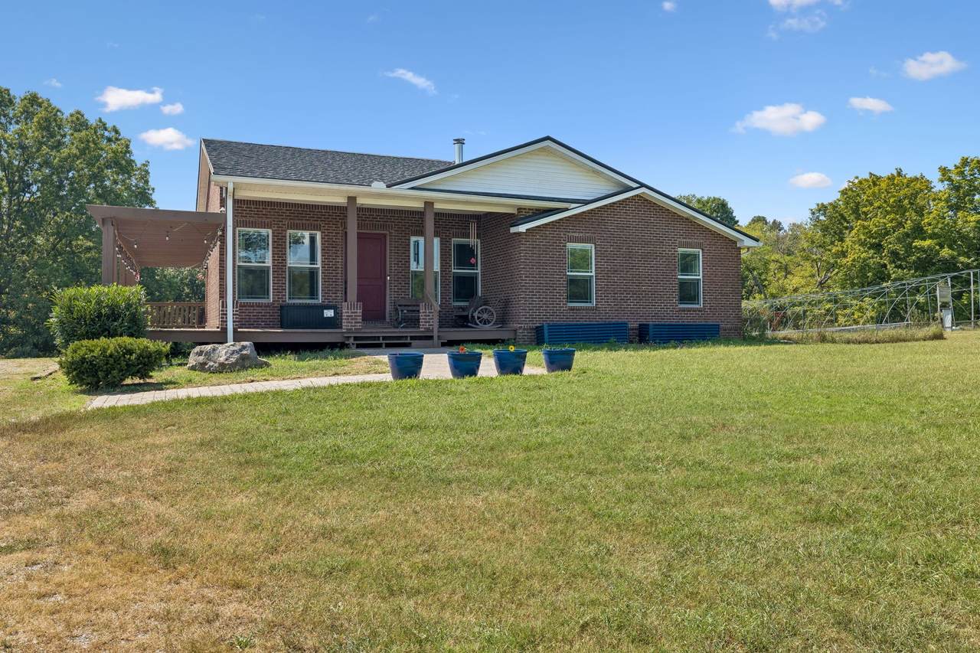
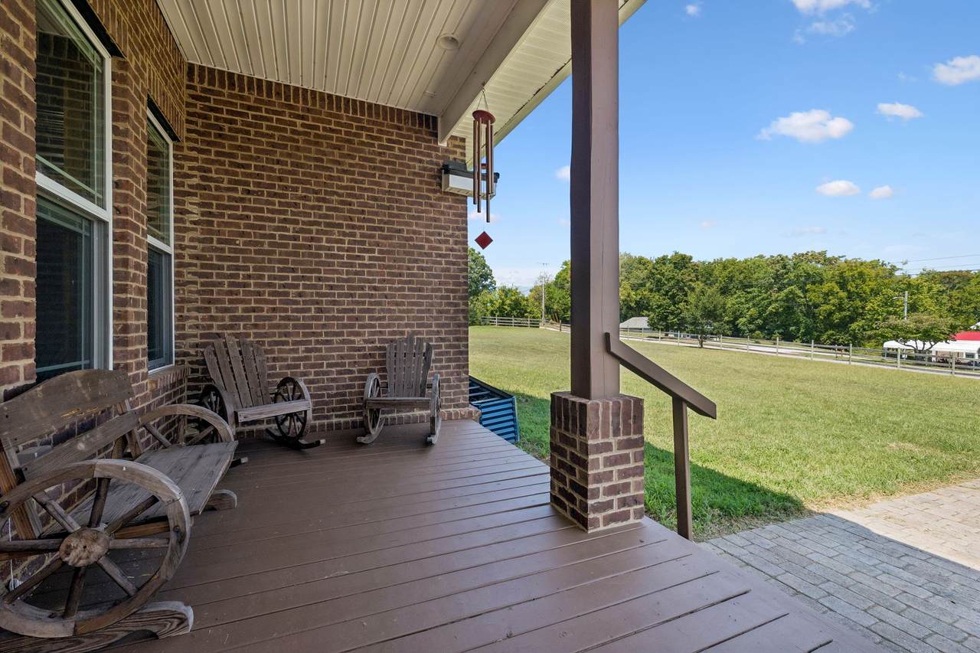
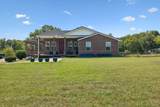
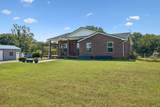
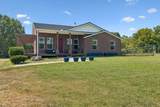
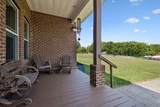
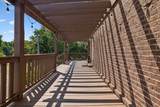
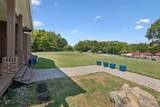
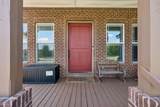
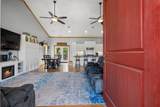
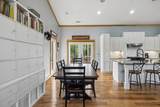
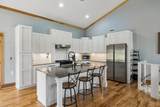
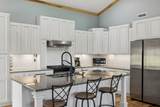
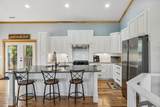
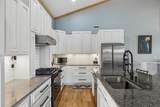
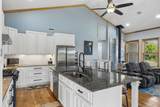
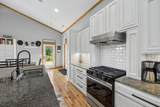
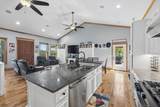
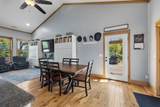
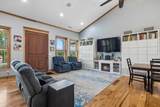
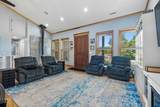
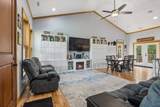
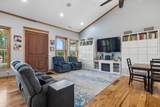
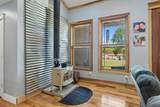
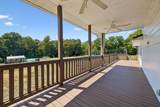
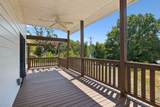
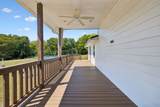
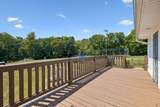
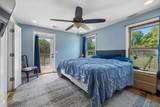
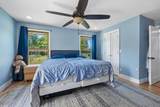
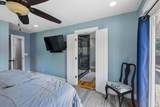
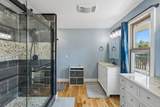
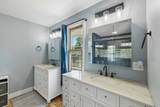
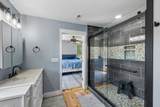
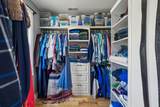
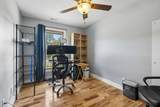
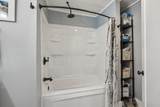
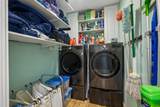
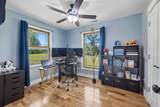
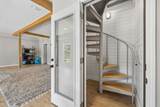
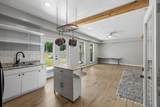
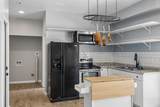
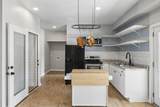
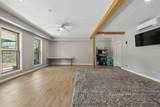
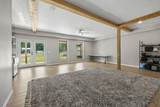
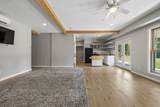
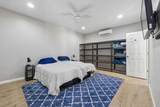
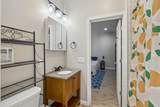
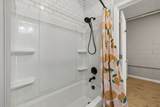
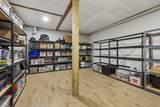
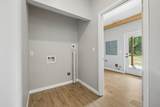
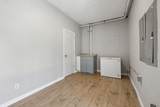
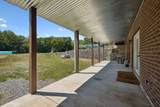
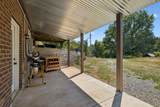
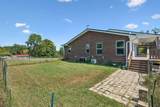
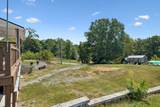
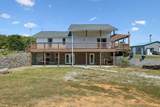
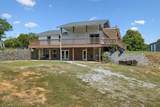
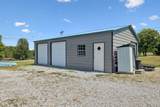
Absolutely stunning and truly unique property on 5.4 acres! Offering approx. 3,226 sq ft of finished living space with a 1,613 sq ft main level PLUS 1,613 sq ft walk-out basement apartment—ideal for multi-generational living, guests or potential rental income. Main level features 3 bedrooms/2 baths, hardwood floors and open living/kitchen/dining with vaulted ceilings. Kitchen offers granite countertops, reverse-osmosis water filtration, upgraded range ventilation, quiet dishwasher and propane/electric range connections. Wood-burning stove, ceiling speakers, large Pella windows with internal shades, 4’x8’ walnut front door and wrap-around porch on 3 sides. Primary bath has large walk-in shower with dual shower heads. Whole-house water softener and dedicated main-level laundry room. Basement offers full bath, open kitchen/dining/living area, separate HVAC/electrical panel, laundry hookup and 2 oversized flex rooms currently used as bedrooms. Rooms are not officially listed as bedrooms due to no windows but provide potential 5-bedroom functionality and serve as storm-safe zones. Exterior features brick on 3 sides with HardiePlank rear, metal/composite roof representing approx. $50K investment with transferable lifetime warranty, brick smokehouse and 45’x25’ garage with concrete floor, 2-car parking and workshop. Heated 24’x12’ above-ground pool. Creek runs through the southern portion with plenty of open land for farm animals—excellent for homesteading, self-sufficient living or preparedness. Massive 84’x40’ hoop house with raised beds and new cover ready to install. Includes 3 sun-tracking solar panel stands capable of holding 18 panels, with 12 panels included. 25’x35’ fenced yard and new driveway gravel coming. Rare combination of acreage, versatility and income potential!
-
3BEDS
-
5.4ACRES
-
3BATHS
-
01/2 BATHS
-
3,226SQFT
-
$186$/SQFT
School Information
Description
Absolutely stunning and truly unique property on 5.4 acres! Offering approx. 3,226 sq ft of finished living space with a 1,613 sq ft main level PLUS 1,613 sq ft walk-out basement apartment—ideal for multi-generational living, guests or potential rental income. Main level features 3 bedrooms/2 baths, hardwood floors and open living/kitchen/dining with vaulted ceilings. Kitchen offers granite countertops, reverse-osmosis water filtration, upgraded range ventilation, quiet dishwasher and propane/electric range connections. Wood-burning stove, ceiling speakers, large Pella windows with internal shades, 4’x8’ walnut front door and wrap-around porch on 3 sides. Primary bath has large walk-in shower with dual shower heads. Whole-house water softener and dedicated main-level laundry room. Basement offers full bath, open kitchen/dining/living area, separate HVAC/electrical panel, laundry hookup and 2 oversized flex rooms currently used as bedrooms. Rooms are not officially listed as bedrooms due to no windows but provide potential 5-bedroom functionality and serve as storm-safe zones. Exterior features brick on 3 sides with HardiePlank rear, metal/composite roof representing approx. $50K investment with transferable lifetime warranty, brick smokehouse and 45’x25’ garage with concrete floor, 2-car parking and workshop. Heated 24’x12’ above-ground pool. Creek runs through the southern portion with plenty of open land for farm animals—excellent for homesteading, self-sufficient living or preparedness. Massive 84’x40’ hoop house with raised beds and new cover ready to install. Includes 3 sun-tracking solar panel stands capable of holding 18 panels, with 12 panels included. 25’x35’ fenced yard and new driveway gravel coming. Rare combination of acreage, versatility and income potential!
 Properties marked with the IDX logo are provided courtesy of the RealTracs Internet Data Exchange Program. Some or all of the listings may not belong to the firm whose website is being visited (DeSelms Team Zeitlin Sotheby’s International Realty, 615-550-5565). IDX information © 2026 MTRMLS, Inc. Information is believed to be accurate but not guaranteed by the MLS or DeSelms Team Zeitlin Sotheby’s International Realty. IDX information is provided exclusively for consumers' personal, non-commercial use and may not be used for any purpose other than to identify prospective properties consumers may be interested in purchasing. Data last updated 2026-10-09T00:07:46.537.
Based on information submitted to the MLS GRID as of 2026-10-09T00:07:46.537. All data is obtained from various sources and may not have been verified by broker or MLS GRID. Supplied Open House Information is subject to change without notice. All information should be independently reviewed and verified for accuracy. Properties may or may not be listed by the office/agent presenting the information.
Click here for MLS GRID DMCA Notice
 Offered by Crye-Leike, Inc., REALTORS: .
Copyright 2026 RealTracs, Inc. Information Is Believed To Be Accurate But Not Guaranteed. Listings courtesy of Realtracs MLS as distributed by MLS GRID.