


Description
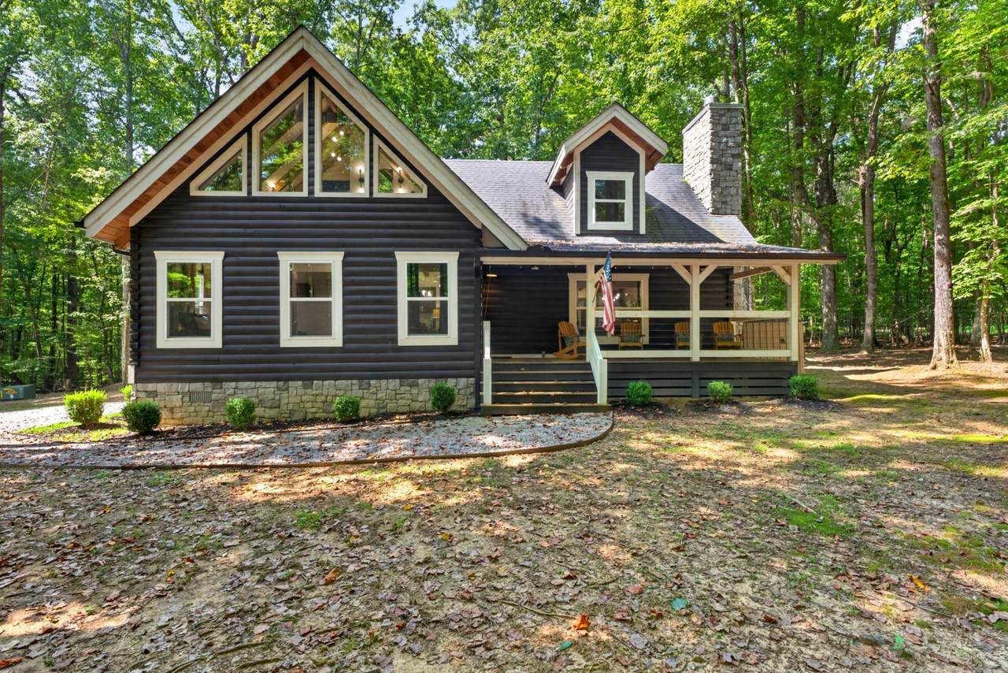
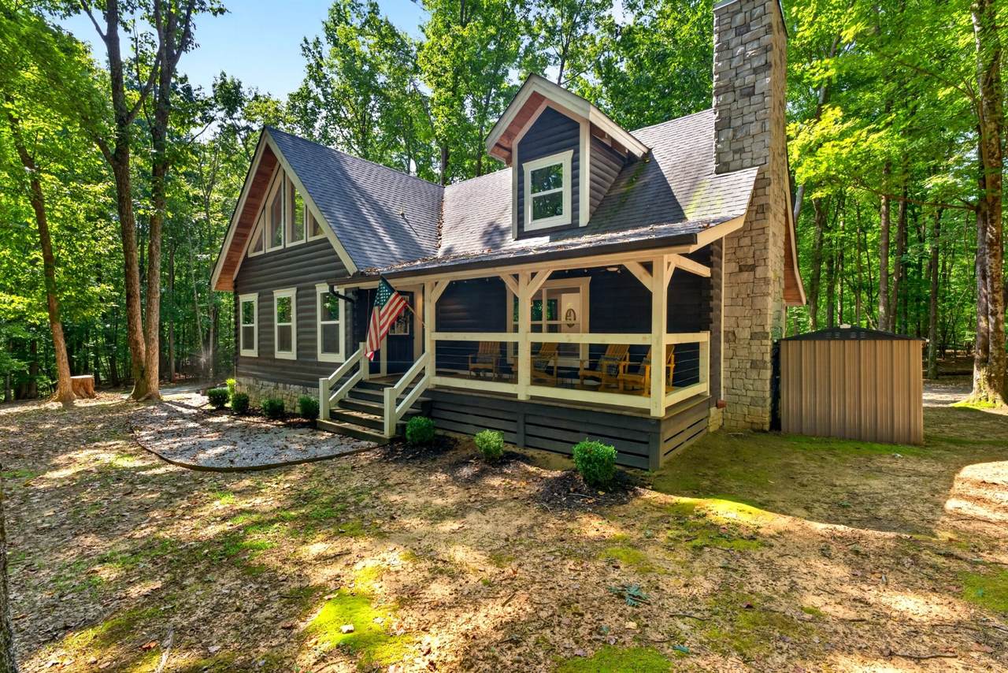
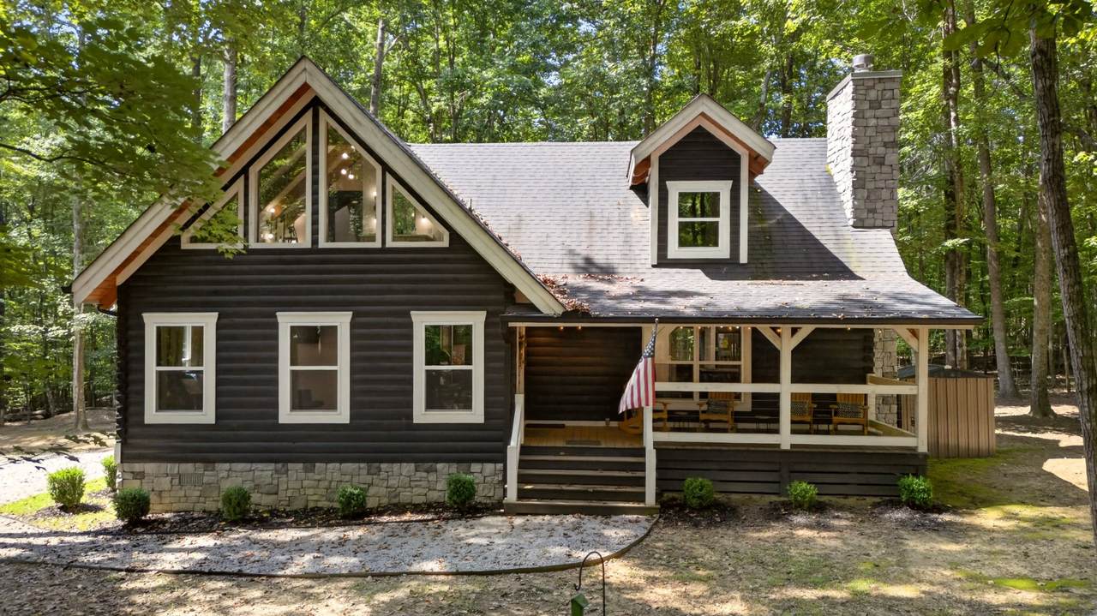
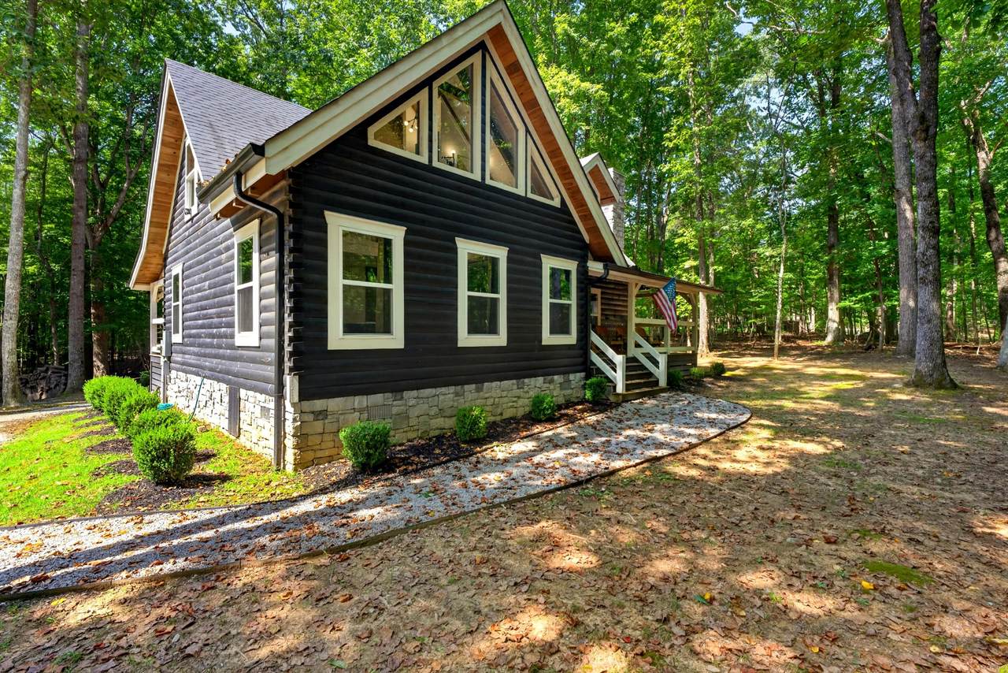
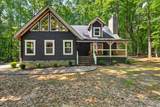
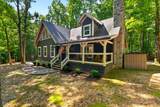
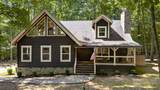
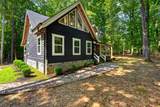
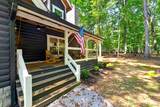
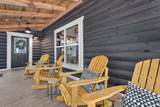
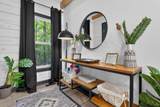
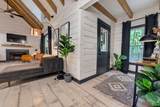
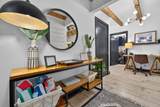
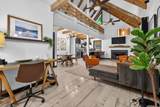
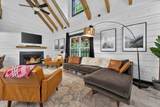
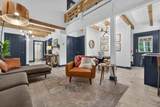
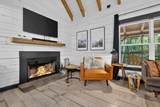
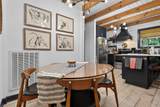
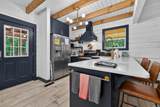
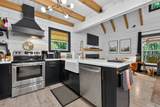
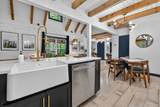
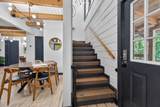
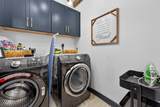
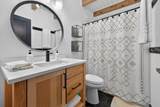
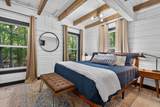
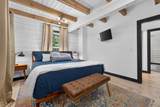
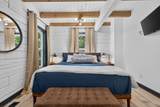
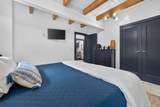
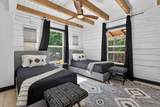
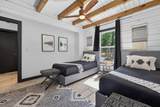
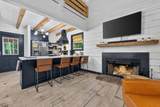
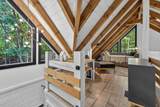
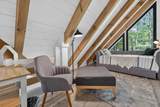
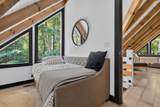
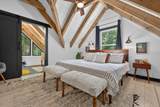
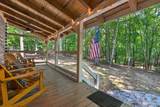
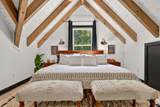
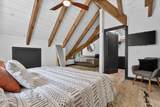
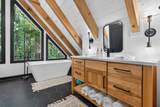
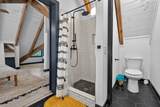
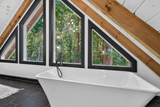
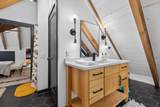
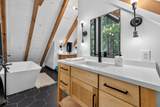
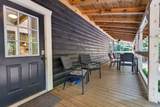
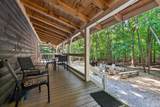
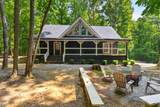
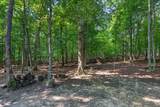
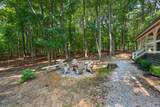
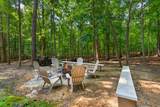
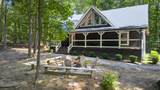
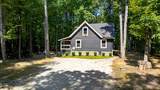
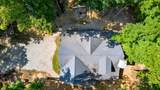
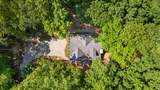
Escape to the mountains with this beautifully appointed, fully furnished modern cabin nestled on 5 private acres in one of Monteagle Mountain’s most sought-after gated communities, Clifftops. Designed with both effortless entertaining and income-producing potential in mind, this property offers the rare opportunity to enjoy a private mountain retreat while generating rental income when you’re away. Inside, the cabin welcomes you with soaring ceilings, expansive windows, abundant natural light, and a warm fireplace that creates the perfect gathering place after a day of exploring the mountain. The open concept living spaces are furnished with stylish, contemporary pieces and complemented by stainless steel appliances, creating a turnkey home that is ready for guests or ready for you. With 3 bedrooms, 2 baths, generous gathering spaces, covered porches, and a backyard fire pit, there is plenty of room to relax, entertain, and accommodate family and friends. Every detail has been thoughtfully designed for the comfort of overnight guests, making this an especially appealing opportunity for the short-term rental market. The community itself adds another layer of appeal, offering a private lake for swimming and fishing, clubhouse and pool, hiking trails, tennis, pickleball, basketball, parks, and more. Whether your vision is weekend getaways, extended family vacations, or a well-positioned mountain rental, the possibilities are exceptional. Located just over an hour from Nashville and approximately 45 minutes from Chattanooga, this property offers the best of mountain living without sacrificing accessibility. Fully furnished, turnkey, established rental history, and surrounded by amenities, this is more than a cabin; it is a mountain lifestyle and an investment opportunity in one.
-
3BEDS
-
5.39ACRES
-
2BATHS
-
01/2 BATHS
-
2,046SQFT
-
$428$/SQFT
School Information
Description
Escape to the mountains with this beautifully appointed, fully furnished modern cabin nestled on 5 private acres in one of Monteagle Mountain’s most sought-after gated communities, Clifftops. Designed with both effortless entertaining and income-producing potential in mind, this property offers the rare opportunity to enjoy a private mountain retreat while generating rental income when you’re away. Inside, the cabin welcomes you with soaring ceilings, expansive windows, abundant natural light, and a warm fireplace that creates the perfect gathering place after a day of exploring the mountain. The open concept living spaces are furnished with stylish, contemporary pieces and complemented by stainless steel appliances, creating a turnkey home that is ready for guests or ready for you. With 3 bedrooms, 2 baths, generous gathering spaces, covered porches, and a backyard fire pit, there is plenty of room to relax, entertain, and accommodate family and friends. Every detail has been thoughtfully designed for the comfort of overnight guests, making this an especially appealing opportunity for the short-term rental market. The community itself adds another layer of appeal, offering a private lake for swimming and fishing, clubhouse and pool, hiking trails, tennis, pickleball, basketball, parks, and more. Whether your vision is weekend getaways, extended family vacations, or a well-positioned mountain rental, the possibilities are exceptional. Located just over an hour from Nashville and approximately 45 minutes from Chattanooga, this property offers the best of mountain living without sacrificing accessibility. Fully furnished, turnkey, established rental history, and surrounded by amenities, this is more than a cabin; it is a mountain lifestyle and an investment opportunity in one.
 Properties marked with the IDX logo are provided courtesy of the RealTracs Internet Data Exchange Program. Some or all of the listings may not belong to the firm whose website is being visited (DeSelms Team Zeitlin Sotheby’s International Realty, 615-550-5565). IDX information © 2026 MTRMLS, Inc. Information is believed to be accurate but not guaranteed by the MLS or DeSelms Team Zeitlin Sotheby’s International Realty. IDX information is provided exclusively for consumers' personal, non-commercial use and may not be used for any purpose other than to identify prospective properties consumers may be interested in purchasing. Data last updated 2026-10-05T08:06:31.68.
Based on information submitted to the MLS GRID as of 2026-10-05T08:06:31.68. All data is obtained from various sources and may not have been verified by broker or MLS GRID. Supplied Open House Information is subject to change without notice. All information should be independently reviewed and verified for accuracy. Properties may or may not be listed by the office/agent presenting the information.
Click here for MLS GRID DMCA Notice
 Offered by Fridrich & Clark Realty: .
Copyright 2026 RealTracs, Inc. Information Is Believed To Be Accurate But Not Guaranteed. Listings courtesy of Realtracs MLS as distributed by MLS GRID.