



















Description
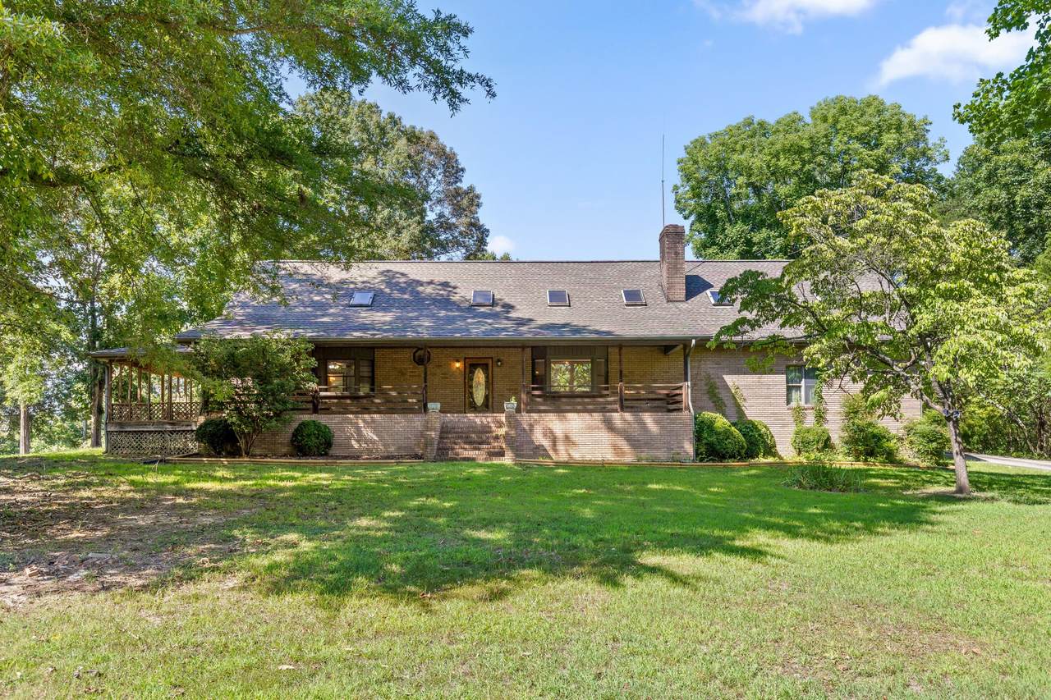
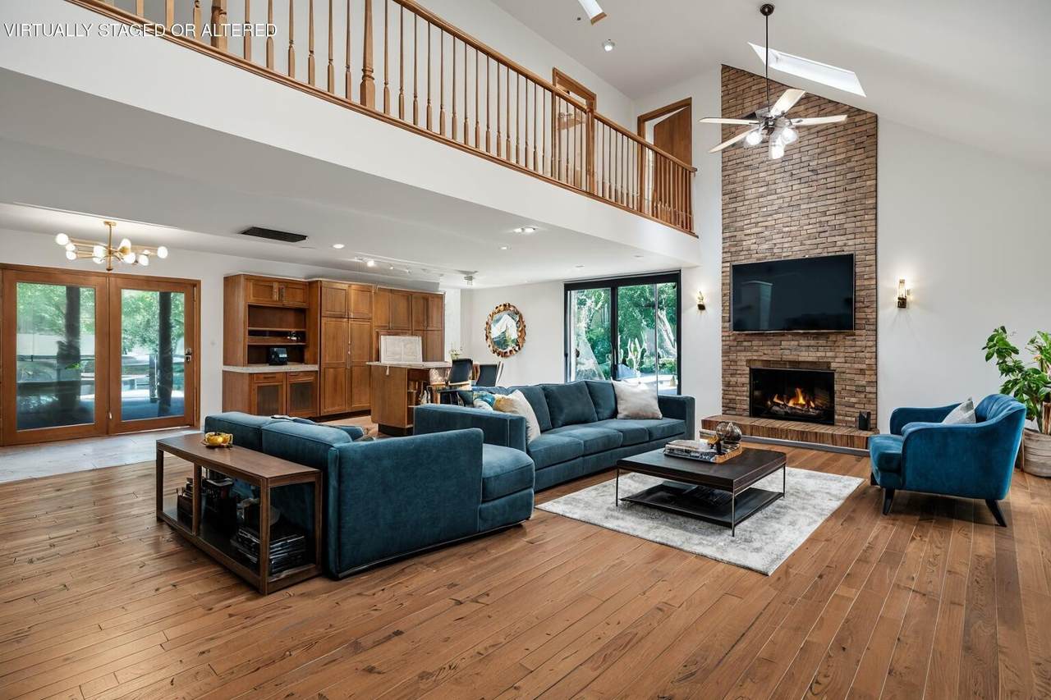
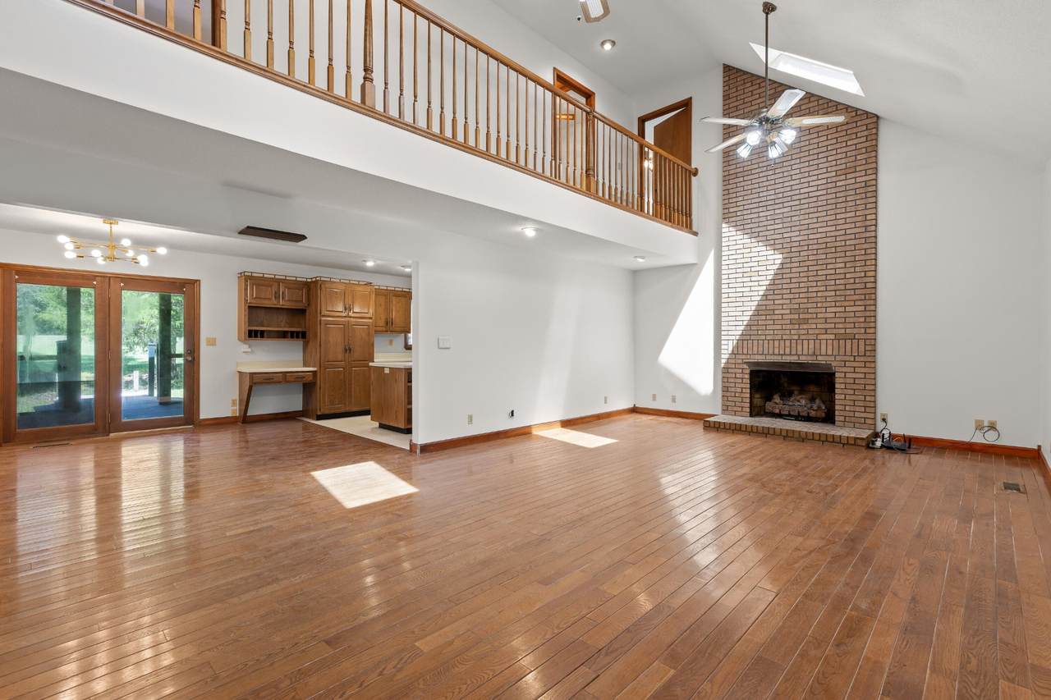
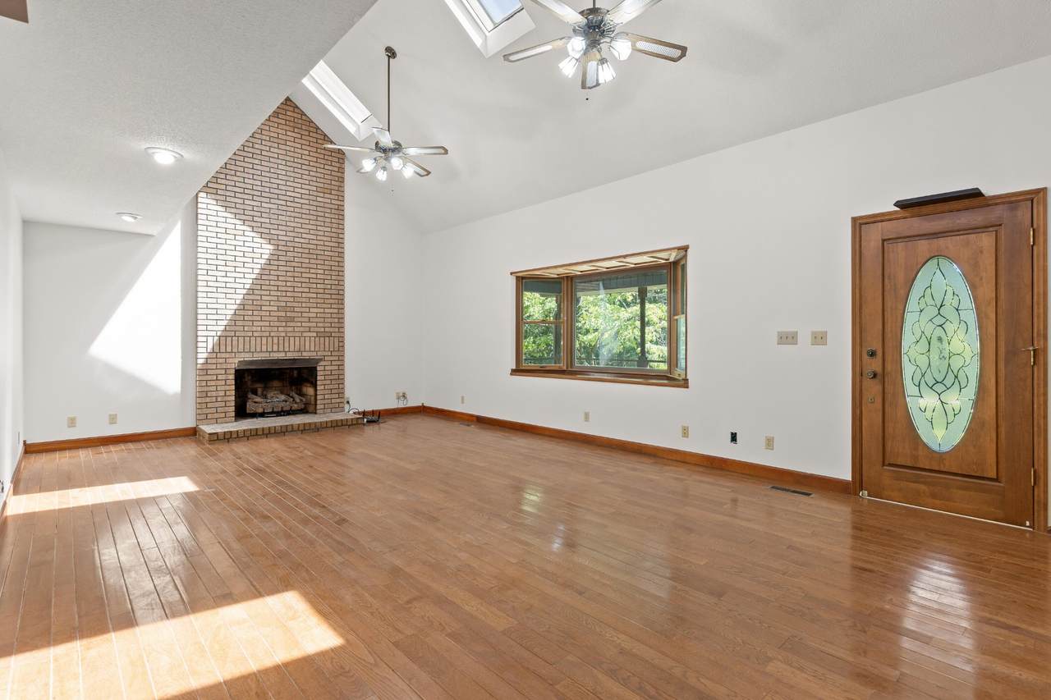
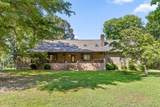
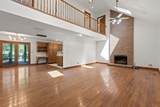
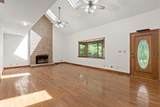
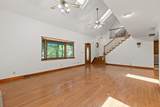
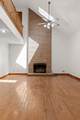
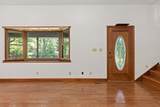
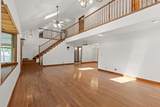
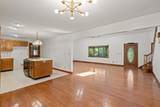
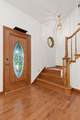
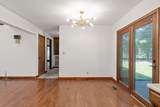
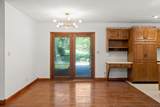
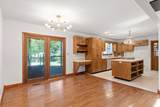
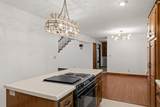
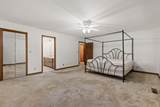
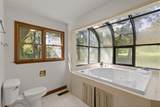
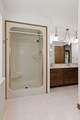
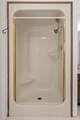
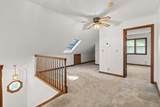
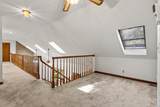
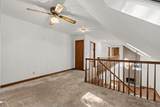
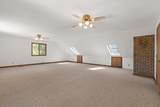
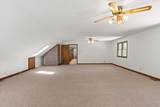
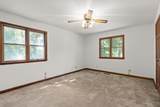
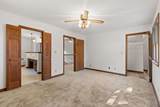
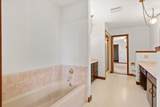
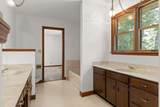
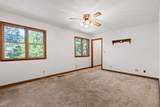
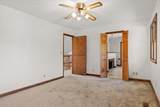
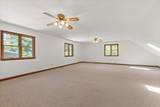
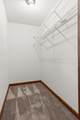
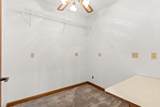
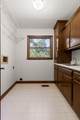
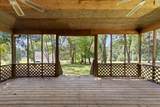
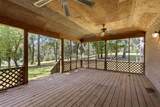
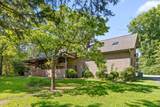
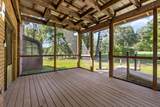
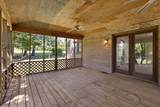
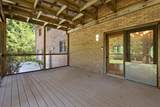
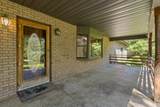
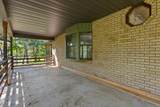
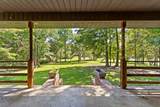
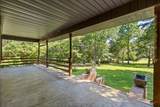
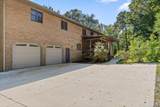
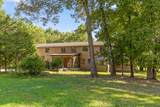
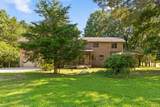
Welcome to a one-of-a-kind private estate tucked just outside the Lakesite area of Soddy Daisy, Tennessee. Situated on 4 acres and offering over 3,000 square feet, 2401 Igou Ferry Rd is full of character, craftsmanship, and spaces designed to be lived in. Enjoy added peace of mind with professionally cleaned carpets, freshly painted walls, new water heater, and a brand-new upstairs HVAC Trane unit. As you step inside from one of the three covered porches (and the back screened in), you're welcomed by vaulted ceilings, skylights, hardwood floors, and a living room centered around a beautiful brick fireplace. The dining area is framed by double doors leading to a covered porch with Trex decking overlooking the property. The kitchen features details you rarely see anymore, including built-in cutting boards, fold-out spice racks, extensive cabinetry, and a triple-basin sink. Just beyond the kitchen is the attached garage with its own bathroom, perfect for cleaning up after working outside or in the detached shop. Down the hall, you'll pass a half bath full of personality and a laundry room complete with a working laundry chute. The main-level primary suite offers an oversized layout with space for a sitting area and direct access to a private screened porch overlooking the backyard. The primary bathroom includes double vanities, a walk-in shower, soaking tub, and large windows bringing in natural light. Upstairs, the loft overlooks the living room below and connects two large bedrooms joined by a Jack-and-Jill bathroom. At the end of the hall, the oversized bonus room offers flexibility for a media room, office, playroom, bunk room, or additional sleeping space. Outside, the detached workshop with electricity provides room for woodworking, projects, equipment storage, or hobbies. There have been decades of memories made here, and with a little vision and love, this property could become the next family heirloom for years to come.
-
3BEDS
-
3.99ACRES
-
2BATHS
-
11/2 BATHS
-
3,022SQFT
-
$182$/SQFT
School Information
Description
Welcome to a one-of-a-kind private estate tucked just outside the Lakesite area of Soddy Daisy, Tennessee. Situated on 4 acres and offering over 3,000 square feet, 2401 Igou Ferry Rd is full of character, craftsmanship, and spaces designed to be lived in. Enjoy added peace of mind with professionally cleaned carpets, freshly painted walls, new water heater, and a brand-new upstairs HVAC Trane unit. As you step inside from one of the three covered porches (and the back screened in), you're welcomed by vaulted ceilings, skylights, hardwood floors, and a living room centered around a beautiful brick fireplace. The dining area is framed by double doors leading to a covered porch with Trex decking overlooking the property. The kitchen features details you rarely see anymore, including built-in cutting boards, fold-out spice racks, extensive cabinetry, and a triple-basin sink. Just beyond the kitchen is the attached garage with its own bathroom, perfect for cleaning up after working outside or in the detached shop. Down the hall, you'll pass a half bath full of personality and a laundry room complete with a working laundry chute. The main-level primary suite offers an oversized layout with space for a sitting area and direct access to a private screened porch overlooking the backyard. The primary bathroom includes double vanities, a walk-in shower, soaking tub, and large windows bringing in natural light. Upstairs, the loft overlooks the living room below and connects two large bedrooms joined by a Jack-and-Jill bathroom. At the end of the hall, the oversized bonus room offers flexibility for a media room, office, playroom, bunk room, or additional sleeping space. Outside, the detached workshop with electricity provides room for woodworking, projects, equipment storage, or hobbies. There have been decades of memories made here, and with a little vision and love, this property could become the next family heirloom for years to come.
 Properties marked with the IDX logo are provided courtesy of the RealTracs Internet Data Exchange Program. Some or all of the listings may not belong to the firm whose website is being visited (DeSelms Team Zeitlin Sotheby’s International Realty, 615-550-5565). IDX information © 2026 MTRMLS, Inc. Information is believed to be accurate but not guaranteed by the MLS or DeSelms Team Zeitlin Sotheby’s International Realty. IDX information is provided exclusively for consumers' personal, non-commercial use and may not be used for any purpose other than to identify prospective properties consumers may be interested in purchasing. Data last updated 2026-10-06T14:09:25.867.
Based on information submitted to the MLS GRID as of 2026-10-06T14:09:25.867. All data is obtained from various sources and may not have been verified by broker or MLS GRID. Supplied Open House Information is subject to change without notice. All information should be independently reviewed and verified for accuracy. Properties may or may not be listed by the office/agent presenting the information.
Click here for MLS GRID DMCA Notice
 Offered by Real Estate Partners Chattanooga, LLC: .
Copyright 2026 RealTracs, Inc. Information Is Believed To Be Accurate But Not Guaranteed. Listings courtesy of Realtracs MLS as distributed by MLS GRID.