





Description
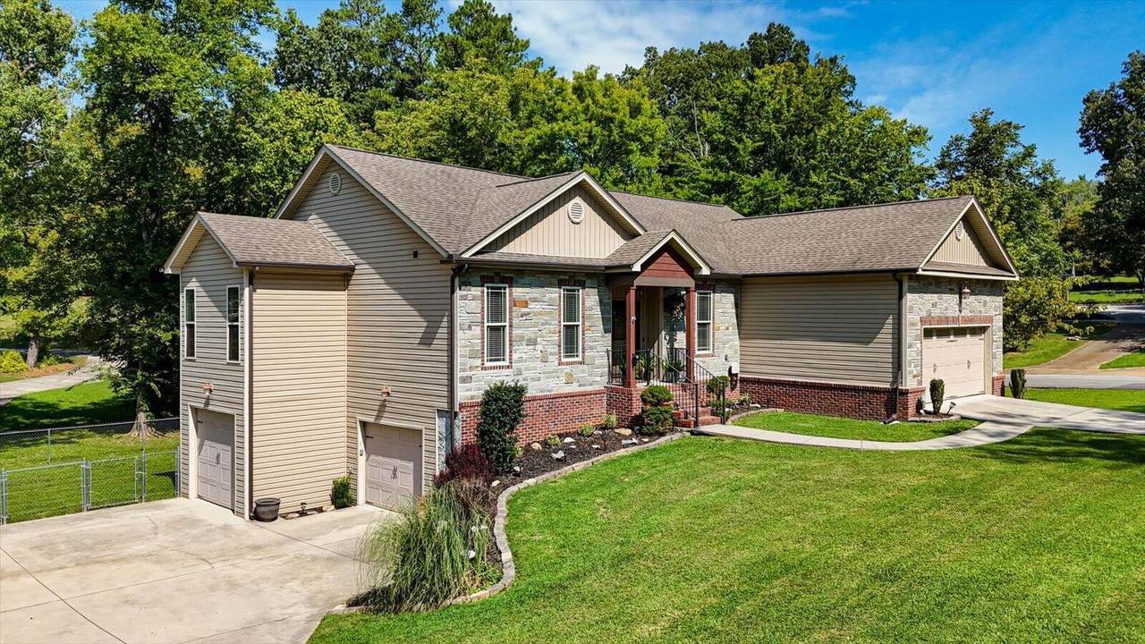
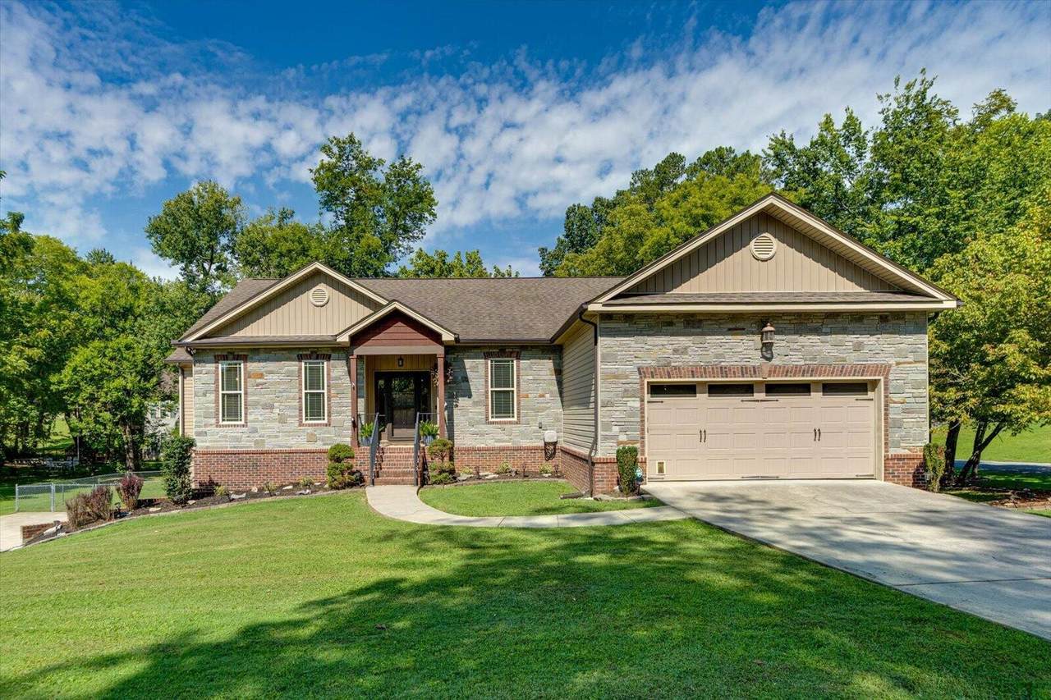
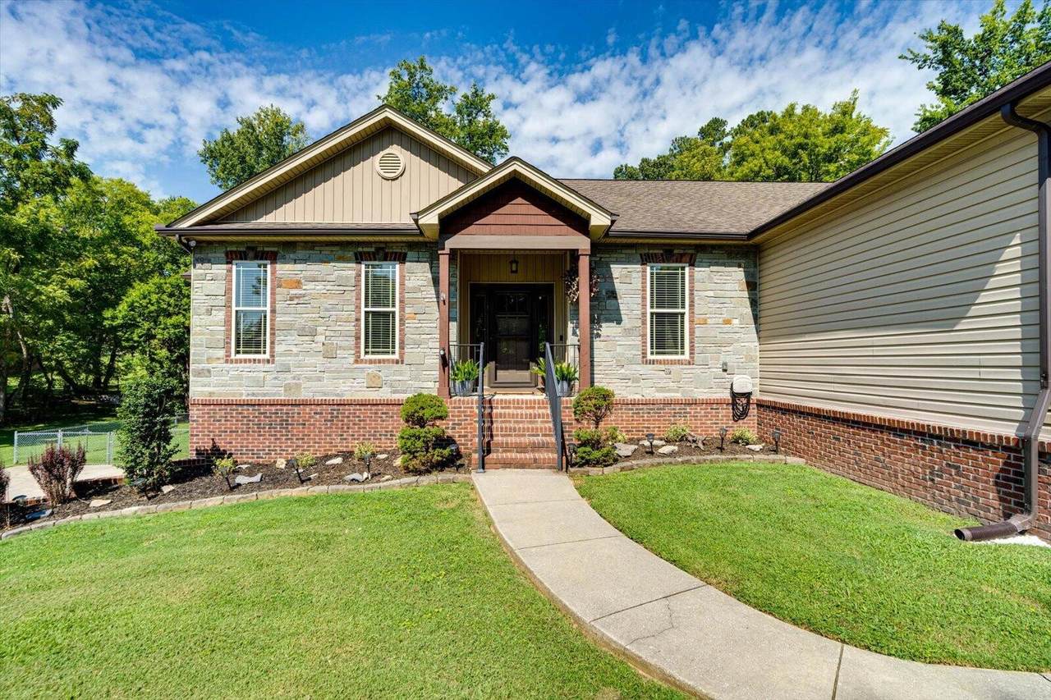
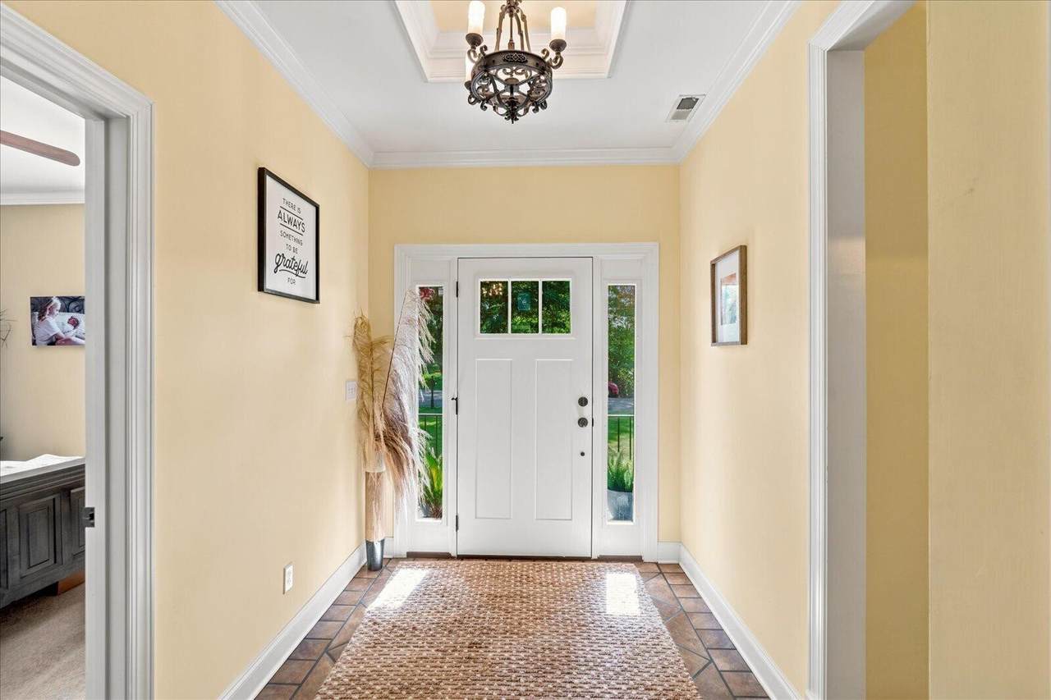
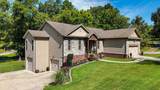
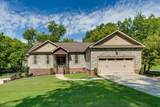
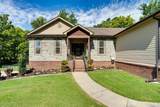
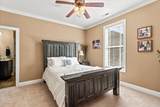
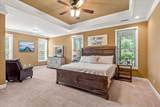
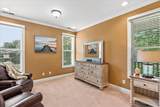
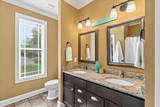
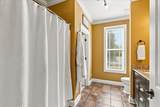
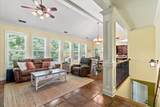
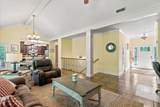
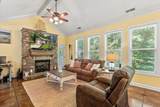
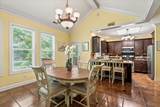
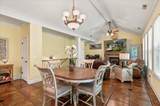
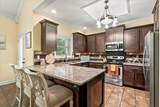
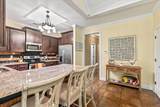
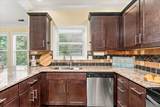
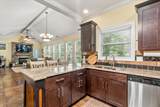
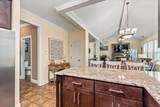
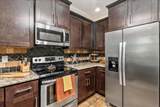
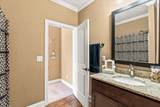
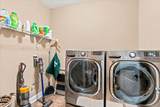
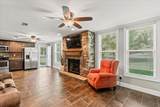
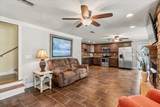
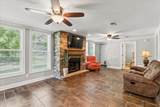
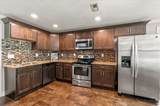
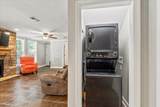
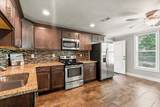
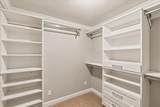
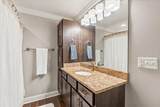
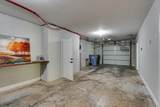
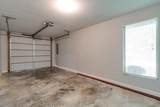
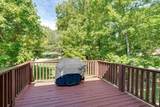
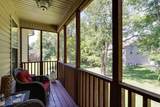
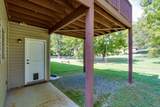
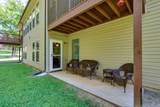
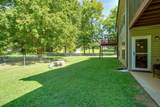
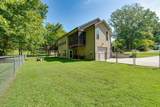
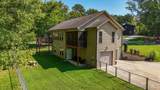
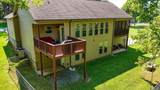
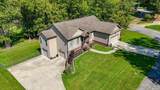
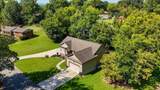
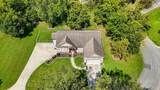
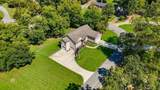
Welcome to this spacious custom-built home offering the rare combination of privacy, flexibility, convenience, & income potential-all situated on 0.5 acres. Perfectly positioned near Hamilton Place, Volkswagen, Chattanooga Airport, interstate access, parks, gyms, shopping, dining, hospitals, major employers, & entertainment, this home provides an exceptional location while still offering room to spread out & enjoy a private setting. The main level boasts an open-concept design, vaulted ceilings, & a beautiful stone wall gas fireplace. The kitchen features granite countertops, stainless steel appliances, generous workspace, & easy access to the rear deck overlooking the huge fenced in backyard. With 2 bedrooms on main level, the oversized main level primary suite provides a sitting area, huge walk-in closet, & luxurious ensuite bathroom. Designed with multigenerational living in mind, the home features separate living spaces that are ideal for extended guests or rental income. The private walkout basement level has previously rented for $1,800 per month & features its own entrance, full kitchen, spacious living & dining area, 1 bedroom, 1 full bath, an oversized walk-in closet, laundry area, gas fireplace, & 2 additional garages. This space offers incredible flexibility for an in-law suite, long-term rental, or private guest quarters. Outside, enjoy the fenced backyard, rear deck, lower patio, and gas fire pit--perfect for relaxing or entertaining on the property's expansive 0.5 acres. Highlights include multiple upper and lower garage bays, separate driveways, abundant parking, & excellent storage options. Additional features include gas wall heaters and a storm shelter. Whether you're searching for a move-in-ready Chattanooga home, multigenerational living, private guest accommodations, or an opportunity to generate rental income, this property delivers a level of versatility that's difficult to find.
-
3BEDS
-
0.5ACRES
-
3BATHS
-
01/2 BATHS
-
2,569SQFT
-
$189$/SQFT
School Information
Description
Welcome to this spacious custom-built home offering the rare combination of privacy, flexibility, convenience, & income potential-all situated on 0.5 acres. Perfectly positioned near Hamilton Place, Volkswagen, Chattanooga Airport, interstate access, parks, gyms, shopping, dining, hospitals, major employers, & entertainment, this home provides an exceptional location while still offering room to spread out & enjoy a private setting. The main level boasts an open-concept design, vaulted ceilings, & a beautiful stone wall gas fireplace. The kitchen features granite countertops, stainless steel appliances, generous workspace, & easy access to the rear deck overlooking the huge fenced in backyard. With 2 bedrooms on main level, the oversized main level primary suite provides a sitting area, huge walk-in closet, & luxurious ensuite bathroom. Designed with multigenerational living in mind, the home features separate living spaces that are ideal for extended guests or rental income. The private walkout basement level has previously rented for $1,800 per month & features its own entrance, full kitchen, spacious living & dining area, 1 bedroom, 1 full bath, an oversized walk-in closet, laundry area, gas fireplace, & 2 additional garages. This space offers incredible flexibility for an in-law suite, long-term rental, or private guest quarters. Outside, enjoy the fenced backyard, rear deck, lower patio, and gas fire pit--perfect for relaxing or entertaining on the property's expansive 0.5 acres. Highlights include multiple upper and lower garage bays, separate driveways, abundant parking, & excellent storage options. Additional features include gas wall heaters and a storm shelter. Whether you're searching for a move-in-ready Chattanooga home, multigenerational living, private guest accommodations, or an opportunity to generate rental income, this property delivers a level of versatility that's difficult to find.
 Properties marked with the IDX logo are provided courtesy of the RealTracs Internet Data Exchange Program. Some or all of the listings may not belong to the firm whose website is being visited (DeSelms Team Zeitlin Sotheby’s International Realty, 615-550-5565). IDX information © 2026 MTRMLS, Inc. Information is believed to be accurate but not guaranteed by the MLS or DeSelms Team Zeitlin Sotheby’s International Realty. IDX information is provided exclusively for consumers' personal, non-commercial use and may not be used for any purpose other than to identify prospective properties consumers may be interested in purchasing. Data last updated 2026-10-05T07:07:54.663.
Based on information submitted to the MLS GRID as of 2026-10-05T07:07:54.663. All data is obtained from various sources and may not have been verified by broker or MLS GRID. Supplied Open House Information is subject to change without notice. All information should be independently reviewed and verified for accuracy. Properties may or may not be listed by the office/agent presenting the information.
Click here for MLS GRID DMCA Notice
 Offered by Real Estate Partners Chattanooga, LLC: .
Copyright 2026 RealTracs, Inc. Information Is Believed To Be Accurate But Not Guaranteed. Listings courtesy of Realtracs MLS as distributed by MLS GRID.