









Description
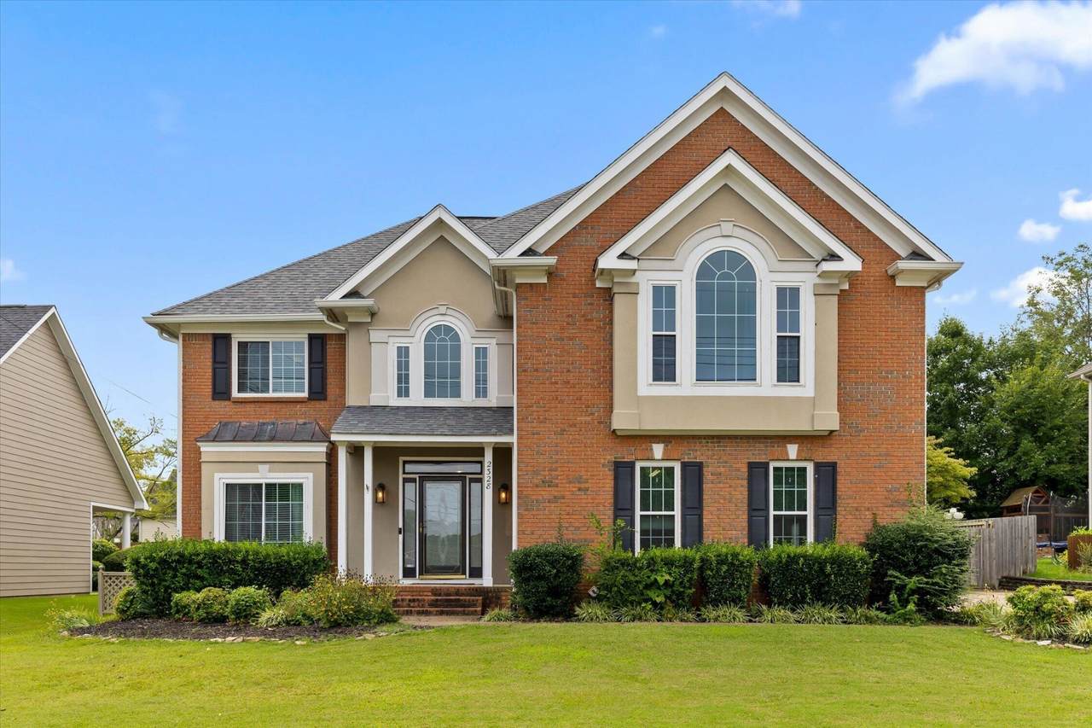
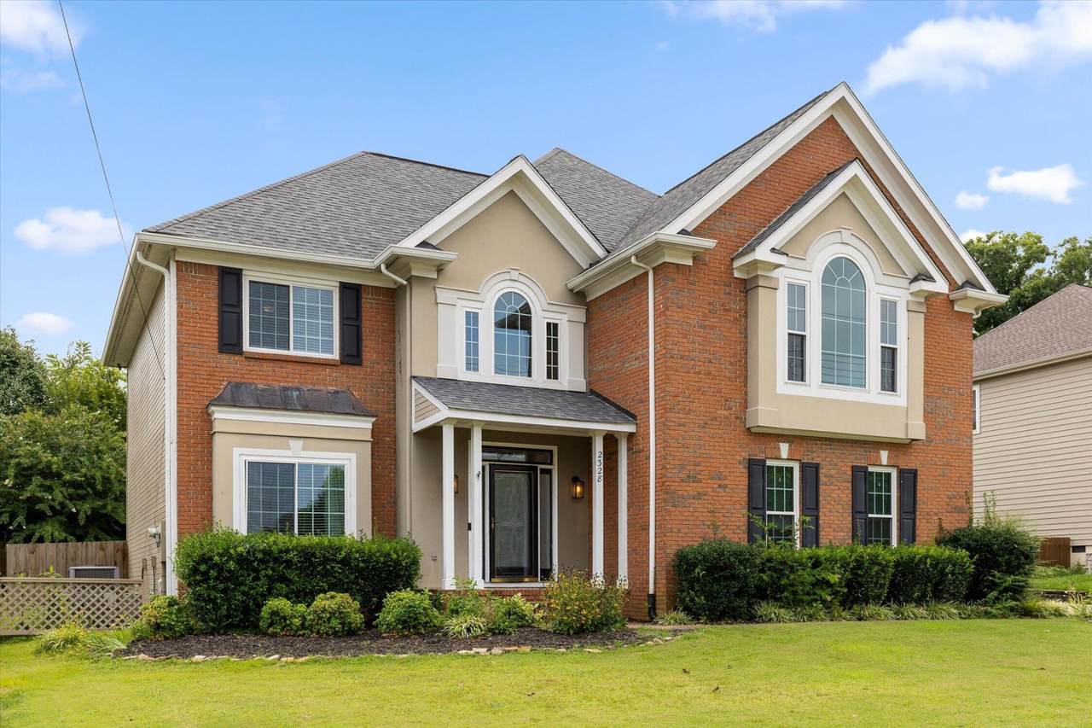
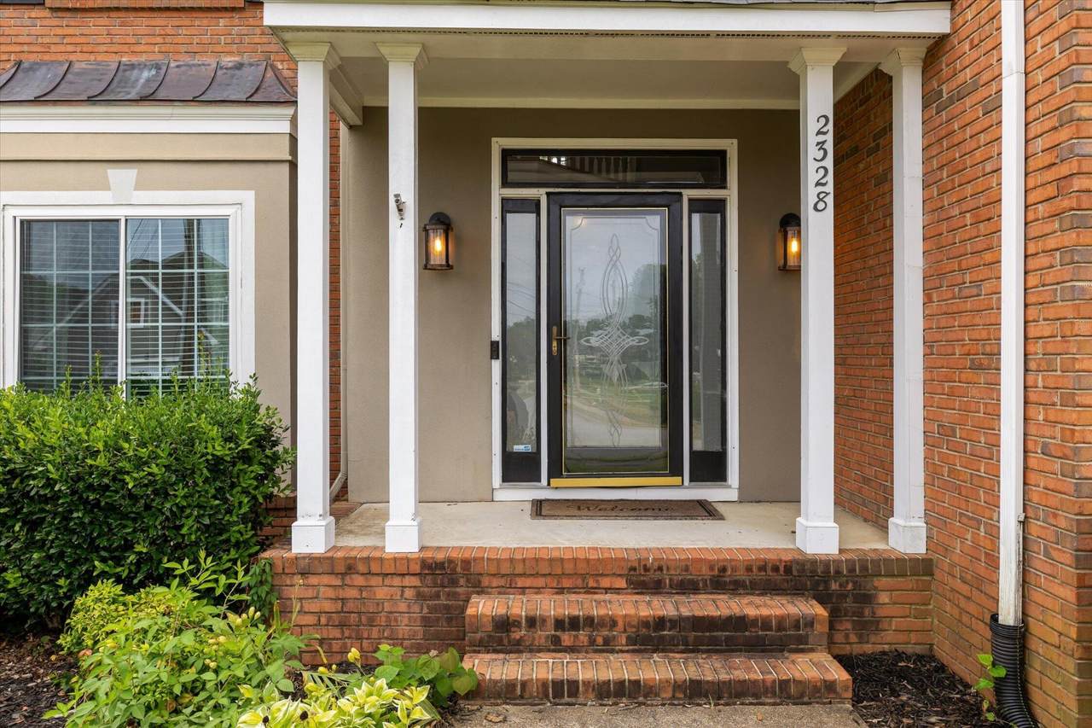
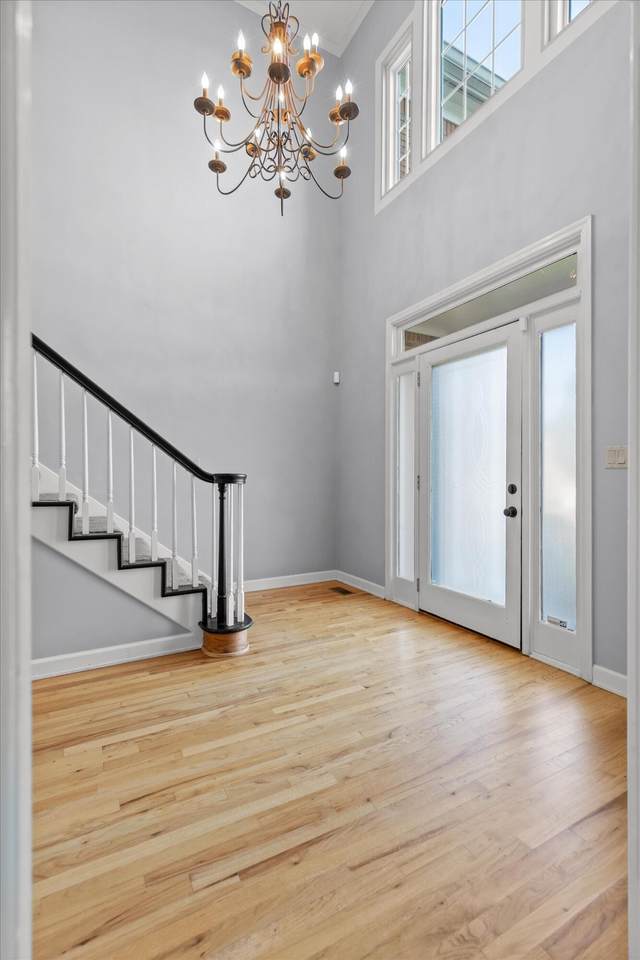
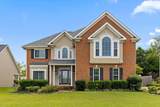
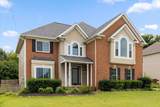
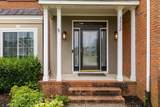
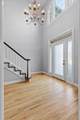
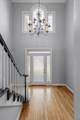
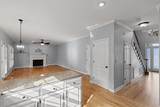
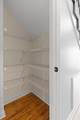
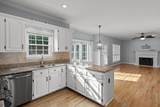
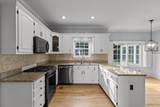
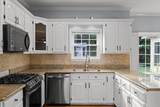
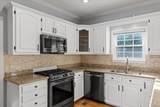
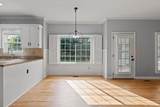
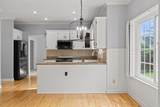
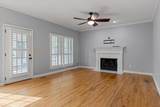
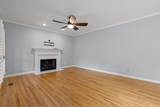
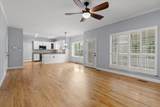
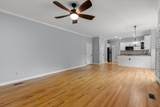
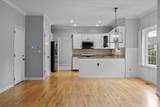
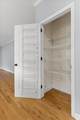
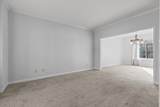
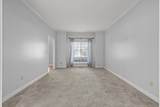
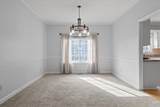
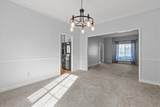
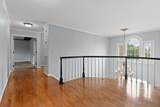
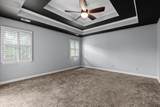
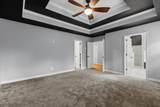
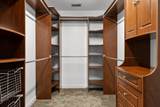
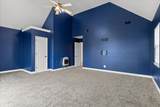
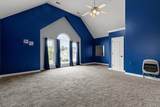
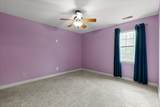
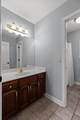
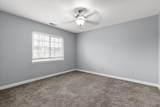
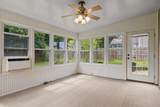
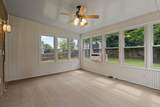
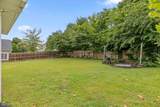
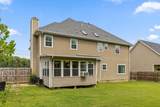
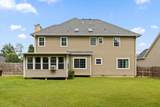
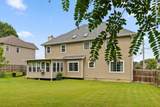
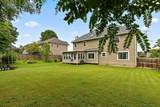
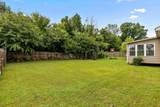
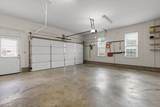
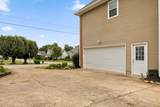
*Ask about our special financing offer: Receive a 1% temporary buydown for free or $2,500 lender credit plus appraisal credit when using our specified lender!* Welcome home to this beautifully maintained residence offering space, style, and convenience in one fantastic package! Ideally located near I-75 and Hamilton Place, this home makes commuting, shopping, dining, and everyday errands a breeze. Step inside the welcoming foyer and into the bright, open living space, with gorgeous hardwood floors and abundant natural light. The spacious living room features a beautiful fireplace and flows seamlessly into the well-appointed kitchen, complete with a gas range, granite countertops, pantry, and plenty of prep space. A separate dining room provides the perfect setting for entertaining or family meals, while the additional family room offers even more space to unwind. A convenient half bath and sunroom round out the main level, with the sunroom providing easy access to the large, fully fenced backyard. Upstairs, the oversized primary suite features tray ceilings, a generous walk-in closet, and a private en suite bath with a soaking tub, double vanity, and separate shower. Three additional spacious bedrooms, a guest bathroom, and a dedicated laundry room complete the second floor. Thoughtful features include a central vacuum system and Ring security system, while the roof, windows, HVAC, appliances, and light fixtures are only six years old. A spacious two-car garage provides plenty of room for parking and storage. When it's time to cool off, the community pool is just a short walk away. With its spacious layout, beautiful finishes, fenced backyard, and convenient location, this home is ready to welcome you!
-
4BEDS
-
0.25ACRES
-
2BATHS
-
11/2 BATHS
-
2,726SQFT
-
$171$/SQFT
School Information
Description
*Ask about our special financing offer: Receive a 1% temporary buydown for free or $2,500 lender credit plus appraisal credit when using our specified lender!* Welcome home to this beautifully maintained residence offering space, style, and convenience in one fantastic package! Ideally located near I-75 and Hamilton Place, this home makes commuting, shopping, dining, and everyday errands a breeze. Step inside the welcoming foyer and into the bright, open living space, with gorgeous hardwood floors and abundant natural light. The spacious living room features a beautiful fireplace and flows seamlessly into the well-appointed kitchen, complete with a gas range, granite countertops, pantry, and plenty of prep space. A separate dining room provides the perfect setting for entertaining or family meals, while the additional family room offers even more space to unwind. A convenient half bath and sunroom round out the main level, with the sunroom providing easy access to the large, fully fenced backyard. Upstairs, the oversized primary suite features tray ceilings, a generous walk-in closet, and a private en suite bath with a soaking tub, double vanity, and separate shower. Three additional spacious bedrooms, a guest bathroom, and a dedicated laundry room complete the second floor. Thoughtful features include a central vacuum system and Ring security system, while the roof, windows, HVAC, appliances, and light fixtures are only six years old. A spacious two-car garage provides plenty of room for parking and storage. When it's time to cool off, the community pool is just a short walk away. With its spacious layout, beautiful finishes, fenced backyard, and convenient location, this home is ready to welcome you!
 Properties marked with the IDX logo are provided courtesy of the RealTracs Internet Data Exchange Program. Some or all of the listings may not belong to the firm whose website is being visited (DeSelms Team Zeitlin Sotheby’s International Realty, 615-550-5565). IDX information © 2026 MTRMLS, Inc. Information is believed to be accurate but not guaranteed by the MLS or DeSelms Team Zeitlin Sotheby’s International Realty. IDX information is provided exclusively for consumers' personal, non-commercial use and may not be used for any purpose other than to identify prospective properties consumers may be interested in purchasing. Data last updated 2026-10-05T07:07:54.663.
Based on information submitted to the MLS GRID as of 2026-10-05T07:07:54.663. All data is obtained from various sources and may not have been verified by broker or MLS GRID. Supplied Open House Information is subject to change without notice. All information should be independently reviewed and verified for accuracy. Properties may or may not be listed by the office/agent presenting the information.
Click here for MLS GRID DMCA Notice
 Offered by Greater Downtown Realty dba Keller Williams Realty: .
Copyright 2026 RealTracs, Inc. Information Is Believed To Be Accurate But Not Guaranteed. Listings courtesy of Realtracs MLS as distributed by MLS GRID.