





Description
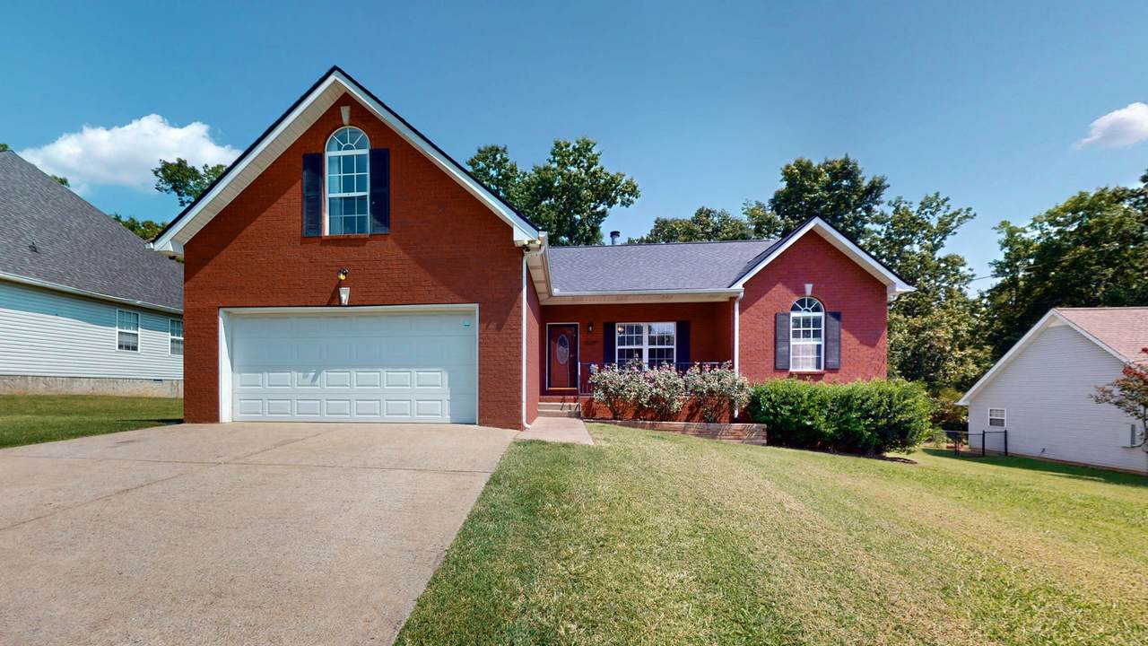
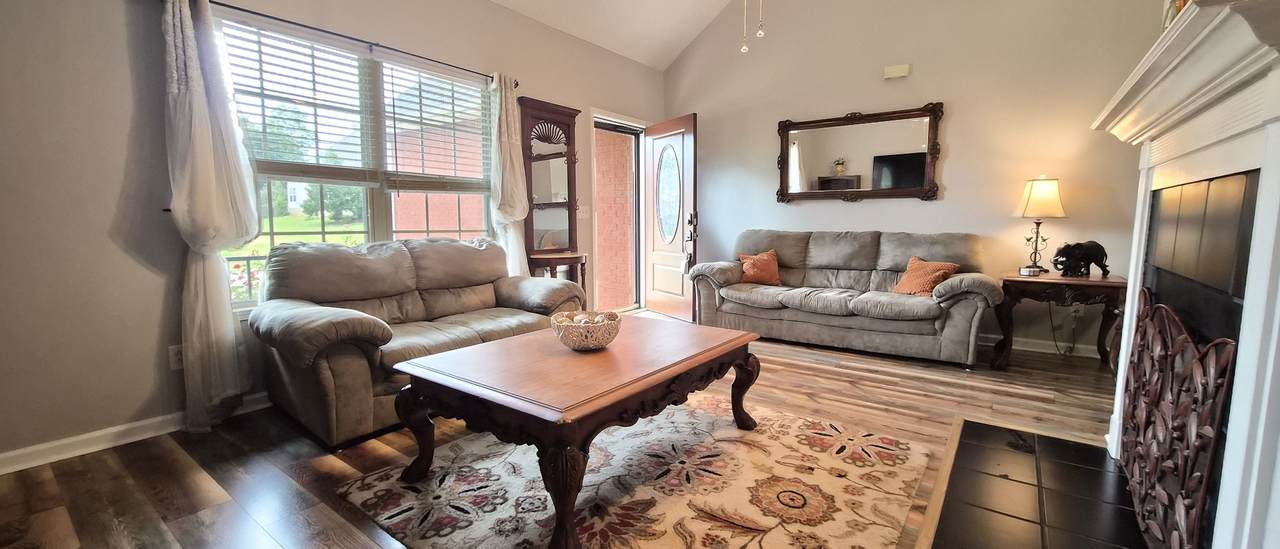
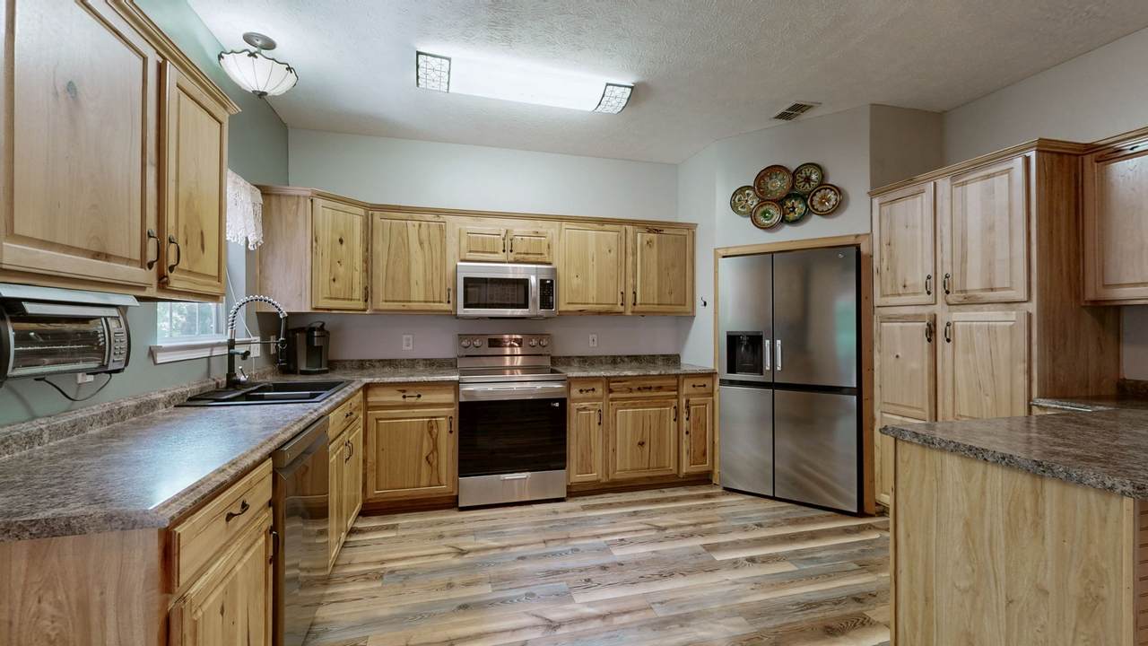
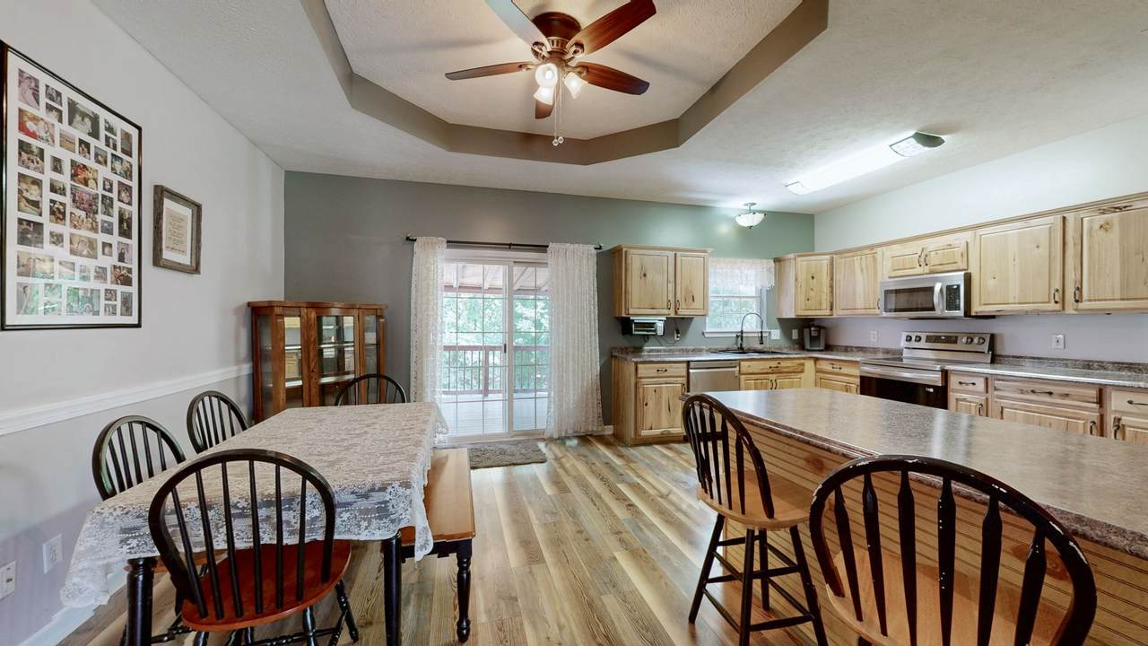
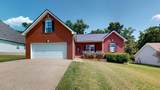
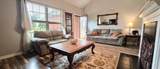
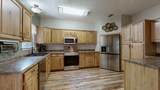
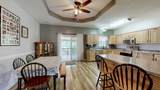
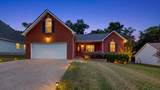
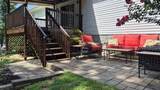
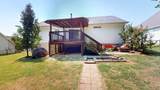
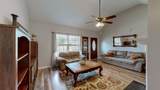
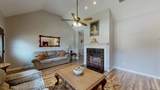
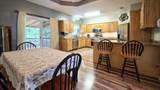
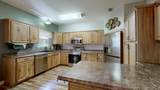
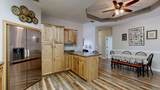
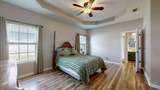
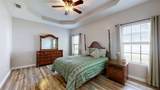
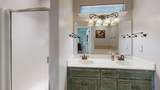
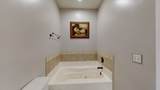
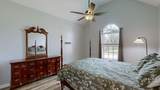
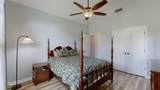
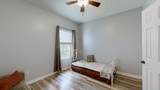
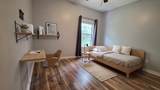
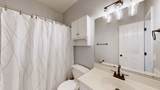
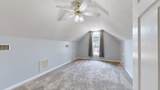
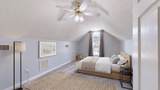
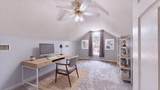
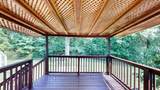
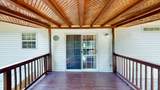
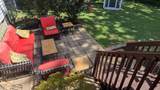
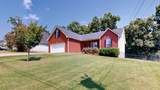
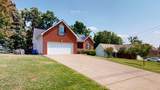
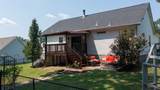
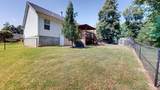
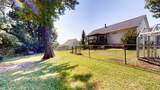
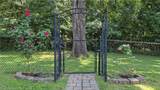
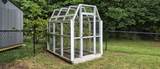
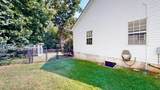
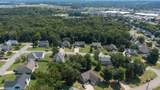
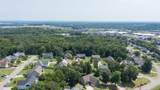
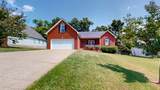
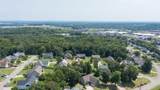
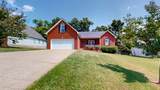
Positioned on a sprawling lot located up in the desirable Arbor Heights subdivision minutes from I-24, 2310 Discovery Ct. is just a moment away from schools, medical facilities and daily shopping needs. This beautifully maintained 4BR|2BA (or 3 BR + Bonus Room) home features an inviting brick exterior & shows bigger than you'd expect! The soaring vaulted & trey ceilings and the rich wood-tone waterproof flooring provide a spacious and modern feel. The renovated kitchen is a true showpiece with upgraded custom Hickory cabinets and includes a Chef’s Pantry, stainless steel appliances, abundant counters with a large breakfast bar area. The expansive Primary Suite offers flexible layout options and attached en-suite bath, which comprises of double vanities, massive walk-in & linen closets, a jetted tub and separate shower. Need some versatility? 3 bedrooms are on the main level, and there is a large room upstairs, which serves perfectly as either a 4th bedroom with large walk-in closet or optional bonus/rec room, office, playroom, or media retreat. This home showcases multiple outdoor living & leisure areas, including a covered deck as well as a separate paver patio. Entertaining is easy! There is also a lovely greenhouse and garden run for the hobbyist, all in a peaceful, fully fenced backyard that backs up to lush woods. Great privacy! The home also boasts a newer roof, updated appliances, a whole-home security cameras system and 50-amp generator hookup to keep essentials running through any storm or to park your RV. Truly excellent value!
-
4BEDS
-
0.26ACRES
-
2BATHS
-
01/2 BATHS
-
1,798SQFT
-
$228$/SQFT
School Information
Description
Positioned on a sprawling lot located up in the desirable Arbor Heights subdivision minutes from I-24, 2310 Discovery Ct. is just a moment away from schools, medical facilities and daily shopping needs. This beautifully maintained 4BR|2BA (or 3 BR + Bonus Room) home features an inviting brick exterior & shows bigger than you'd expect! The soaring vaulted & trey ceilings and the rich wood-tone waterproof flooring provide a spacious and modern feel. The renovated kitchen is a true showpiece with upgraded custom Hickory cabinets and includes a Chef’s Pantry, stainless steel appliances, abundant counters with a large breakfast bar area. The expansive Primary Suite offers flexible layout options and attached en-suite bath, which comprises of double vanities, massive walk-in & linen closets, a jetted tub and separate shower. Need some versatility? 3 bedrooms are on the main level, and there is a large room upstairs, which serves perfectly as either a 4th bedroom with large walk-in closet or optional bonus/rec room, office, playroom, or media retreat. This home showcases multiple outdoor living & leisure areas, including a covered deck as well as a separate paver patio. Entertaining is easy! There is also a lovely greenhouse and garden run for the hobbyist, all in a peaceful, fully fenced backyard that backs up to lush woods. Great privacy! The home also boasts a newer roof, updated appliances, a whole-home security cameras system and 50-amp generator hookup to keep essentials running through any storm or to park your RV. Truly excellent value!
 Properties marked with the IDX logo are provided courtesy of the RealTracs Internet Data Exchange Program. Some or all of the listings may not belong to the firm whose website is being visited (DeSelms Team Zeitlin Sotheby’s International Realty, 615-550-5565). IDX information © 2026 MTRMLS, Inc. Information is believed to be accurate but not guaranteed by the MLS or DeSelms Team Zeitlin Sotheby’s International Realty. IDX information is provided exclusively for consumers' personal, non-commercial use and may not be used for any purpose other than to identify prospective properties consumers may be interested in purchasing. Data last updated 2026-10-06T13:09:11.45.
Based on information submitted to the MLS GRID as of 2026-10-06T13:09:11.45. All data is obtained from various sources and may not have been verified by broker or MLS GRID. Supplied Open House Information is subject to change without notice. All information should be independently reviewed and verified for accuracy. Properties may or may not be listed by the office/agent presenting the information.
Click here for MLS GRID DMCA Notice
 Offered by simpliHOM: .
Copyright 2026 RealTracs, Inc. Information Is Believed To Be Accurate But Not Guaranteed. Listings courtesy of Realtracs MLS as distributed by MLS GRID.