







Description
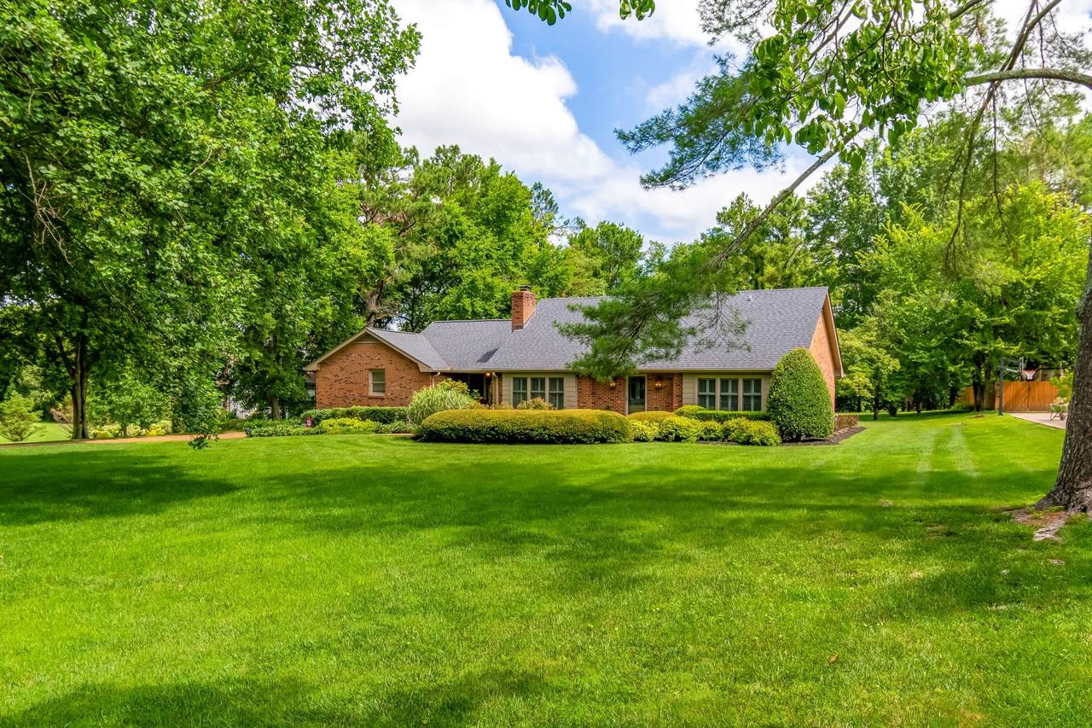
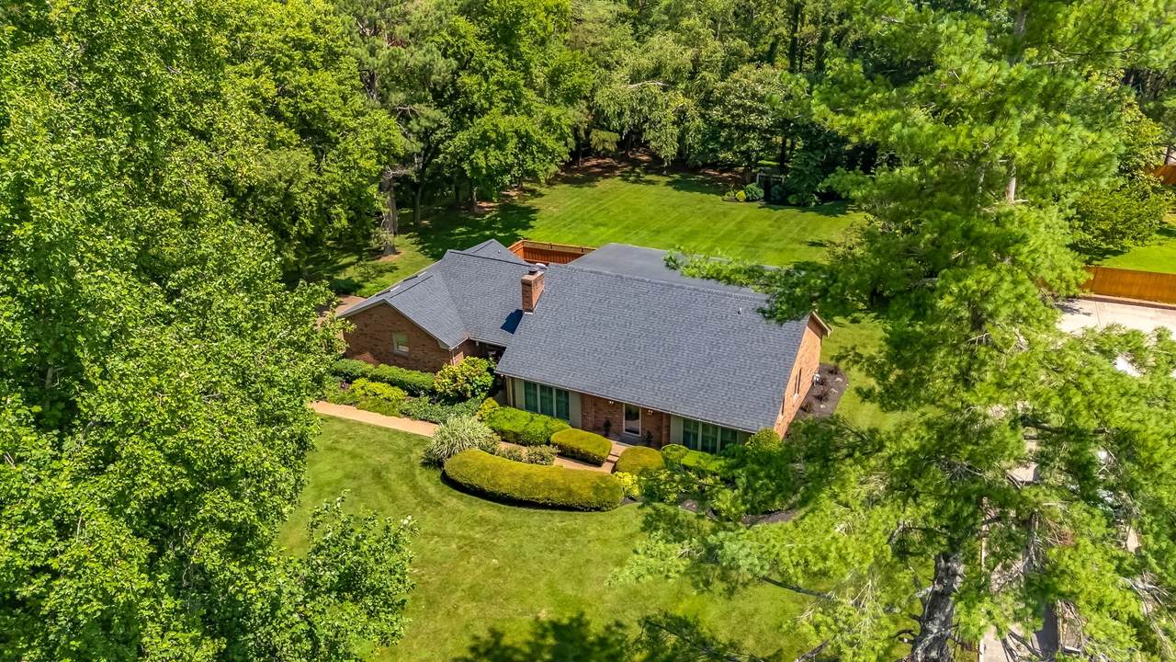
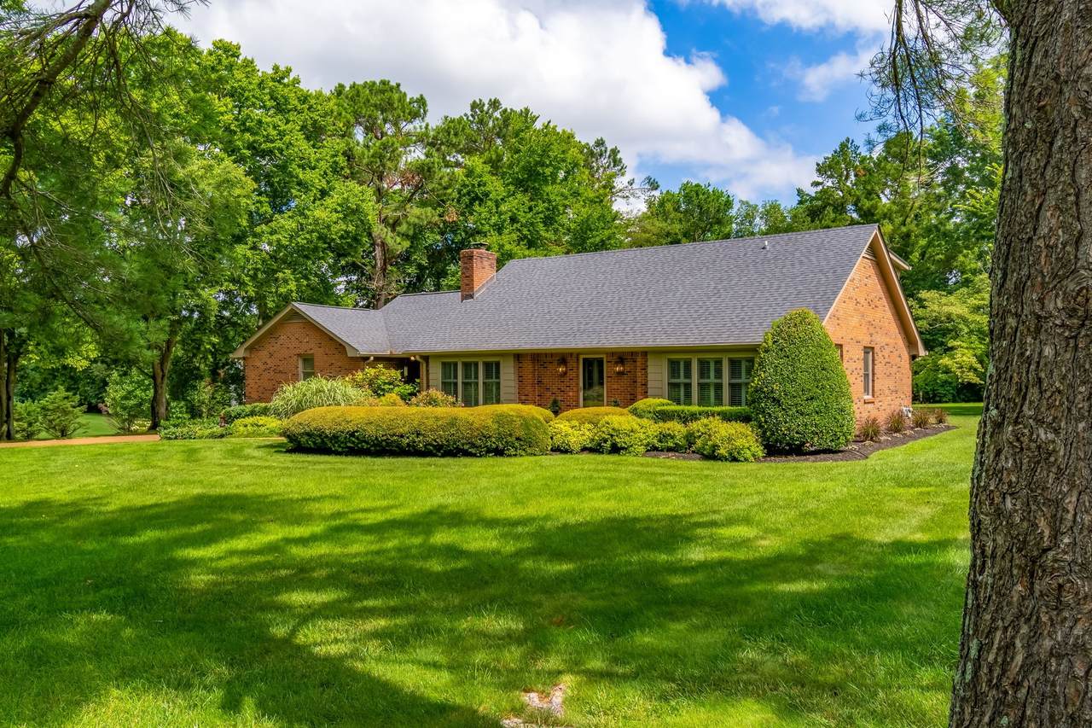
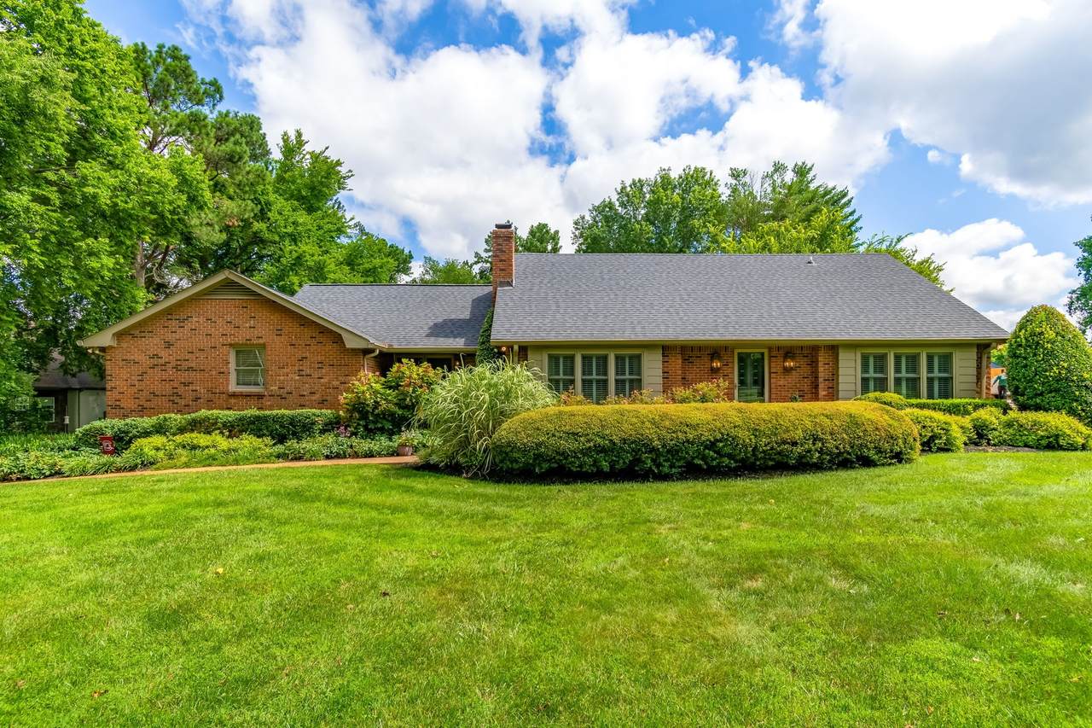
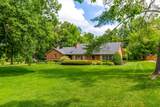
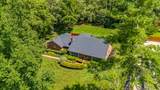
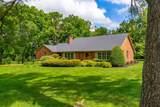
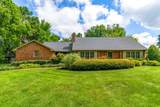
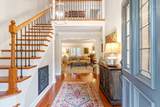
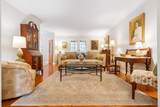
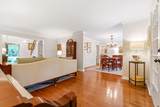
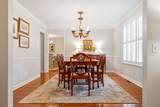
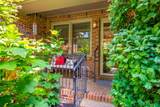
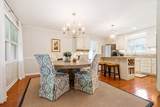
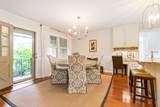
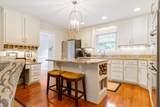
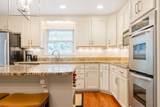
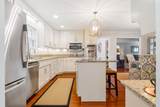
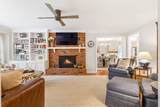
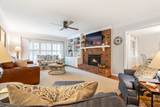
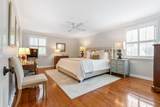
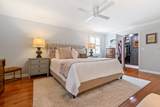
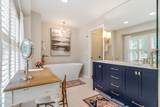
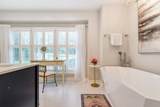
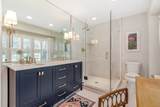
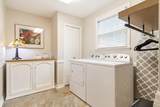
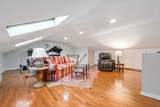
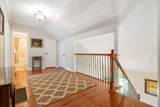
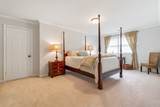
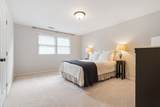
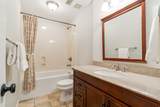
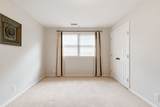
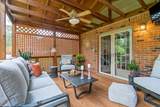
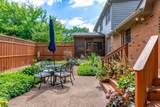
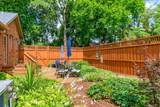
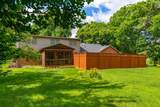
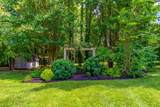
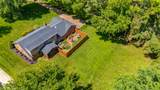
BEAUTIFUL HOME AND MOTIVATED SELLER! PRICED WELL BELOW COMPARABLES! Nestled on a picturesque one-acre lot, this beautifully updated home offers an exceptional layout with generous gathering spaces, making it equally suited for entertaining and everyday living. A welcoming foyer greets you upon entry, showcasing freshly painted interiors and beautiful hardwood floors that flow throughout the home. The spacious living room features access to the screened porch, while the formal dining room with is conveniently located just off the kitchen. The inviting den offers a cozy gas fireplace framed by custom built-ins. The timeless kitchen is complete with a large eat-in area, center island, workstation, stainless steel appliances, and a charming, covered side porch—perfect as a private "friend's entrance." The large main-level primary suite is a true retreat, featuring a custom walk-in closet by Inspired Closets and a luxurious spa-inspired bath with double vanities, a soaking tub, and a beautifully tiled walk-in shower. Upstairs you'll find a spacious landing, three additional generously sized bedrooms, a full bath, and abundant storage. A large bonus room over the garage provides additional flexible living space, while the oversized main-level laundry adds everyday convenience. This home's outdoor living options are equally impressive, with both a screened porch and a separate fenced patio surrounded by mature landscaping—ideal for relaxing or dining al fresco. The level one-acre lot offers the perfect balance of sun and shade, mature trees, and privacy. Located just minutes from downtown Franklin, Berry Farms, and I-65, this home combines timeless style with an unbeatable location. The voluntary HOA is $130/year. Optional membership is available at the Oakwood Swim Club. Also, note that the Oakwood Estates covenants expired in Dec 2022. This classically updated home has been thoughtfully renovated from top to bottom—see the attached Update List for complete details.
-
4BEDS
-
1.04ACRES
-
2BATHS
-
11/2 BATHS
-
3,359SQFT
-
$313$/SQFT
School Information
Description
BEAUTIFUL HOME AND MOTIVATED SELLER! PRICED WELL BELOW COMPARABLES! Nestled on a picturesque one-acre lot, this beautifully updated home offers an exceptional layout with generous gathering spaces, making it equally suited for entertaining and everyday living. A welcoming foyer greets you upon entry, showcasing freshly painted interiors and beautiful hardwood floors that flow throughout the home. The spacious living room features access to the screened porch, while the formal dining room with is conveniently located just off the kitchen. The inviting den offers a cozy gas fireplace framed by custom built-ins. The timeless kitchen is complete with a large eat-in area, center island, workstation, stainless steel appliances, and a charming, covered side porch—perfect as a private "friend's entrance." The large main-level primary suite is a true retreat, featuring a custom walk-in closet by Inspired Closets and a luxurious spa-inspired bath with double vanities, a soaking tub, and a beautifully tiled walk-in shower. Upstairs you'll find a spacious landing, three additional generously sized bedrooms, a full bath, and abundant storage. A large bonus room over the garage provides additional flexible living space, while the oversized main-level laundry adds everyday convenience. This home's outdoor living options are equally impressive, with both a screened porch and a separate fenced patio surrounded by mature landscaping—ideal for relaxing or dining al fresco. The level one-acre lot offers the perfect balance of sun and shade, mature trees, and privacy. Located just minutes from downtown Franklin, Berry Farms, and I-65, this home combines timeless style with an unbeatable location. The voluntary HOA is $130/year. Optional membership is available at the Oakwood Swim Club. Also, note that the Oakwood Estates covenants expired in Dec 2022. This classically updated home has been thoughtfully renovated from top to bottom—see the attached Update List for complete details.
 Properties marked with the IDX logo are provided courtesy of the RealTracs Internet Data Exchange Program. Some or all of the listings may not belong to the firm whose website is being visited (DeSelms Team Zeitlin Sotheby’s International Realty, 615-550-5565). IDX information © 2026 MTRMLS, Inc. Information is believed to be accurate but not guaranteed by the MLS or DeSelms Team Zeitlin Sotheby’s International Realty. IDX information is provided exclusively for consumers' personal, non-commercial use and may not be used for any purpose other than to identify prospective properties consumers may be interested in purchasing. Data last updated 2026-10-07T00:08:21.1.
Based on information submitted to the MLS GRID as of 2026-10-07T00:08:21.1. All data is obtained from various sources and may not have been verified by broker or MLS GRID. Supplied Open House Information is subject to change without notice. All information should be independently reviewed and verified for accuracy. Properties may or may not be listed by the office/agent presenting the information.
Click here for MLS GRID DMCA Notice
 Offered by Compass RE: .
Copyright 2026 RealTracs, Inc. Information Is Believed To Be Accurate But Not Guaranteed. Listings courtesy of Realtracs MLS as distributed by MLS GRID.