


Description
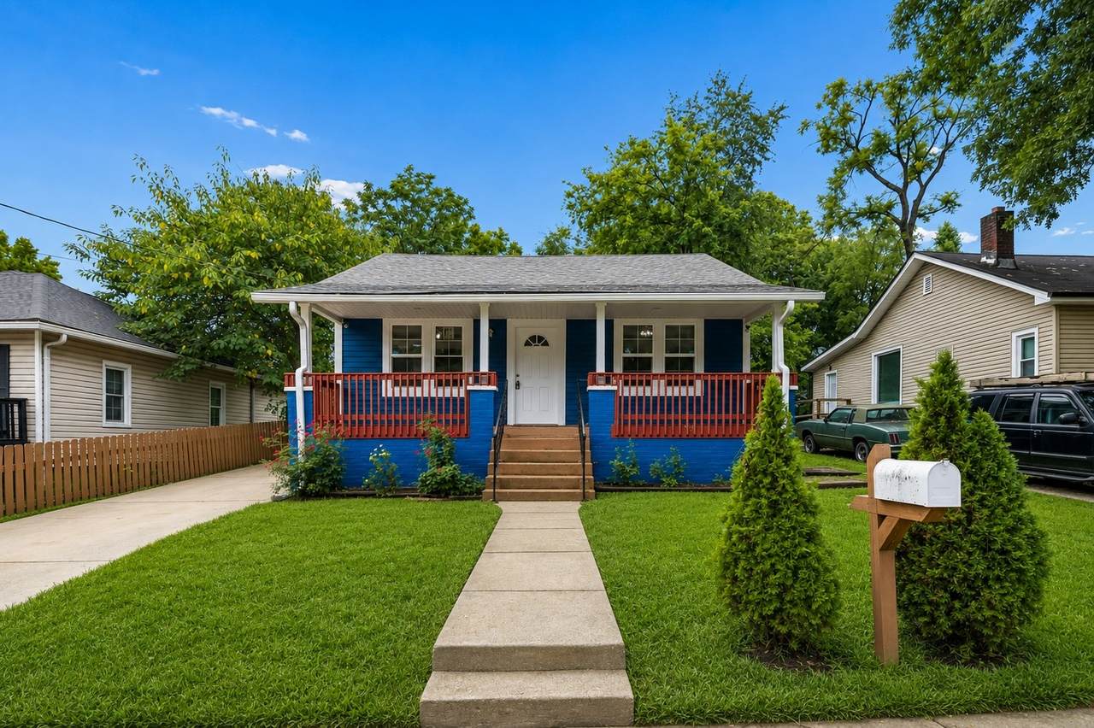
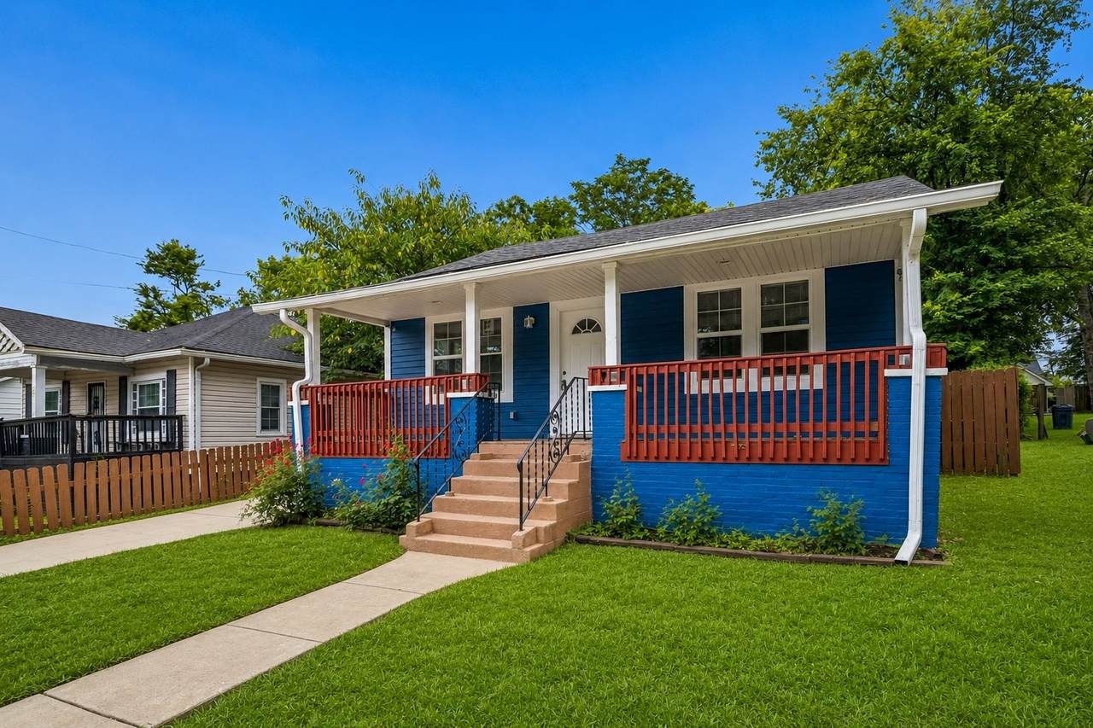
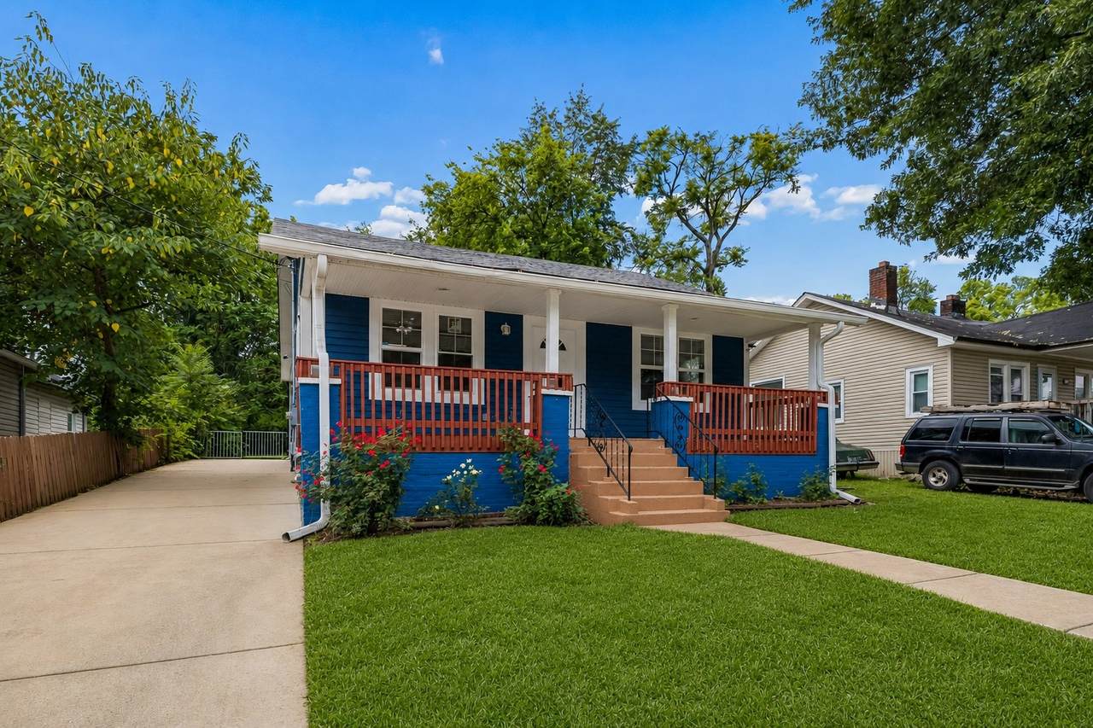
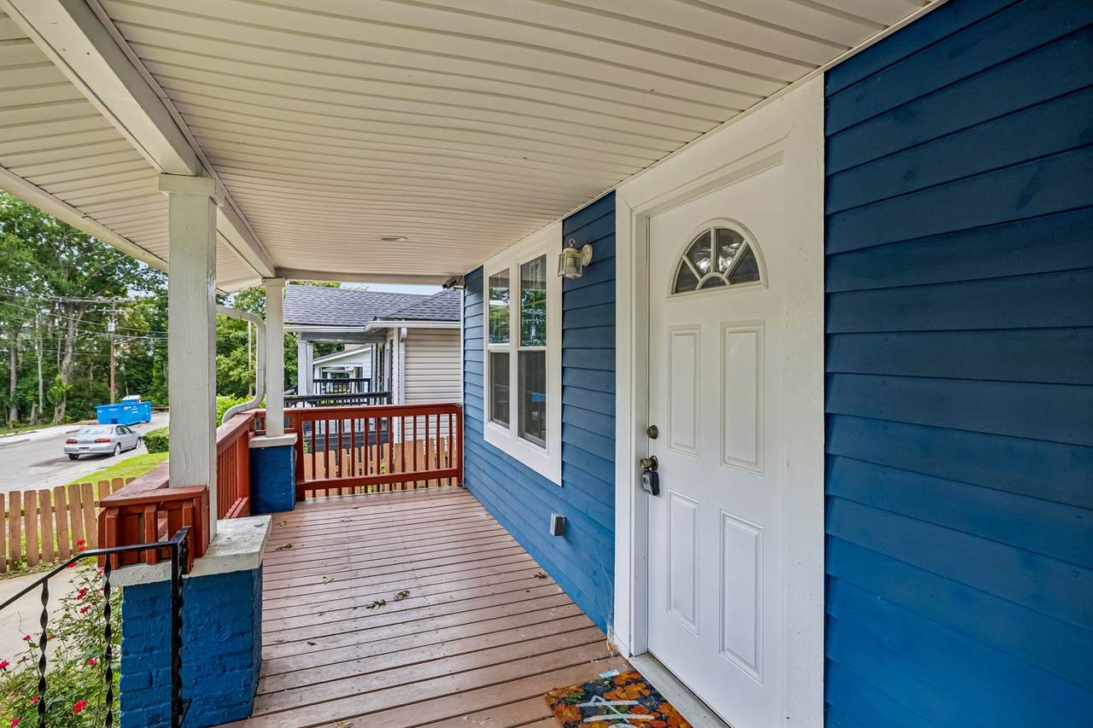
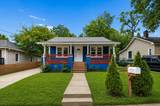
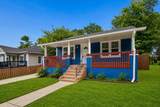
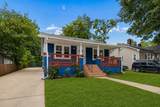
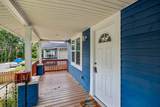
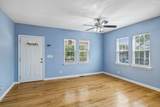
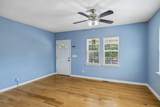
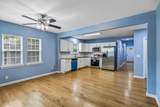
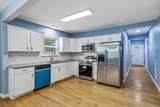
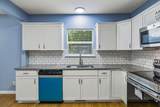
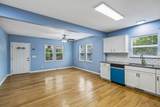
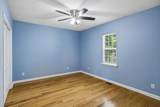
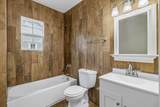
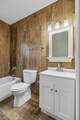
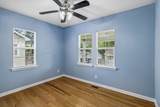
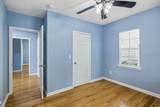
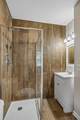
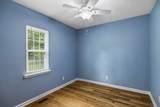
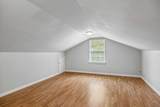
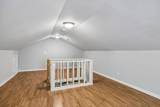
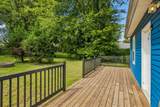
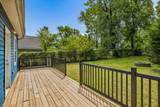
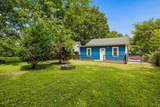
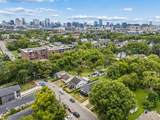
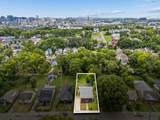
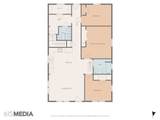
All offers due Sunday by 8pm. Receive a special rate incentive or closing cost credit with seller’s suggested lender! Welcome to this fully renovated home in the heart of Nashville, just 10 minutes from Downtown! Offering 1,477 sq ft of living space, this property combines modern updates with classic charm. Every corner of this home has been meticulously renovated with high-quality finishes and attention to detail. This property is eligible for DADU, subject to zoning and approvals. Step inside to find an open, inviting layout featuring brand-new floors, fresh paint, and updated trim throughout. The spacious living areas are flooded with natural light from new windows, creating a warm and welcoming atmosphere. The beautifully renovated kitchen is complete with brand-new cabinets, tile backsplash, microwave, dishwasher, sinks, and ceiling fans. Both bathrooms have been completely upgraded with new tile, vanities, tubs, showers, toilets, and modern fixtures. The finished attic adds valuable additional space. Unfinished basement can be completed to accommodate more space for family or guests. Water heater, HVAC, and electrical systems all replaced within the last 7 years, providing peace of mind. Outside, the new back deck is perfect for entertaining, relaxation, or enjoying the outdoors. With a newer roof and siding, this home is as durable as it is beautiful. With its convenient location, you'll have easy access to all the vibrant culture, dining, and entertainment the city has to offer. Don't miss the opportunity to make this completely renovated gem your new home!
-
3BEDS
-
0.18ACRES
-
2BATHS
-
01/2 BATHS
-
1,477SQFT
-
$227$/SQFT
School Information
Description
All offers due Sunday by 8pm. Receive a special rate incentive or closing cost credit with seller’s suggested lender! Welcome to this fully renovated home in the heart of Nashville, just 10 minutes from Downtown! Offering 1,477 sq ft of living space, this property combines modern updates with classic charm. Every corner of this home has been meticulously renovated with high-quality finishes and attention to detail. This property is eligible for DADU, subject to zoning and approvals. Step inside to find an open, inviting layout featuring brand-new floors, fresh paint, and updated trim throughout. The spacious living areas are flooded with natural light from new windows, creating a warm and welcoming atmosphere. The beautifully renovated kitchen is complete with brand-new cabinets, tile backsplash, microwave, dishwasher, sinks, and ceiling fans. Both bathrooms have been completely upgraded with new tile, vanities, tubs, showers, toilets, and modern fixtures. The finished attic adds valuable additional space. Unfinished basement can be completed to accommodate more space for family or guests. Water heater, HVAC, and electrical systems all replaced within the last 7 years, providing peace of mind. Outside, the new back deck is perfect for entertaining, relaxation, or enjoying the outdoors. With a newer roof and siding, this home is as durable as it is beautiful. With its convenient location, you'll have easy access to all the vibrant culture, dining, and entertainment the city has to offer. Don't miss the opportunity to make this completely renovated gem your new home!
 Properties marked with the IDX logo are provided courtesy of the RealTracs Internet Data Exchange Program. Some or all of the listings may not belong to the firm whose website is being visited (DeSelms Team Zeitlin Sotheby’s International Realty, 615-550-5565). IDX information © 2026 MTRMLS, Inc. Information is believed to be accurate but not guaranteed by the MLS or DeSelms Team Zeitlin Sotheby’s International Realty. IDX information is provided exclusively for consumers' personal, non-commercial use and may not be used for any purpose other than to identify prospective properties consumers may be interested in purchasing. Data last updated 2026-10-07T00:08:21.1.
Based on information submitted to the MLS GRID as of 2026-10-07T00:08:21.1. All data is obtained from various sources and may not have been verified by broker or MLS GRID. Supplied Open House Information is subject to change without notice. All information should be independently reviewed and verified for accuracy. Properties may or may not be listed by the office/agent presenting the information.
Click here for MLS GRID DMCA Notice
 Offered by Keller Williams Realty Mt. Juliet: .
Copyright 2026 RealTracs, Inc. Information Is Believed To Be Accurate But Not Guaranteed. Listings courtesy of Realtracs MLS as distributed by MLS GRID.