



Description
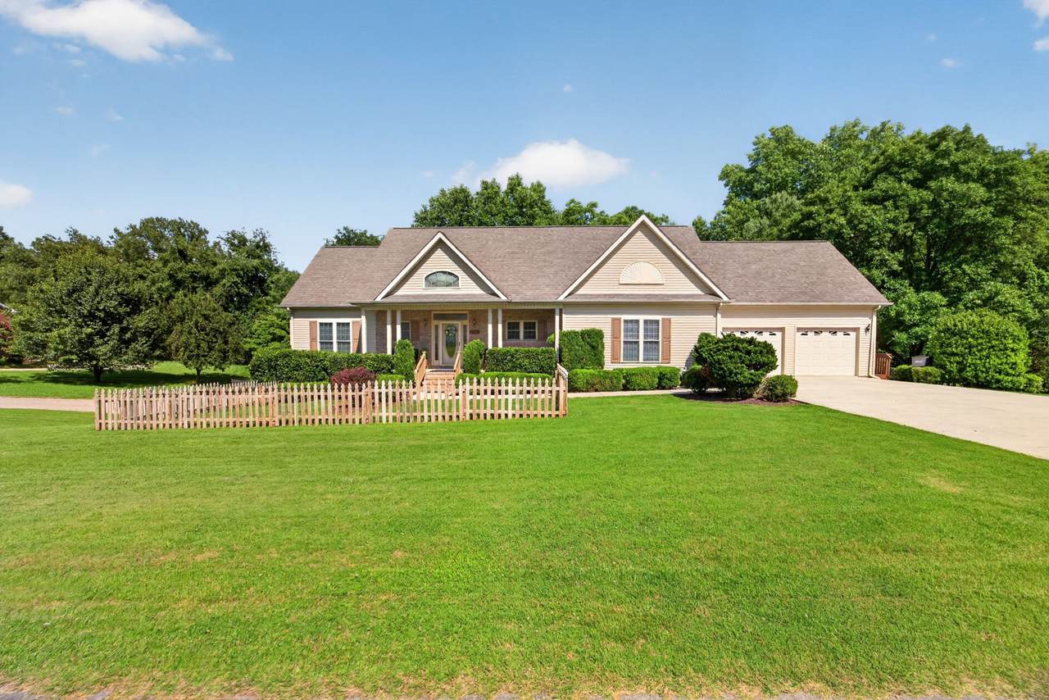
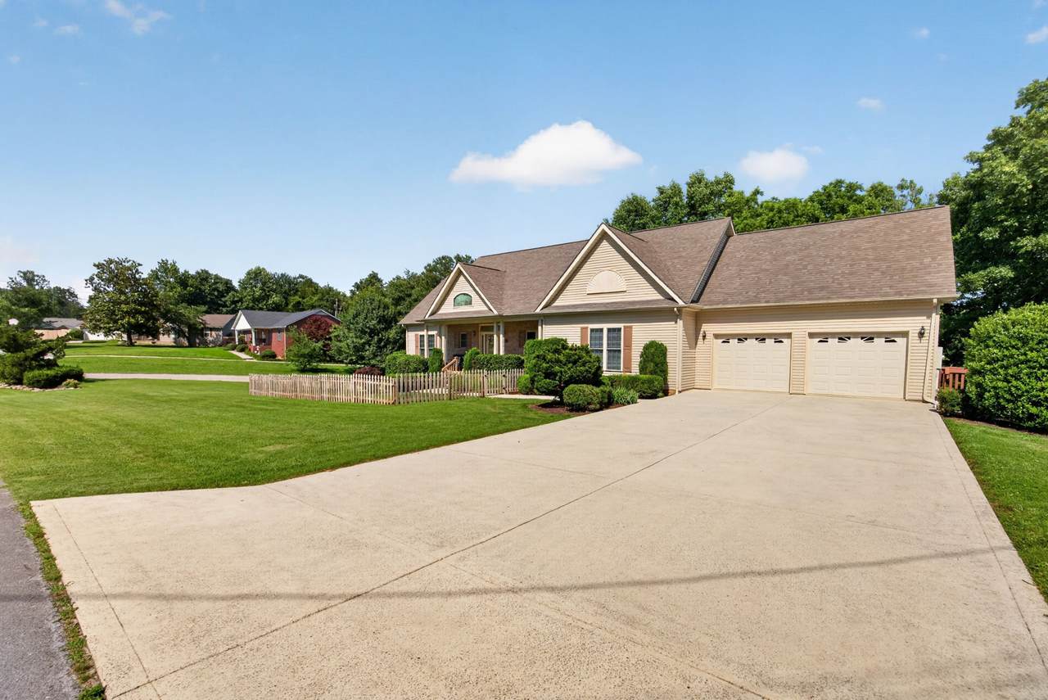
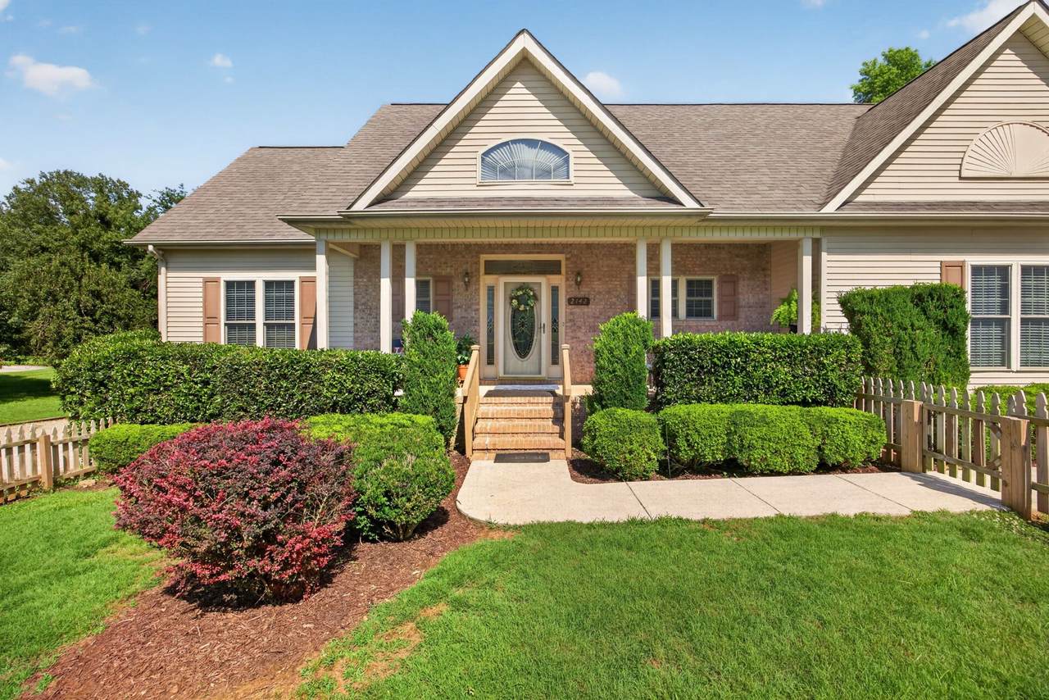
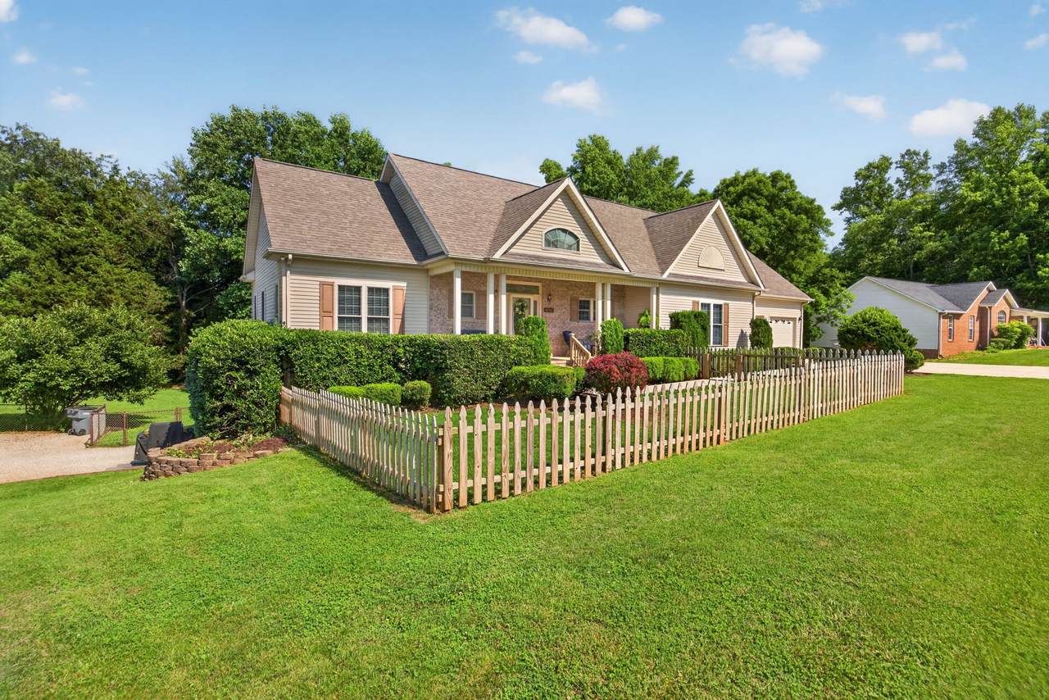
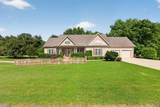
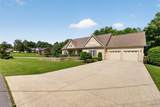
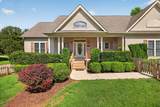
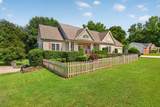
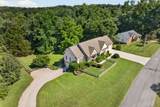
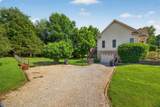
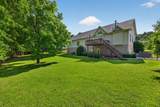
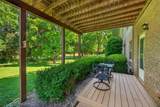
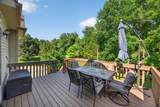
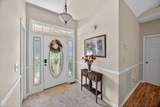
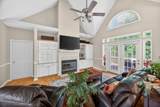
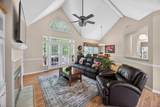
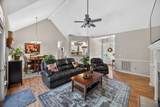
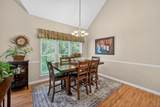
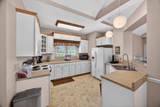
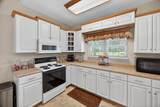
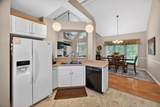
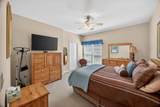
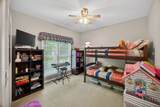
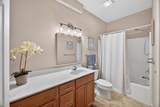
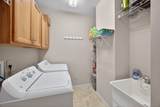
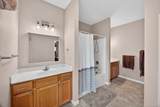
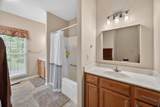
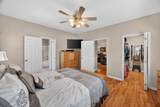
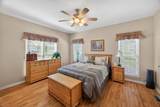
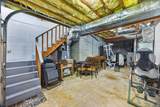
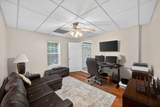
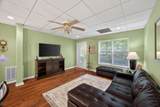
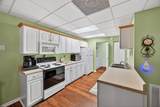
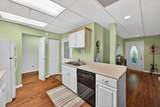
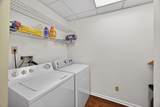
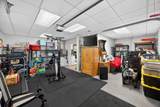
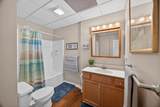
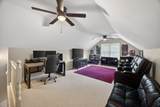
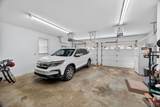
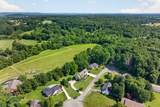
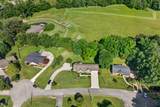
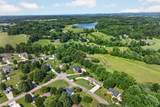
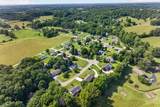
One home. Two distinct living spaces. Endless possibilities. Tucked away in a quiet cul-de-sac on spacious, approx. 1 acre lot, this unique 4BR/3BA Cookeville home offers 2,961 SF of professionally measured finished living space with exceptional flexibility for multi-generational living or supplemental rental income. The main residence features 3 bedrooms, 2 baths, full kitchen, living and dining areas, laundry, oversized 2-car attached garage and a 332 SF upstairs bonus/flex room with additional storage. What truly sets this home apart is the private 915 SF lower-level suite with its own entrance, driveway, oversized 1-car garage, bedroom, full bath, full kitchen, living/dining areas and dedicated laundry room. A single lockable interior connection allows the spaces to function independently —ideal for family (in-law suite), guests or potential rental income to help offset housing expenses. An additional 849 SF of unfinished lower-level space includes garage/storage space, with 431 SF dedicated to a workshop/storage area with roll-up door and direct backyard access—ideal for lawn equipment, hobbies and recreational gear. Outside, enjoy front porches for both living areas, a rear deck, fenced front and backyard areas, mature trees, and a private setting with large mature trees backing to a 15+ acre open pasture with no immediate rear neighbor. Separate driveways and abundant parking add even more versatility. Roof and both HVAC systems recently replaced. Convenient to Tennessee Tech, medical services, shopping and dining. A rare combination of privacy, flexibility, storage and income potential!
-
4BEDS
-
0.92ACRES
-
3BATHS
-
01/2 BATHS
-
2,961SQFT
-
$186$/SQFT
School Information
Description
One home. Two distinct living spaces. Endless possibilities. Tucked away in a quiet cul-de-sac on spacious, approx. 1 acre lot, this unique 4BR/3BA Cookeville home offers 2,961 SF of professionally measured finished living space with exceptional flexibility for multi-generational living or supplemental rental income. The main residence features 3 bedrooms, 2 baths, full kitchen, living and dining areas, laundry, oversized 2-car attached garage and a 332 SF upstairs bonus/flex room with additional storage. What truly sets this home apart is the private 915 SF lower-level suite with its own entrance, driveway, oversized 1-car garage, bedroom, full bath, full kitchen, living/dining areas and dedicated laundry room. A single lockable interior connection allows the spaces to function independently —ideal for family (in-law suite), guests or potential rental income to help offset housing expenses. An additional 849 SF of unfinished lower-level space includes garage/storage space, with 431 SF dedicated to a workshop/storage area with roll-up door and direct backyard access—ideal for lawn equipment, hobbies and recreational gear. Outside, enjoy front porches for both living areas, a rear deck, fenced front and backyard areas, mature trees, and a private setting with large mature trees backing to a 15+ acre open pasture with no immediate rear neighbor. Separate driveways and abundant parking add even more versatility. Roof and both HVAC systems recently replaced. Convenient to Tennessee Tech, medical services, shopping and dining. A rare combination of privacy, flexibility, storage and income potential!
 Properties marked with the IDX logo are provided courtesy of the RealTracs Internet Data Exchange Program. Some or all of the listings may not belong to the firm whose website is being visited (DeSelms Team Zeitlin Sotheby’s International Realty, 615-550-5565). IDX information © 2026 MTRMLS, Inc. Information is believed to be accurate but not guaranteed by the MLS or DeSelms Team Zeitlin Sotheby’s International Realty. IDX information is provided exclusively for consumers' personal, non-commercial use and may not be used for any purpose other than to identify prospective properties consumers may be interested in purchasing. Data last updated 2026-10-06T14:09:25.867.
Based on information submitted to the MLS GRID as of 2026-10-06T14:09:25.867. All data is obtained from various sources and may not have been verified by broker or MLS GRID. Supplied Open House Information is subject to change without notice. All information should be independently reviewed and verified for accuracy. Properties may or may not be listed by the office/agent presenting the information.
Click here for MLS GRID DMCA Notice
 Offered by Benchmark Realty, LLC: .
Copyright 2026 RealTracs, Inc. Information Is Believed To Be Accurate But Not Guaranteed. Listings courtesy of Realtracs MLS as distributed by MLS GRID.