


Description
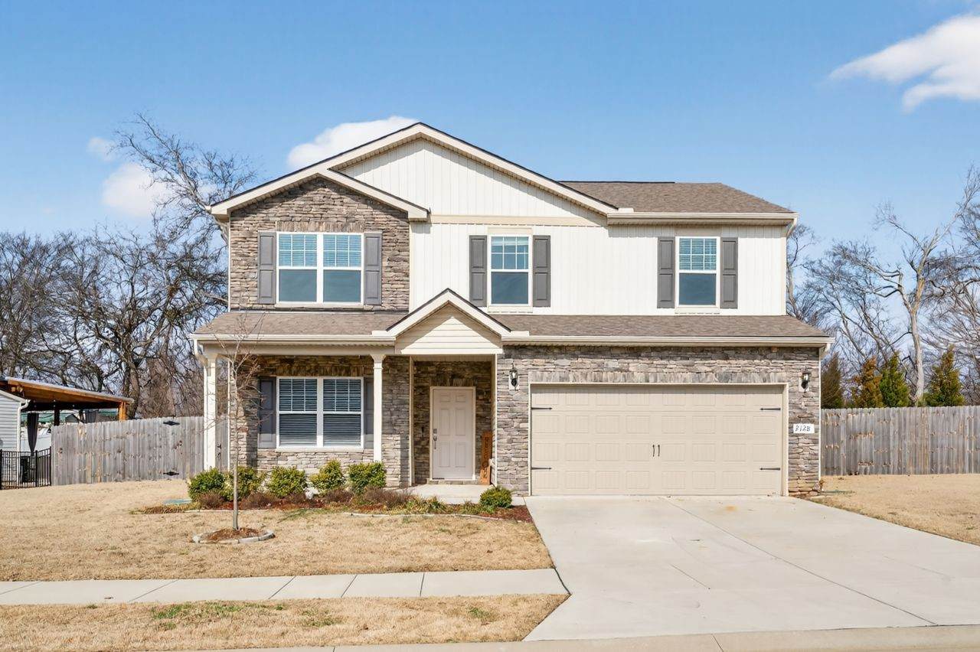
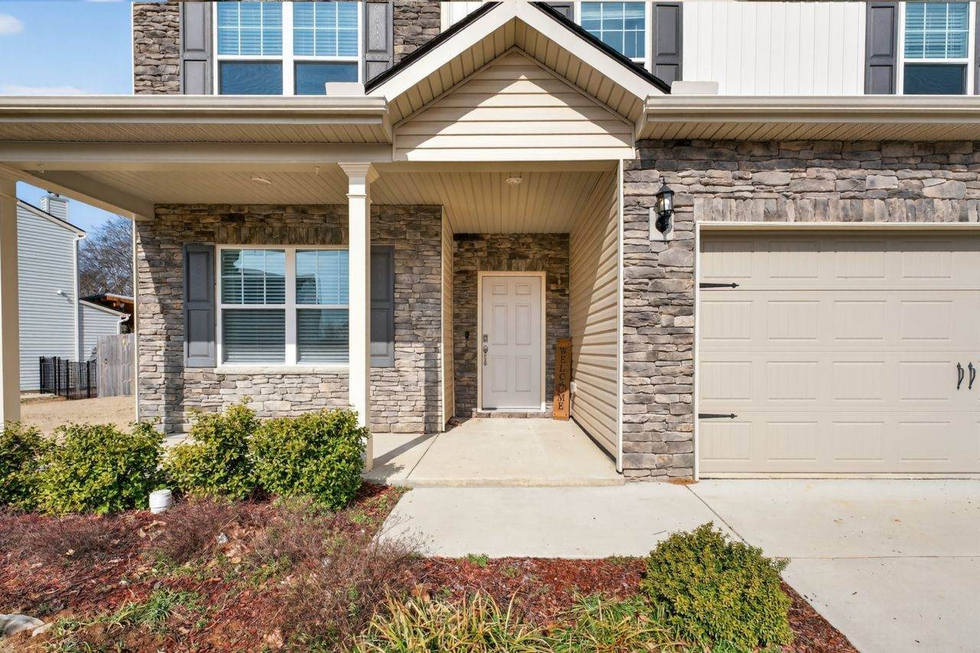
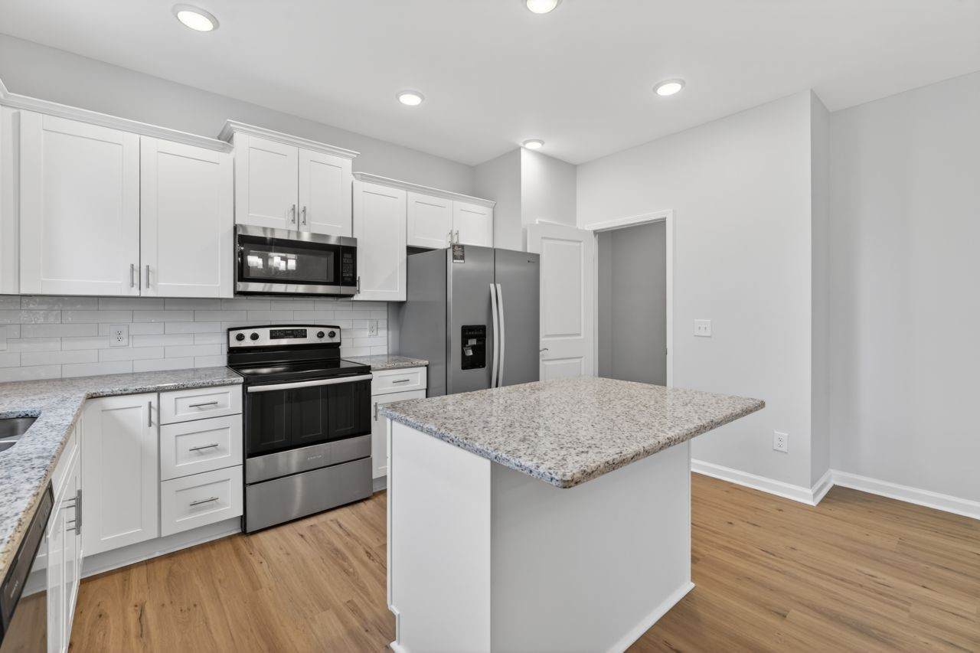
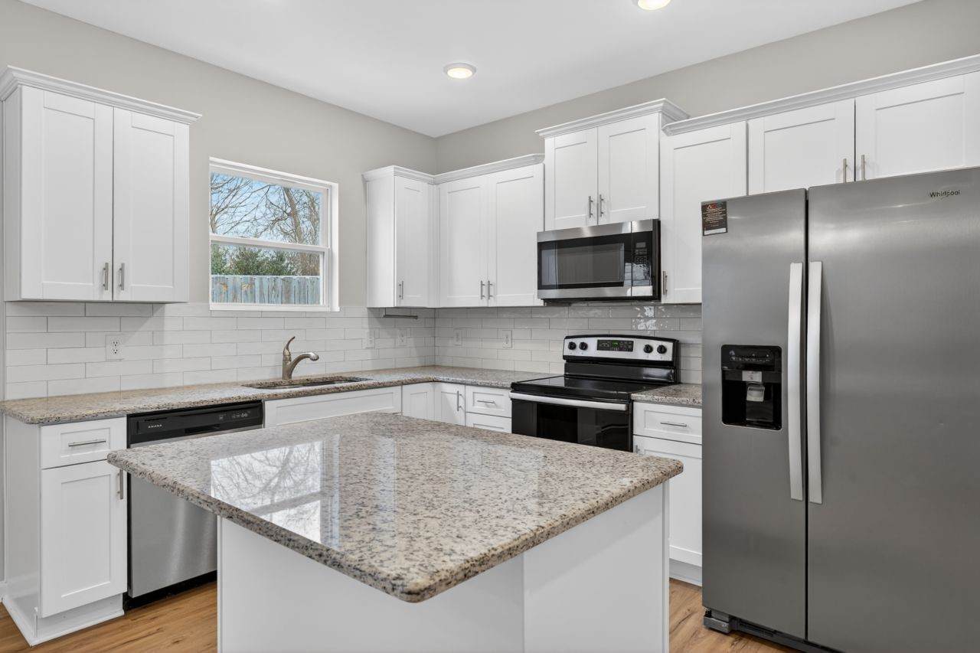
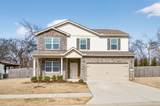
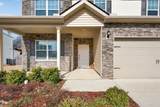
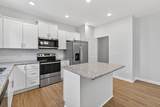
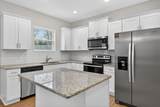
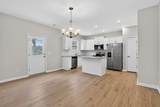
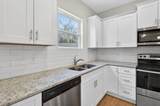
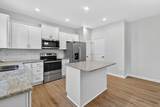
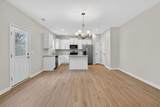
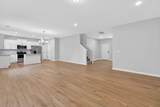
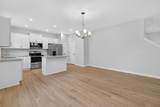
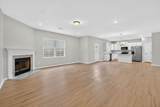
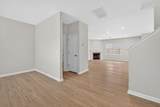
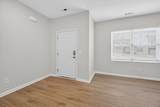
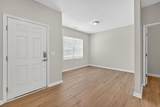
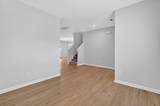
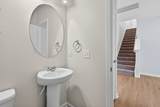
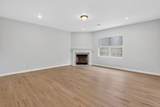
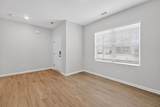
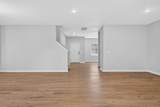
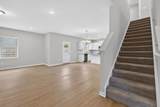
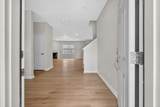
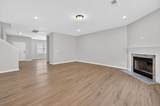
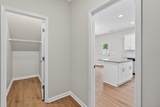
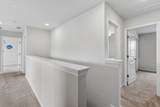
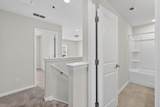
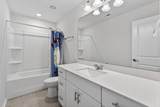
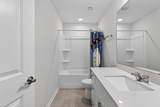
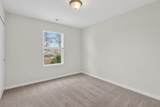
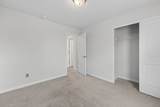
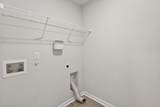
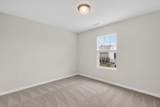
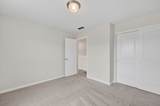
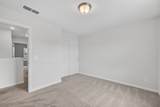
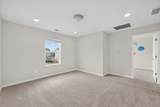
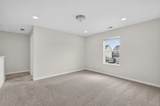
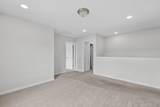
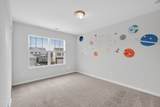
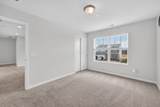
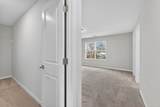
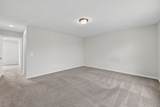
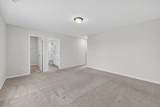
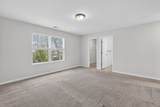
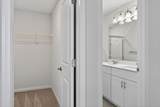
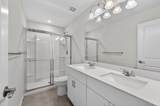
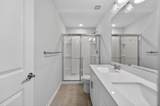
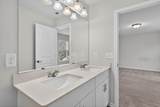
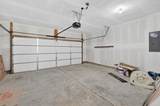
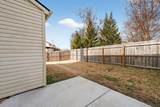
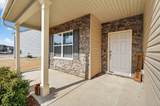
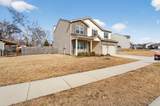
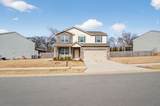
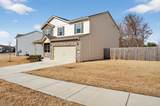
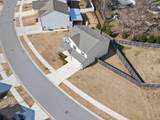
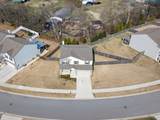
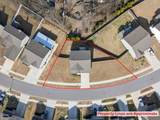
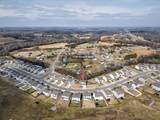
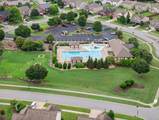
This property is a short sale which simply means the purchase will need approval from the bank. Incredible opportunity to own this beautiful home in a Mount Juliet, middle and high school zoned area. Quite possibly one of the best values in Wilson County, this remarkable 4-bedroom home is only 3 years old and shows like new. Thoughtfully designed with quality finishes throughout, it features granite countertops, stainless steel appliances, luxury vinyl plank flooring, an upgraded lighting package, and a fully fenced backyard. The spacious upstairs layout includes four generously sized bedrooms, two full bathrooms, a versatile bonus room, and ample closet space. Move-in ready and meticulously maintained, this home offers exceptional value and comfort. Located in a highly desirable community zoned for Mount Juliet Middle and High Schools, residents enjoy outstanding neighborhood amenities including a community pool, playgrounds, walking trails, common green spaces, and community-sponsored events throughout the year. Don't miss this opportunity to own a like-new home in one of Wilson County's most sought-after communities.
-
4BEDS
-
0.22ACRES
-
2BATHS
-
11/2 BATHS
-
2,331SQFT
-
$172$/SQFT
School Information
Description
This property is a short sale which simply means the purchase will need approval from the bank. Incredible opportunity to own this beautiful home in a Mount Juliet, middle and high school zoned area. Quite possibly one of the best values in Wilson County, this remarkable 4-bedroom home is only 3 years old and shows like new. Thoughtfully designed with quality finishes throughout, it features granite countertops, stainless steel appliances, luxury vinyl plank flooring, an upgraded lighting package, and a fully fenced backyard. The spacious upstairs layout includes four generously sized bedrooms, two full bathrooms, a versatile bonus room, and ample closet space. Move-in ready and meticulously maintained, this home offers exceptional value and comfort. Located in a highly desirable community zoned for Mount Juliet Middle and High Schools, residents enjoy outstanding neighborhood amenities including a community pool, playgrounds, walking trails, common green spaces, and community-sponsored events throughout the year. Don't miss this opportunity to own a like-new home in one of Wilson County's most sought-after communities.
 Properties marked with the IDX logo are provided courtesy of the RealTracs Internet Data Exchange Program. Some or all of the listings may not belong to the firm whose website is being visited (DeSelms Team Zeitlin Sotheby’s International Realty, 615-550-5565). IDX information © 2026 MTRMLS, Inc. Information is believed to be accurate but not guaranteed by the MLS or DeSelms Team Zeitlin Sotheby’s International Realty. IDX information is provided exclusively for consumers' personal, non-commercial use and may not be used for any purpose other than to identify prospective properties consumers may be interested in purchasing. Data last updated 2026-10-05T07:07:54.663.
Based on information submitted to the MLS GRID as of 2026-10-05T07:07:54.663. All data is obtained from various sources and may not have been verified by broker or MLS GRID. Supplied Open House Information is subject to change without notice. All information should be independently reviewed and verified for accuracy. Properties may or may not be listed by the office/agent presenting the information.
Click here for MLS GRID DMCA Notice
 Offered by Benchmark Realty, LLC: .
Copyright 2026 RealTracs, Inc. Information Is Believed To Be Accurate But Not Guaranteed. Listings courtesy of Realtracs MLS as distributed by MLS GRID.