




Description
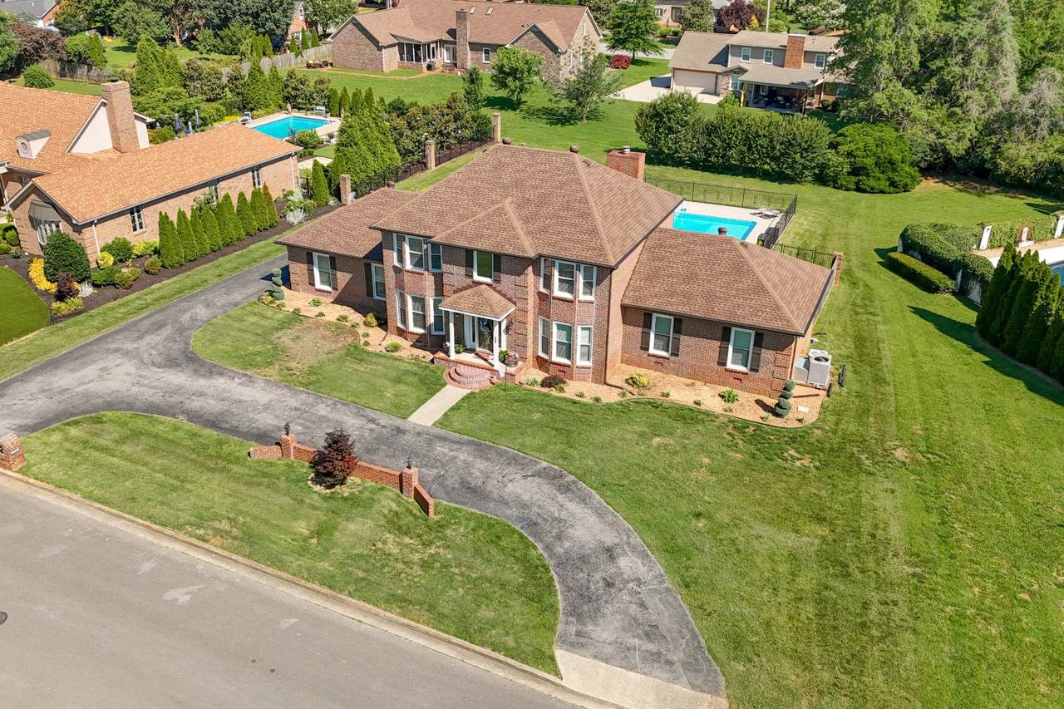
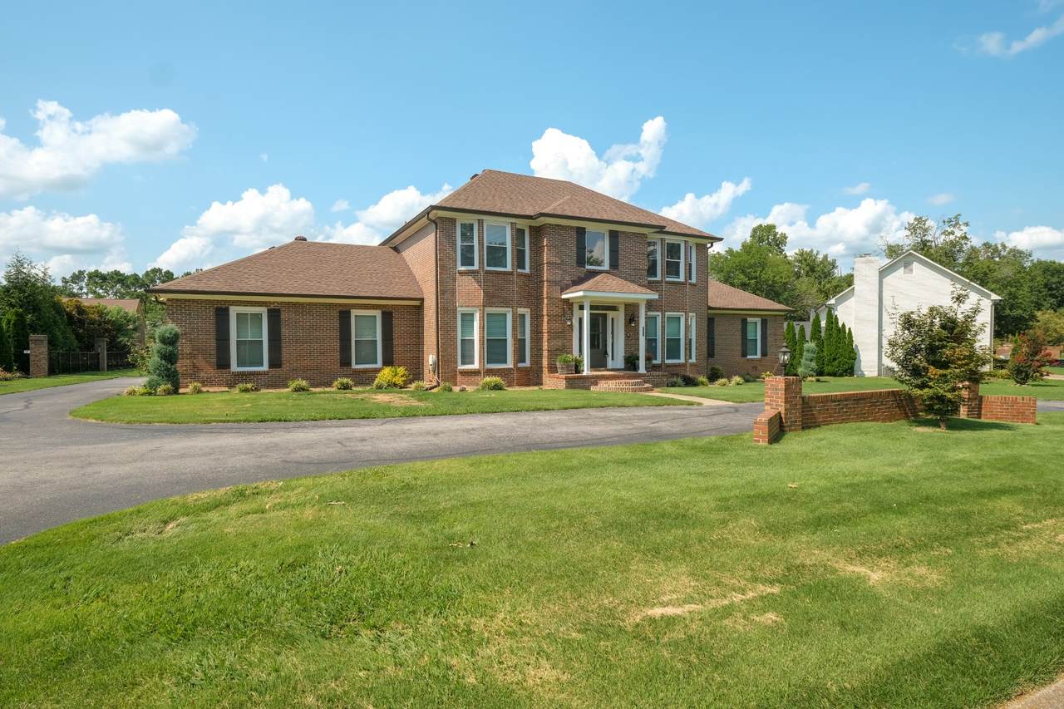
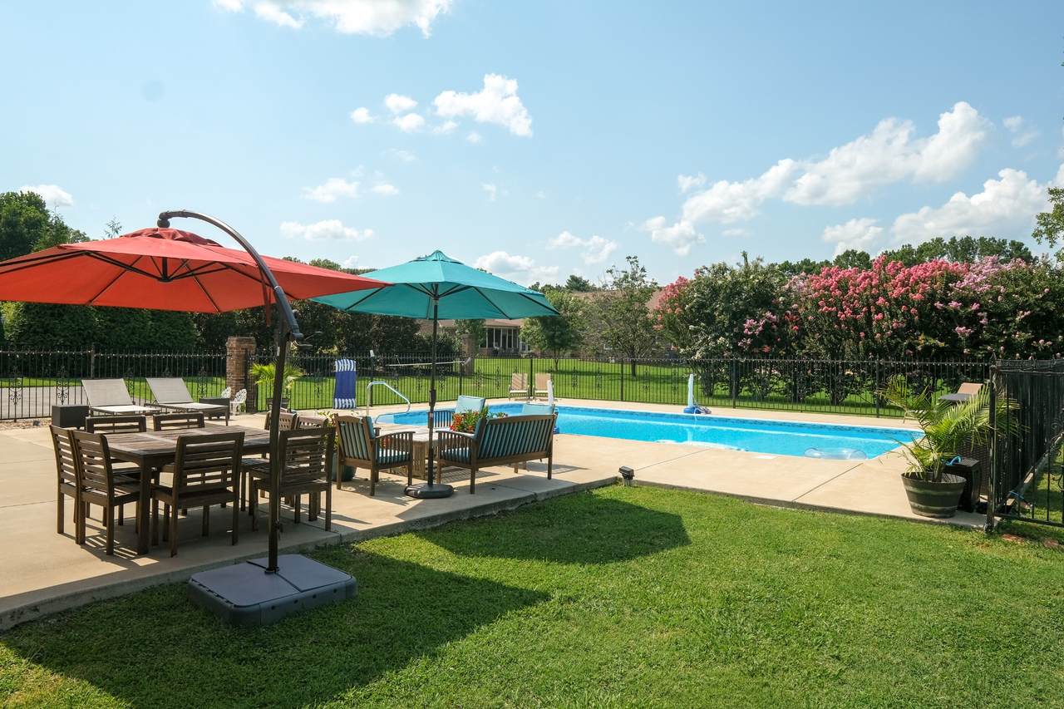
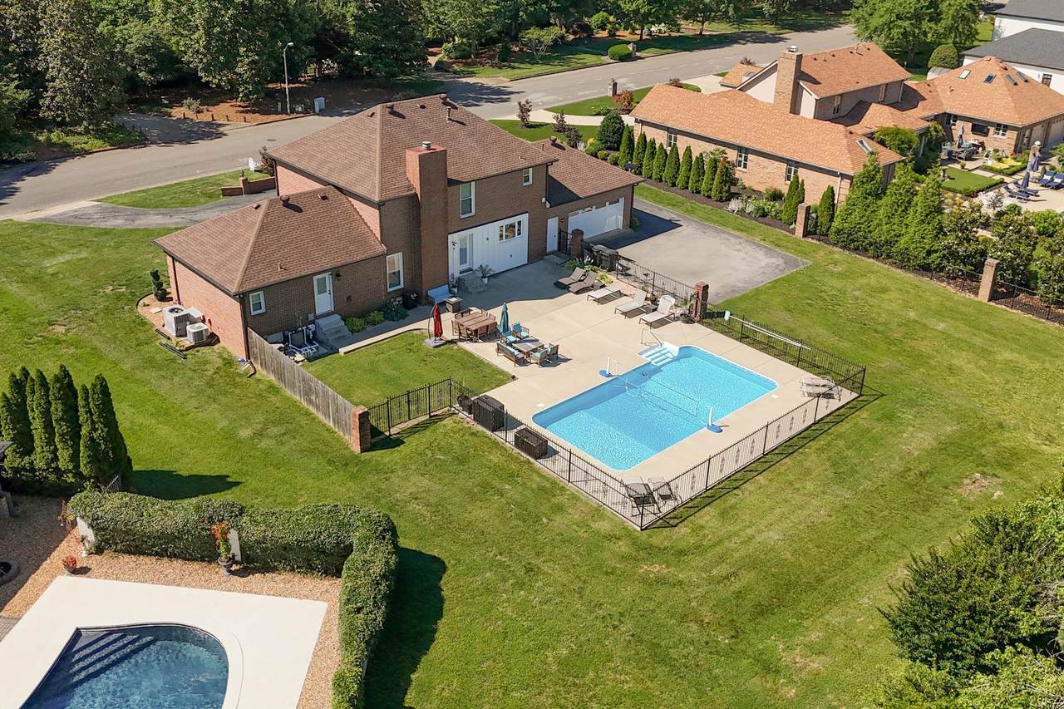
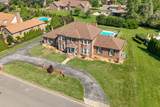
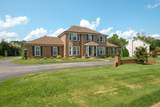
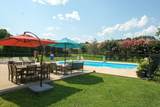
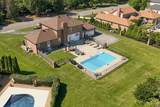
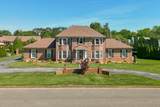
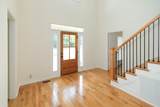
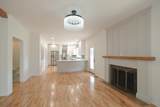
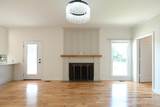
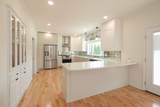
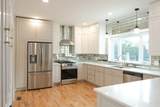
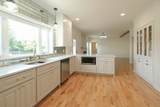
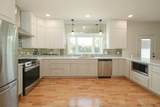
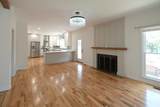
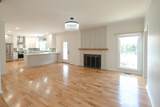
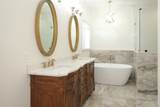
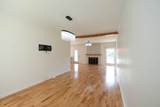
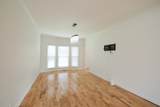
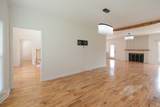
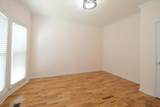
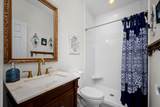
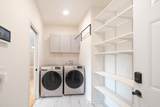
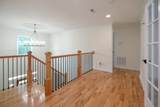
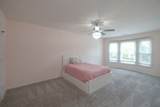
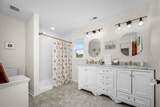
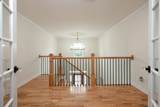
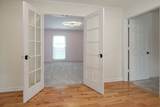
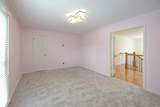
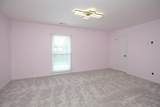
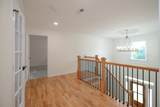
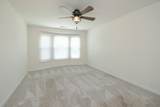
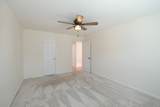
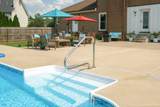
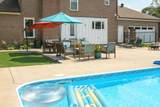
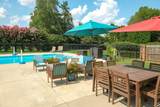
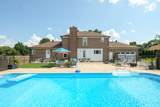
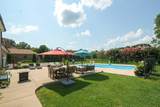
Beautifully remodeled, this spacious 4-bedroom home offers the flexibility of a 5th bedroom if desired. Stunning 3.75" white oak hardwood floors flow throughout the open main living areas, complemented by tile flooring in the bathrooms. The luxurious primary suite features a spa-like bath with a soaking tub, walk-in tiled shower, and an oversized walk-in closet. The kitchen that overlooks the great room with fireplace is equipped with extra seating at the bar, stainless steel appliances, quartz countertops, and a convenient walk-in pantry/laundry area. Additional upgrades include a dehumidifier attached to the HVAC and replaced ductwork beneath the home within the last five years. Step outside to a private summer retreat with a 3 yr. old premium saltwater pool, saving you over $75K & months of construction stress. An expansive patio area surrounds the pool, all within a fenced backyard perfect for entertaining. Situated in a prestigious neighborhood with a circular driveway and zoned for Siegel Middle and High School, this home offers the perfect combination of comfort, style, and location. **Home is under contract with a sale of home contingency. 48 hour buyer's first right of refusal in place.**
-
4BEDS
-
0.52ACRES
-
3BATHS
-
01/2 BATHS
-
3,084SQFT
-
$248$/SQFT
School Information
Description
Beautifully remodeled, this spacious 4-bedroom home offers the flexibility of a 5th bedroom if desired. Stunning 3.75" white oak hardwood floors flow throughout the open main living areas, complemented by tile flooring in the bathrooms. The luxurious primary suite features a spa-like bath with a soaking tub, walk-in tiled shower, and an oversized walk-in closet. The kitchen that overlooks the great room with fireplace is equipped with extra seating at the bar, stainless steel appliances, quartz countertops, and a convenient walk-in pantry/laundry area. Additional upgrades include a dehumidifier attached to the HVAC and replaced ductwork beneath the home within the last five years. Step outside to a private summer retreat with a 3 yr. old premium saltwater pool, saving you over $75K & months of construction stress. An expansive patio area surrounds the pool, all within a fenced backyard perfect for entertaining. Situated in a prestigious neighborhood with a circular driveway and zoned for Siegel Middle and High School, this home offers the perfect combination of comfort, style, and location. **Home is under contract with a sale of home contingency. 48 hour buyer's first right of refusal in place.**
 Properties marked with the IDX logo are provided courtesy of the RealTracs Internet Data Exchange Program. Some or all of the listings may not belong to the firm whose website is being visited (DeSelms Team Zeitlin Sotheby’s International Realty, 615-550-5565). IDX information © 2026 MTRMLS, Inc. Information is believed to be accurate but not guaranteed by the MLS or DeSelms Team Zeitlin Sotheby’s International Realty. IDX information is provided exclusively for consumers' personal, non-commercial use and may not be used for any purpose other than to identify prospective properties consumers may be interested in purchasing. Data last updated 2026-10-09T00:07:46.537.
Based on information submitted to the MLS GRID as of 2026-10-09T00:07:46.537. All data is obtained from various sources and may not have been verified by broker or MLS GRID. Supplied Open House Information is subject to change without notice. All information should be independently reviewed and verified for accuracy. Properties may or may not be listed by the office/agent presenting the information.
Click here for MLS GRID DMCA Notice
 Offered by John Jones Real Estate LLC: .
Copyright 2026 RealTracs, Inc. Information Is Believed To Be Accurate But Not Guaranteed. Listings courtesy of Realtracs MLS as distributed by MLS GRID.